Save
Ask

Tour

Hide

Share

$369,900

New Listing

13701 GARRIS DRIVE
HUDSON, FL 34667
For Sale|Single Family Residence|Active
2

Beds
2

Total Baths
2

Full Baths
2,213

SqFt
$167

/SqFt
1975

Built
Subdivision:
SEA RANCH ON GULF
County:
Pasco

Call Now: 321-270-3388

Is this the listing for you? We can help make it yours.

321-270-3388

13701 GARRIS DRIVE13701 GARRIS DRIVE13701 GARRIS DRIVE13701 GARRIS DRIVE
Save
Ask

Tour

Hide

Share

Mortgage Calculator

Monthly Payment (Est.)

Enter an interest rate to see your estimated monthly payment.

Calculator powered by Showcase IDX, a Constellation1 Company. Copyright ©2026 Information is deemed reliable but not guaranteed.

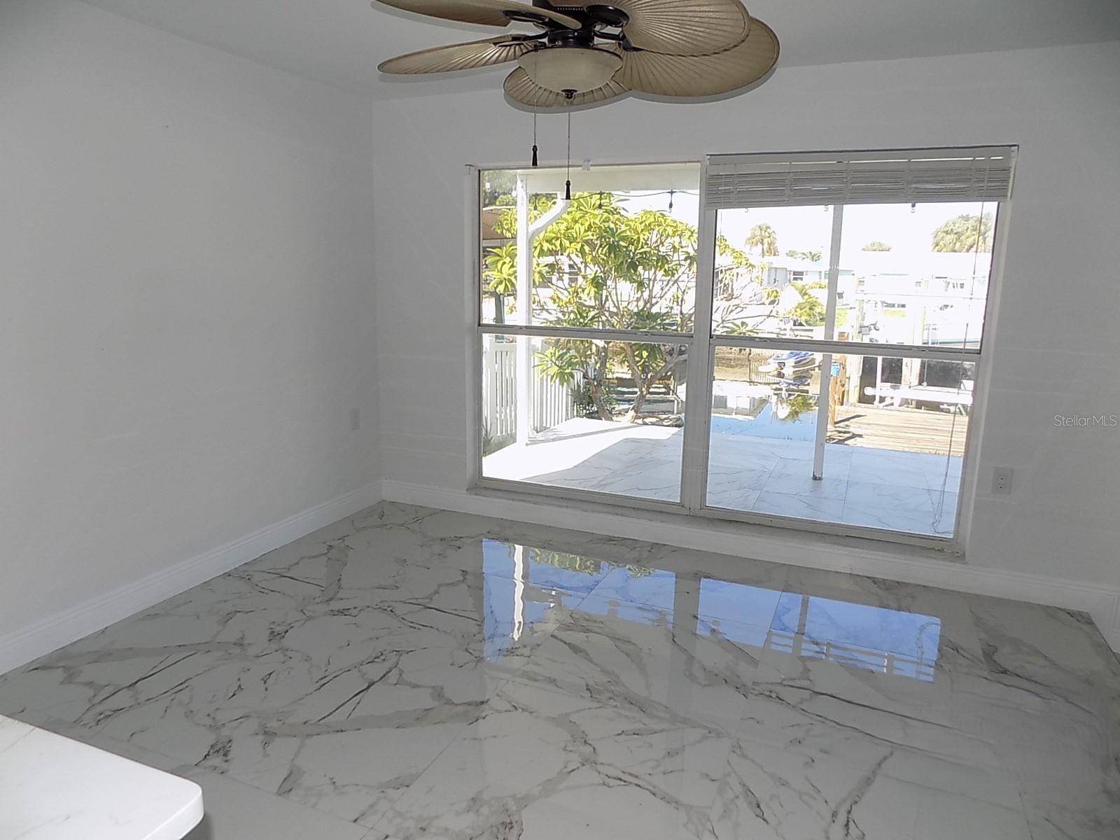
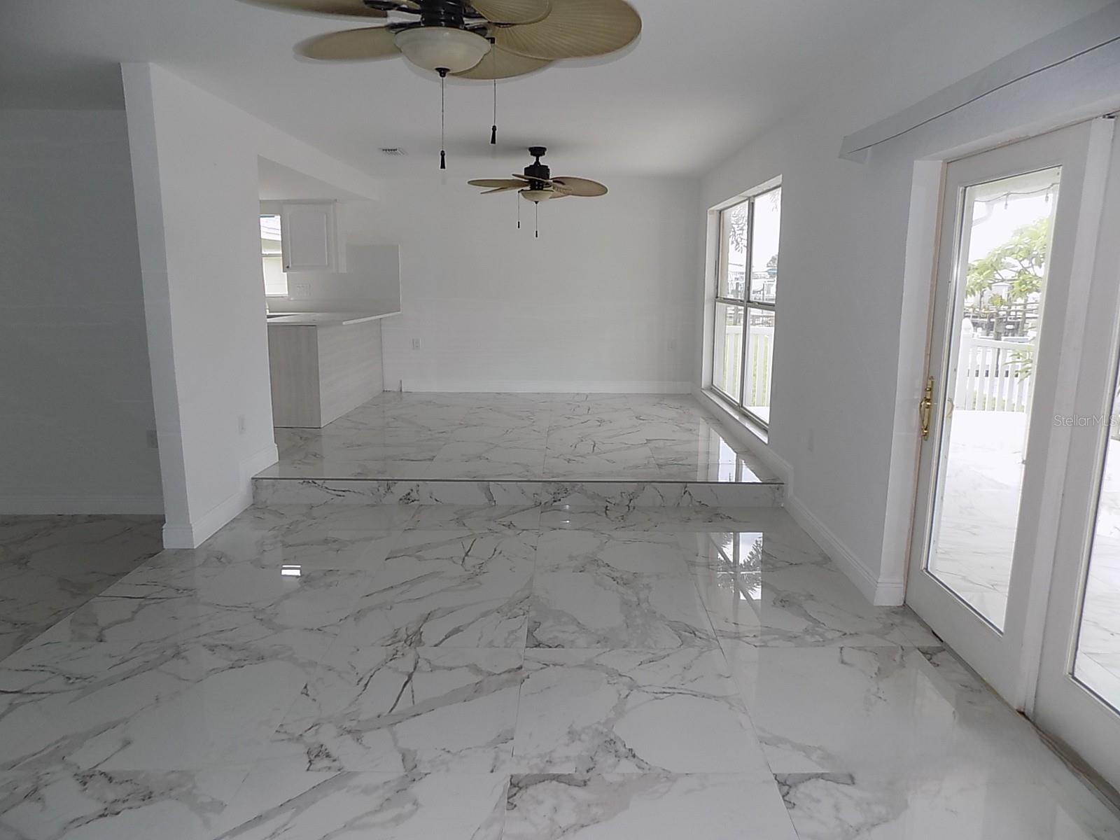
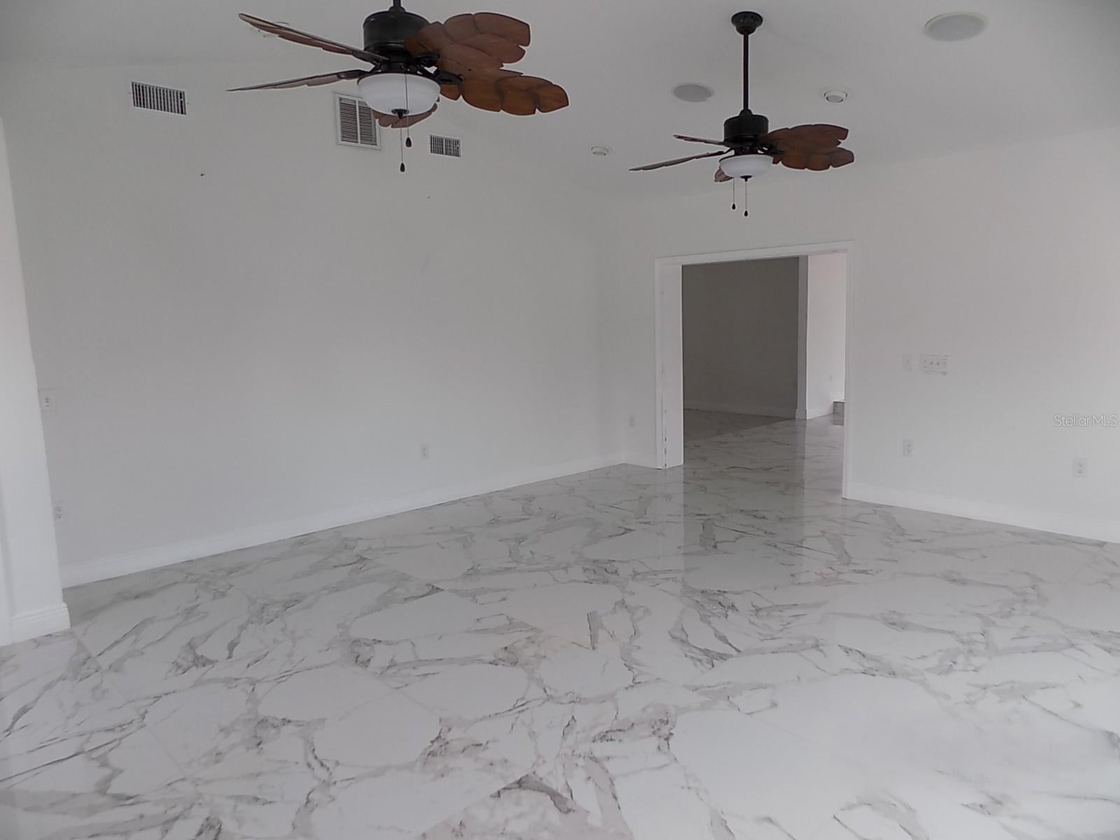
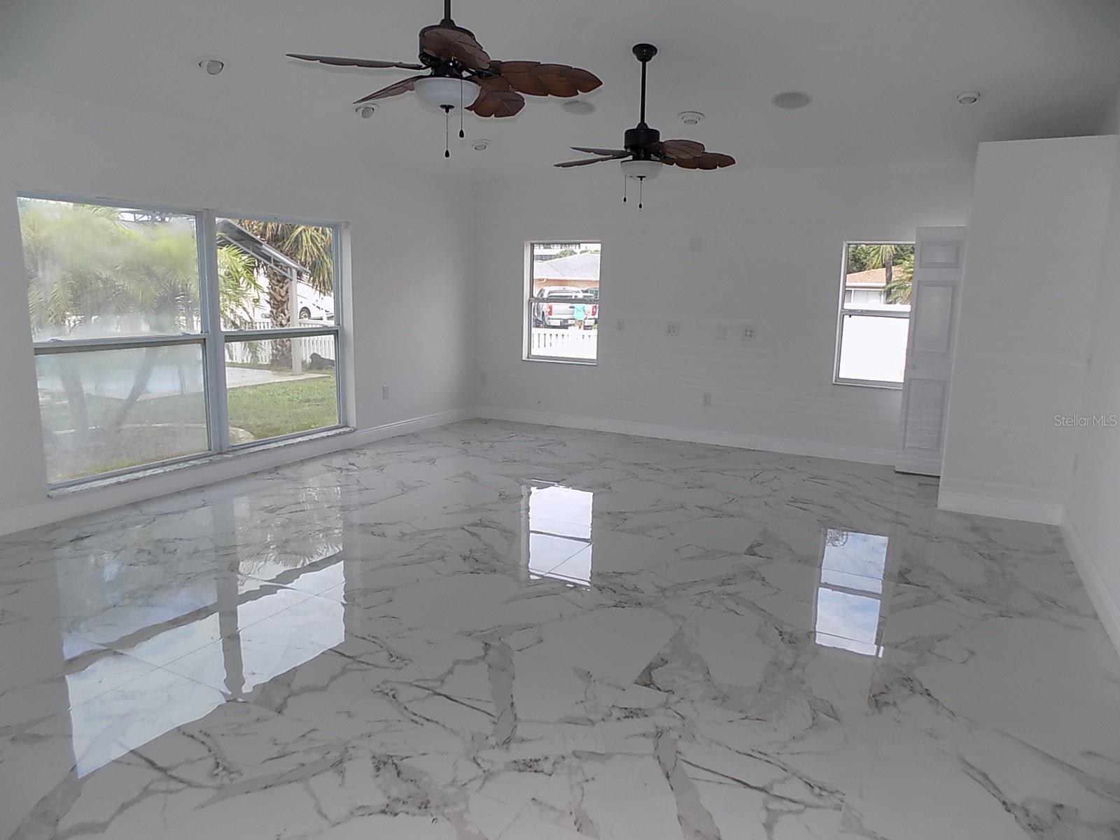
Don't miss this waterfront 2/2/1 with a bonus room that could be a 3rd bedroom. The interior features a sunk-in living room, dining area with views to the canal, and a split bedroom layout. Durable tile flooring throughout with an accent wall of marble-style tile in the living room. The primary bathroom has double sinks and a walk-in closet. All this and a canal front lot with direct access to the Gulf of Mexico and a private deck. Permit indicate roof from 2023. This property is eligible under the Freddie Mac first look initiative through 11/08/2026.

Save
Ask

Tour

Hide

Share

Listing Snapshot
Price 
$369,900
Days On Site 
0 Days
Bedrooms 
2
Inside Area (SqFt) 
2,213 sqft
Total Baths 
2
Full Baths 
2
Partial Baths 
N/A
Lot Size 
0.18 Acres
Year Built 
1975
MLS® Number 
W7890234
Status 
Active
Property Tax 
$9,001
HOA/Condo/Coop Fees 
N/A
Sq Ft Source 
Public Records
Friends & Family
Recent Activity
2 hours ago Listing updated with changes from the MLS®
2 hours ago Listing first seen on site
General Features
Acres 
0.18
Attached Garage 
Yes
Direction Faces 
East
Foundation 
Slab
Garage 
Yes
Garage Spaces 
1
Levels 
One
Parking 
Attached
Property Sub Type 
Single Family Residence
Sewer 
Public Sewer
Special Circumstances 
Real Estate Owned
SqFt Total 
2834
Utilities 
Cable Available
Water Source 
Public
Zoning 
R4
Interior Features
Appliances 
None
Cooling 
Central Air
Flooring 
Tile
Furnished 
Unfurnished
Heating 
CentralElectric
Laundry Features 
In Garage
Kitchen 
Dimensions – 11×14Level – First
Living Room 
Dimensions – 15×20Level – First
Master Bedroom 
Dimensions – 14×18Level – First
Save
Ask

Tour

Hide

Share

Exterior Features
Construction Details 
BlockStuccoFrame
Exterior 
NoneDock
Lot Features 
Corner LotWaterfront
Patio And Porch 
CoveredPorchRear Porch
Roof 
Shingle
View 
CanalWater
Waterfront 
Yes
Waterfront Features 
Canal Front
Waterview 
CanalWater
Community Features
MLS Area 
34667 – Hudson/Bayonet Point/Port Richey
Township 
24
Financing Terms Available 
CashConventional
Roads 
Paved

Listing courtesy of REALTY EXECUTIVES AMERICA INC (352) 688-9990

Listing information is provided by Participants of the Stellar MLS. IDX information is provided exclusively for personal, non-commercial use, and may not be used for any purpose other than to identify prospective properties consumers may be interested in purchasing. Information is deemed reliable but not guaranteed. Properties displayed may be listed or sold by various participants in the MLS Copyright 2026, Stellar MLS.

Last checked: 2026-10-09 07:26 PM EDT

Neighborhood & Commute
Source: Walkscore

Disclosure: Community information and market data powered by Constellation Data Labs. Information is deemed reliable but not guaranteed.

Save
Ask

Tour

Hide

Share