
12151 SORA AVENUE
WEEKI WACHEE, FL 34614
Mortgage Calculator
Monthly Payment (Est.)
Enter an interest rate to see your estimated monthly payment.
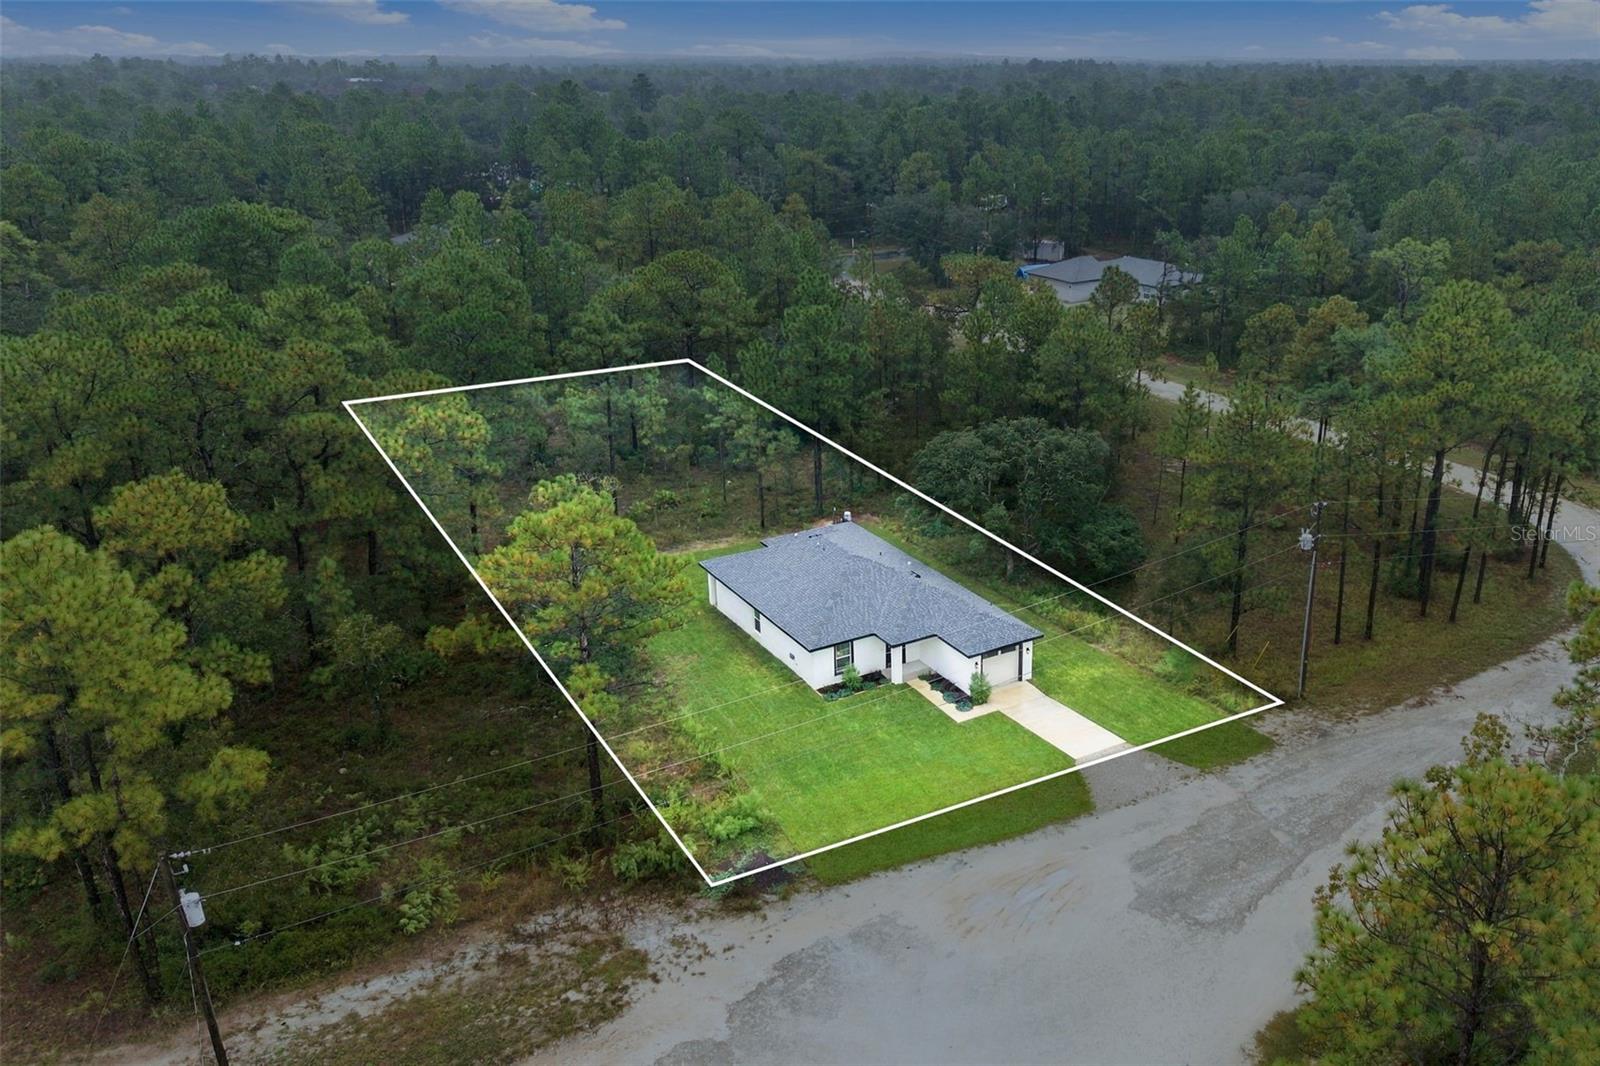
MOVE-IN READY & FULLY FURNISHED! Welcome to this BEAUTIFULLY UPGRADED 3-bedroom, 2-bath home located in the HIGHLY DESIRABLE Royal Highlands area! Built in 2025 and situated on almost half an acre, this home offers MODERN STYLE, thoughtful upgrades, and plenty of room to enjoy. Even better, the home comes FURNISHED with the items shown in the pictures, making your move that much easier! Enjoy the freedom of NO HOA, NO CDD, and NOT LOCATED IN A FLOOD ZONE! With so much already in place, you can simply sign the papers and move right in! The seller has added several upgrades throughout the home, including WOOD SHELVING IN EVERY CLOSET and an EXTENDED PANTRY with STURDY WOOD shelving for extra storage and functionality. NO wire shelving here! These thoughtful touches add both STYLE and PRACTICALITY.
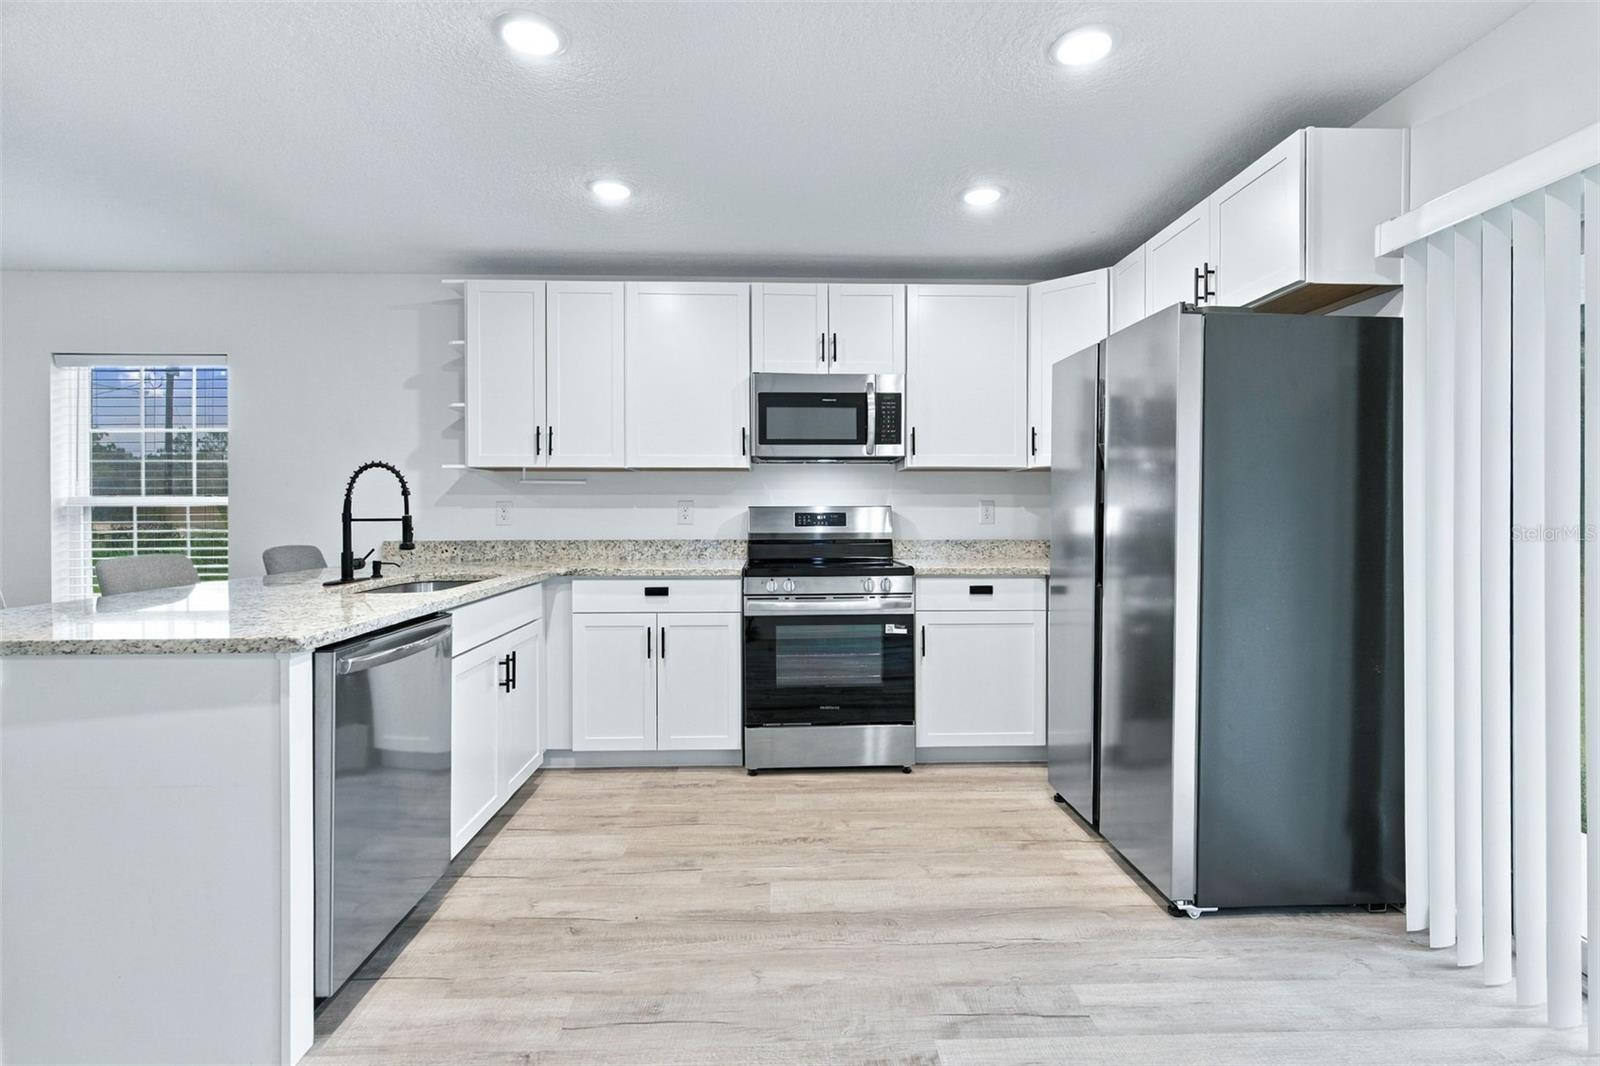
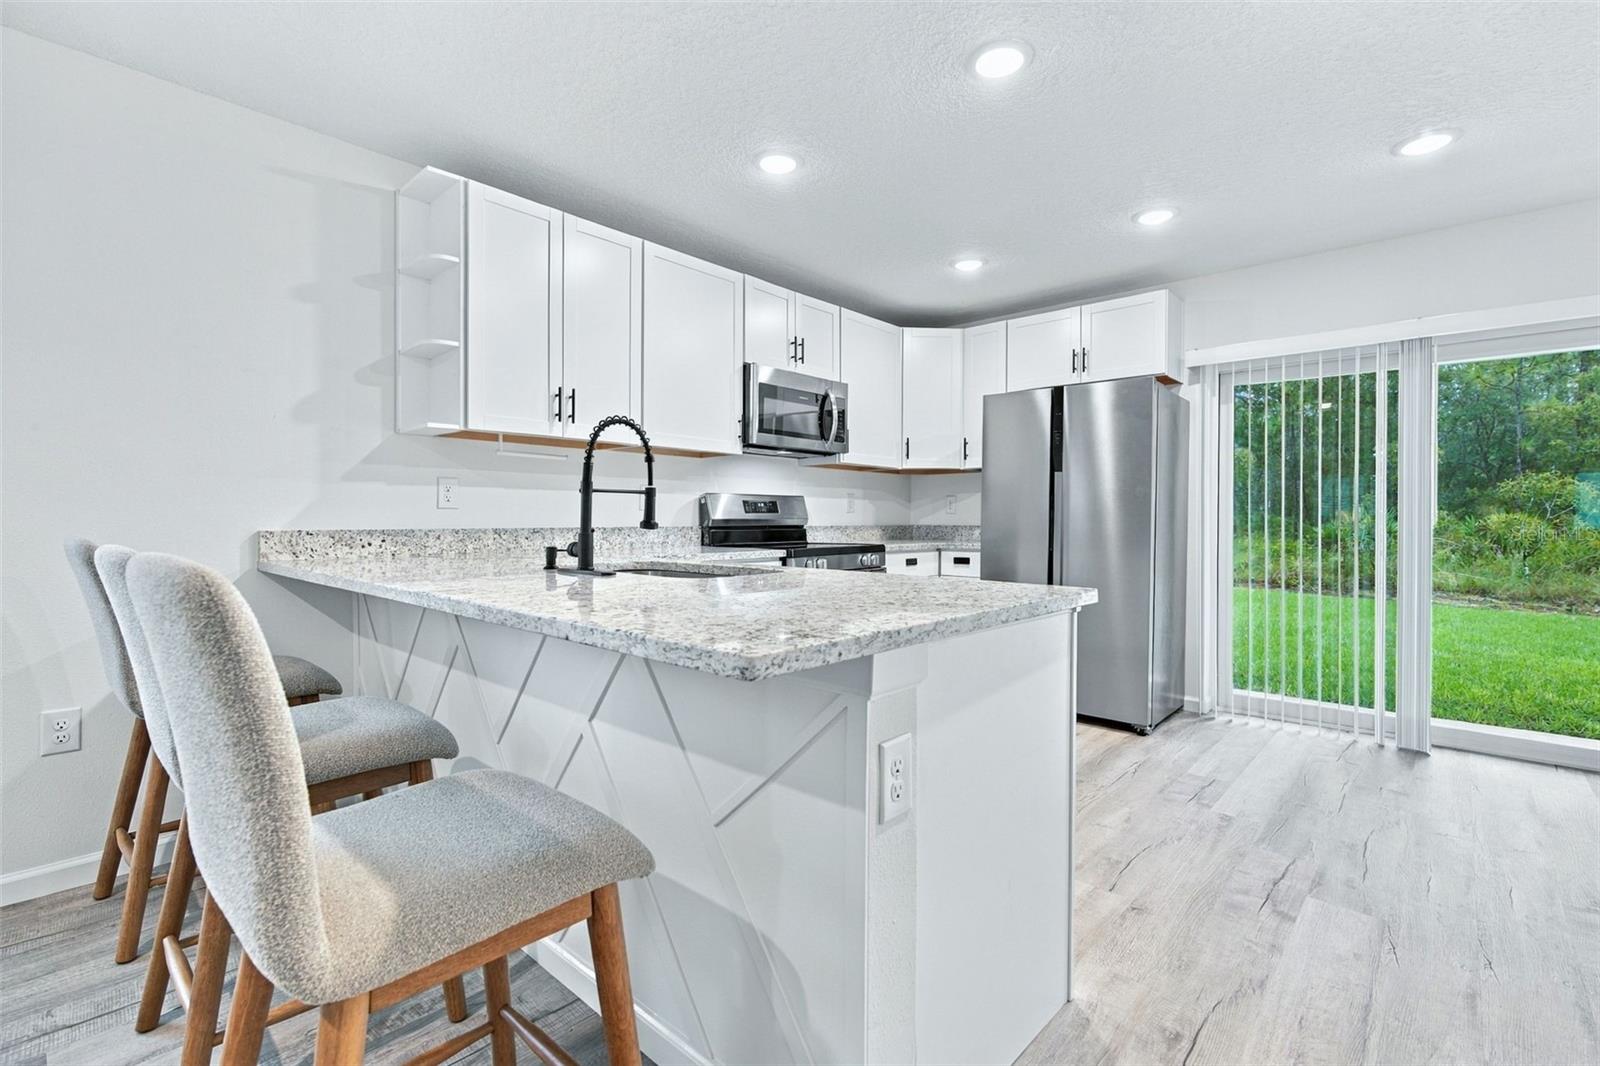
The kitchen features BEAUTIFUL GRANITE countertops with an EXTENDED BAR area perfect for additional seating and entertaining. White SOFT-CLOSE CABINETS create a clean, modern look, while decorative arched shelving adds a unique touch of character. The lower cabinets also feature CONVENIENT PULL-OUT DRAWERS, making it easy to organize and access pots, pans, and other kitchen essentials.
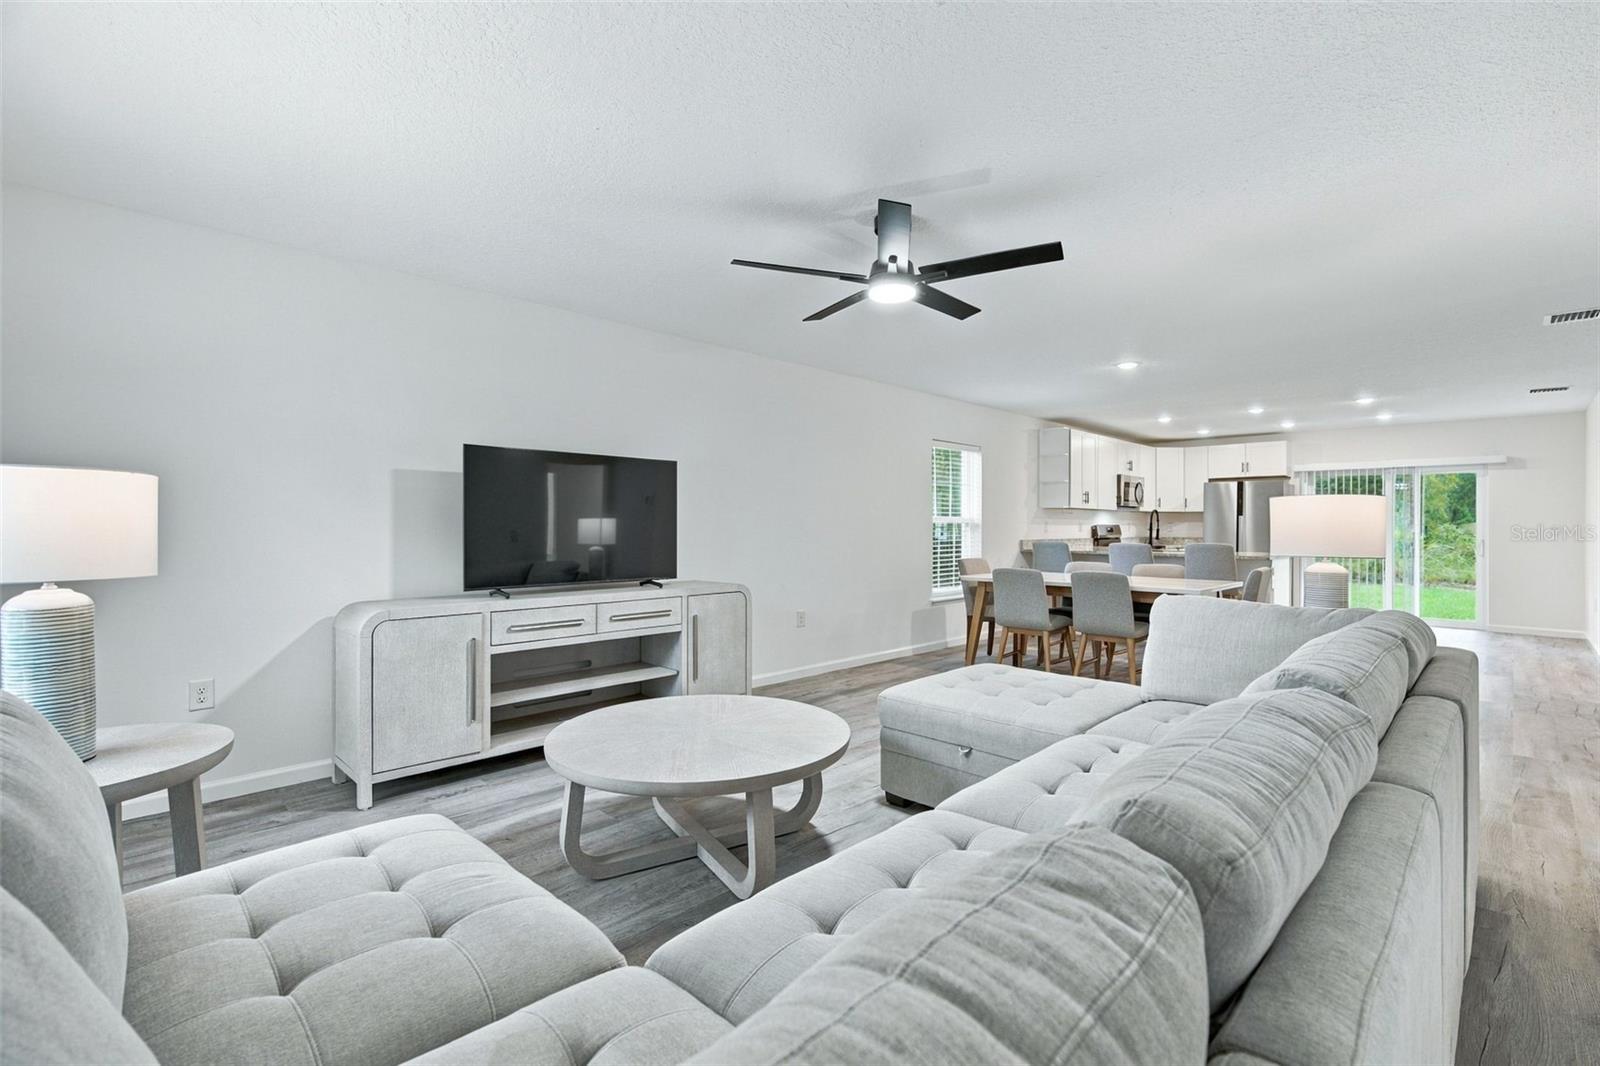
The living room offers a LARGE, comfortable SECTIONAL SOFA with plenty of seating for family and guests. Luxury vinyl flooring runs throughout the home, creating a cohesive, modern look that is both attractive and easy to maintain.
The primary bedroom features a BEAUTIFUL ensuite bathroom with a FLOOR-TO-CEILING marble-look tiled shower, accented by sleek black faucets, hardware, and towel holders for a stylish, modern finish. The second bedroom also includes an adjustable bed frame, adding extra comfort and convenience.
Additional features include a FRONT-LOAD LG washer and dryer that convey with the home, along with an installed PATRIOT CARBON UV AIR PURIFIER designed to help improve indoor air quality.
With its modern finishes, upgraded storage, stylish details, and furnishings already in place, this home offers the convenience of nearly new construction without the hassle of starting from scratch. Why wait to build when you can move right in? Don't miss your opportunity to own this beautifully upgraded home in Royal Highlands!
| an hour ago | Listing updated with changes from the MLS® | |
| 2 hours ago | Listing first seen on site |

Listing information is provided by Participants of the Stellar MLS. IDX information is provided exclusively for personal, non-commercial use, and may not be used for any purpose other than to identify prospective properties consumers may be interested in purchasing. Information is deemed reliable but not guaranteed. Properties displayed may be listed or sold by various participants in the MLS Copyright 2026, Stellar MLS.
Last checked: 2026-10-09 07:26 PM EDT