
1219 DE LEON COURT
DUNEDIN, FL 34698
Mortgage Calculator
Monthly Payment (Est.)
Enter an interest rate to see your estimated monthly payment.
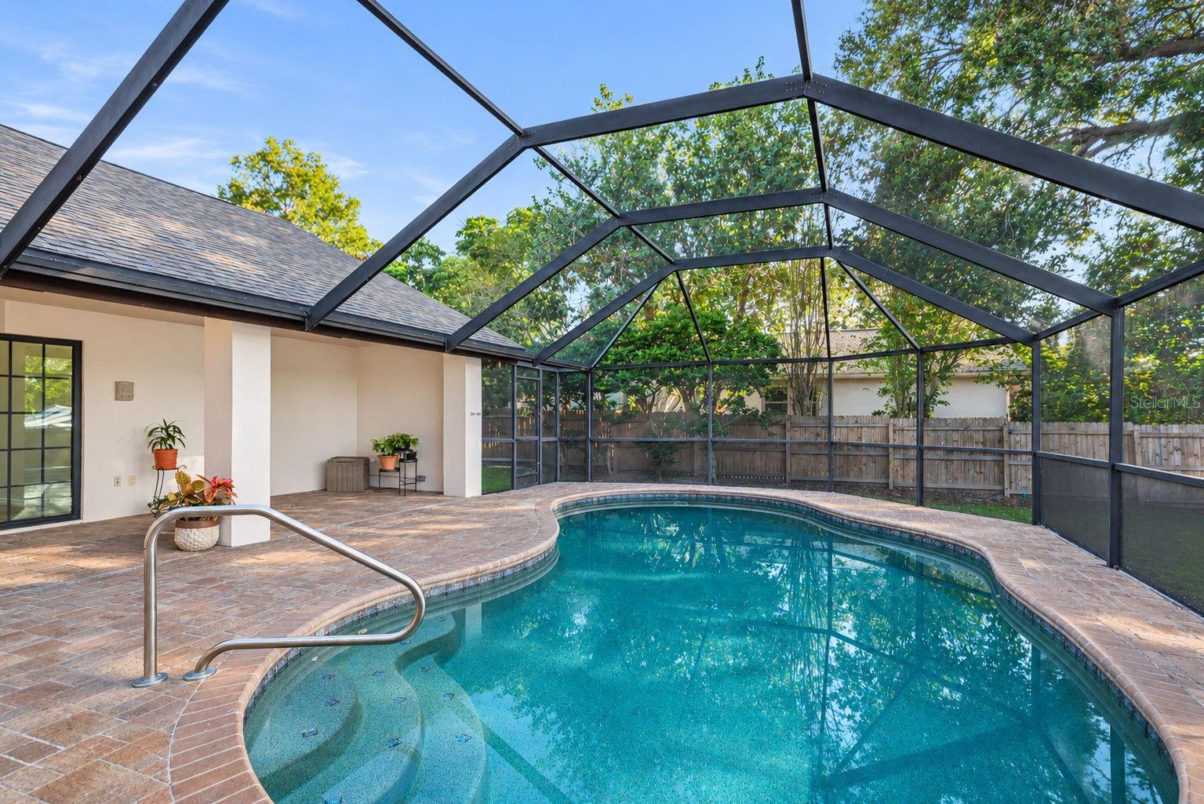
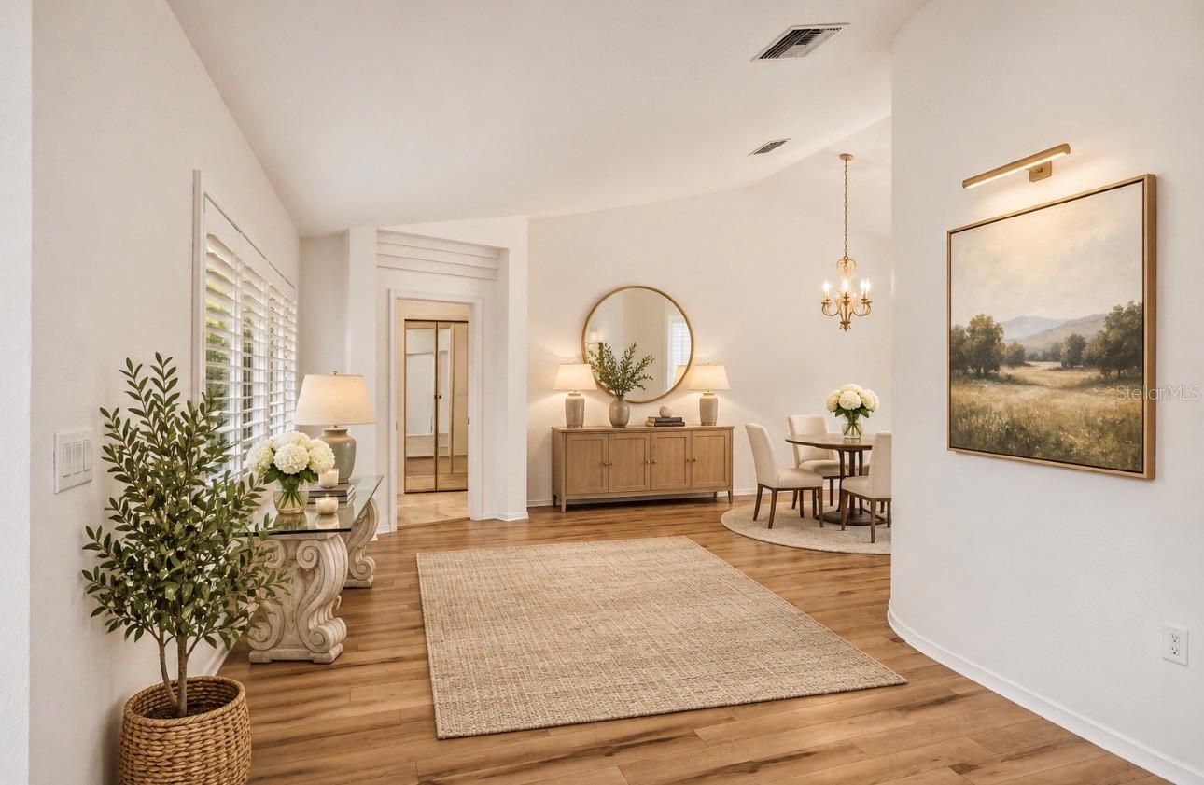
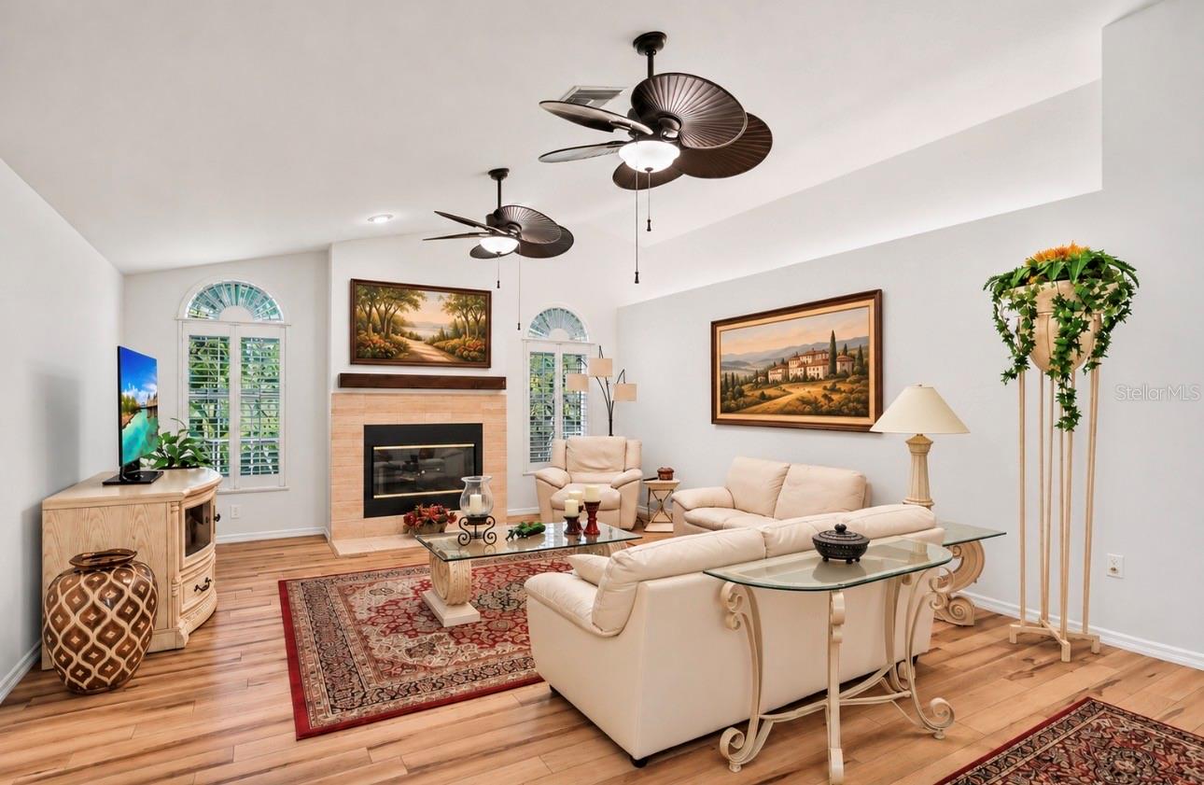
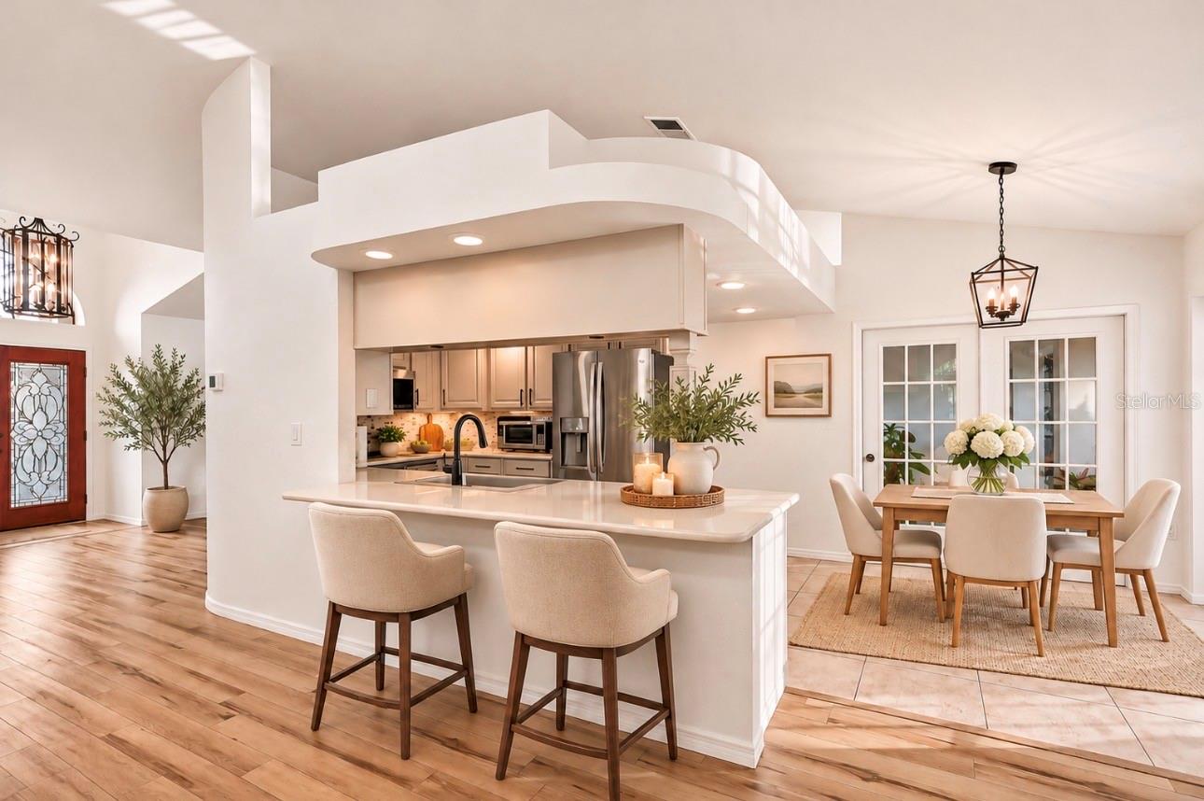
Step inside a beautifully renovated, turnkey retreat in Dunedin’s sought-after Spanish Pines neighborhood, featuring extensive modern upgrades, custom plantation shutters throughout, and newly installed, permitted hurricane impact windows for added storm protection and quiet, peaceful indoor living! This stunning 3-bedroom, 2-bathroom, 2-car garage pool home offers 2,074 square feet of beautifully updated living space, exceptional privacy, and the ultimate indoor-outdoor Florida lifestyle! From the moment you arrive, you’ll be impressed by the gorgeous curb appeal, lush tropical landscaping, and beautifully manicured grounds. Step inside to a soaring entryway and discover a spacious, open-concept floor plan filled with natural light and designed for both everyday comfort and effortless entertaining. The freshly painted interior showcases beautiful updates throughout, including new luxury vinyl flooring, brand-new carpeting, and custom plantation shutters. At the heart of the home is the beautifully renovated kitchen, featuring stunning Cambria quartz countertops, newly refinished cabinetry, and all-new GE Profile appliances. The kitchen flows seamlessly into the expansive living area, where a gorgeous tiled fireplace creates a warm and inviting focal point. A generously sized formal dining room provides the perfect setting for holiday gatherings and memorable dinners with family and friends. With no rear neighbors, this home offers a peaceful and private setting that’s hard to find! The desirable split-bedroom floor plan features a spacious primary suite with a beautifully updated bathroom, complete with a relaxing soaking tub, large walk-in shower, and double sinks. Two additional generously sized bedrooms feature high ceilings and offer flexibility for guests or a home office. The beautifully updated guest bathroom includes a spacious walk-in shower. EXTENSIVE RECENT UPGRADES MAKE THIS HOME TRULY MOVE-IN READY! Enjoy newly installed, permitted hurricane impact windows throughout, custom plantation shutters, new luxury vinyl flooring, brand-new carpeting, fresh interior paint, all-new GE Profile kitchen appliances, updated electrical outlets throughout, and a new electrical panel. Additional improvements include a new HVAC system installed in 2022 and a brand-new Mitsubishi mini-split system installed in the primary bedroom in 2026, complete with a 10-year warranty for personalized comfort and efficiency.Step outside to your very own tropical paradise featuring a screen-enclosed, heated saltwater pool with a new pool heater installed in 2023, surrounded by lush greenery and beautiful landscaping. The expansive outdoor living area offers covered seating, two overhead ceiling fans, and outdoor lighting, creating the perfect setting for entertaining, relaxing, or enjoying Florida’s beautiful weather year-round. Best of all, the gorgeous pool and tropical outdoor retreat can be admired from nearly every room in the main living area! Additional highlights include a spacious two-car garage with fresh paint and a beautiful new epoxy floor, an oversized freshly painted driveway, and a fenced backyard offering even more privacy. Situated in one of Dunedin’s most desirable established neighborhoods, this exceptional home is less than 10 minutes from the world-famous Honeymoon Island State Park, known for its breathtaking beaches, nature trails, and spectacular sunsets. Schedule your showing today!
| 2 days ago | Listing updated with changes from the MLS | |
| 2 days ago | Price changed to $799,000 | |
| 2 weeks ago | Listing first seen on site |

Listing information is provided by Participants of the Stellar MLS. IDX information is provided exclusively for personal, non-commercial use, and may not be used for any purpose other than to identify prospective properties consumers may be interested in purchasing. Information is deemed reliable but not guaranteed. Properties displayed may be listed or sold by various participants in the MLS Copyright 2026, Stellar MLS.
Last checked: 2026-11-22 06:00 PM EST
Did you know? You can invite friends and family to your search. They can join your search, rate and discuss listings with you.