
19149 LAKE AUDUBON DRIVE
TAMPA, FL 33647
Mortgage Calculator
Monthly Payment (Est.)
Enter an interest rate to see your estimated monthly payment.
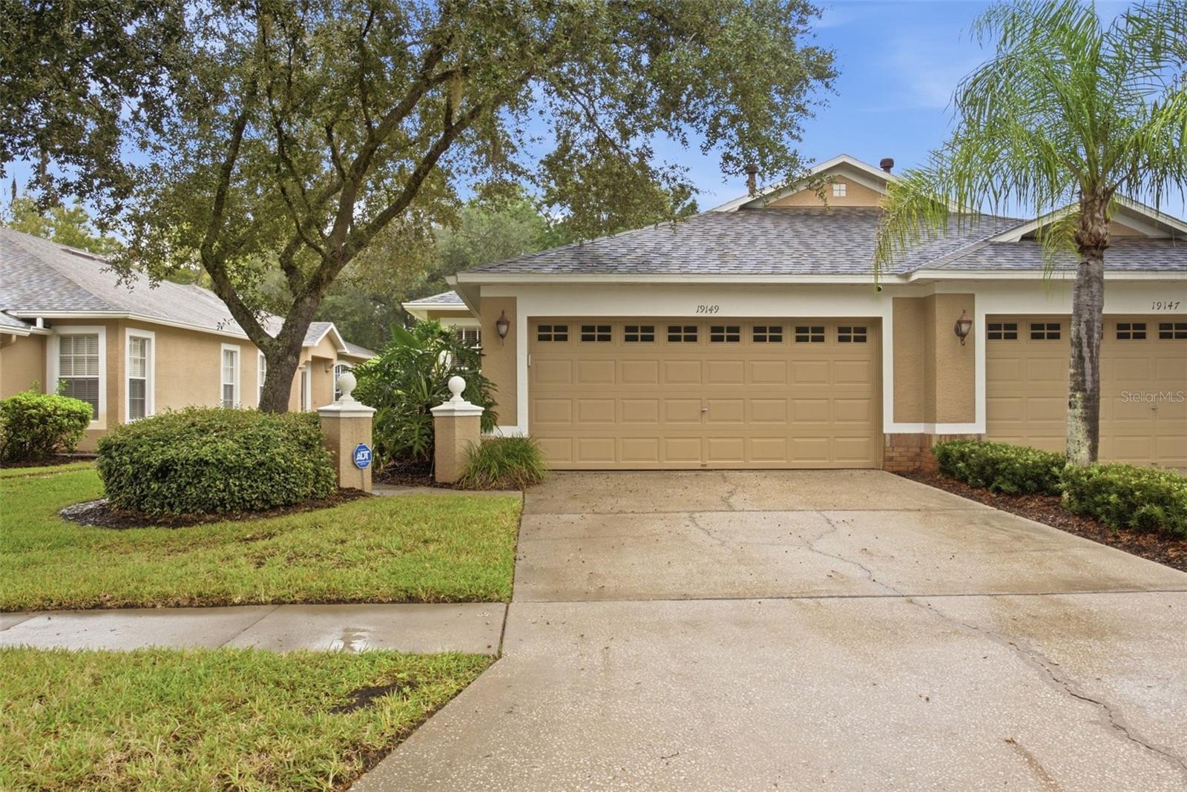
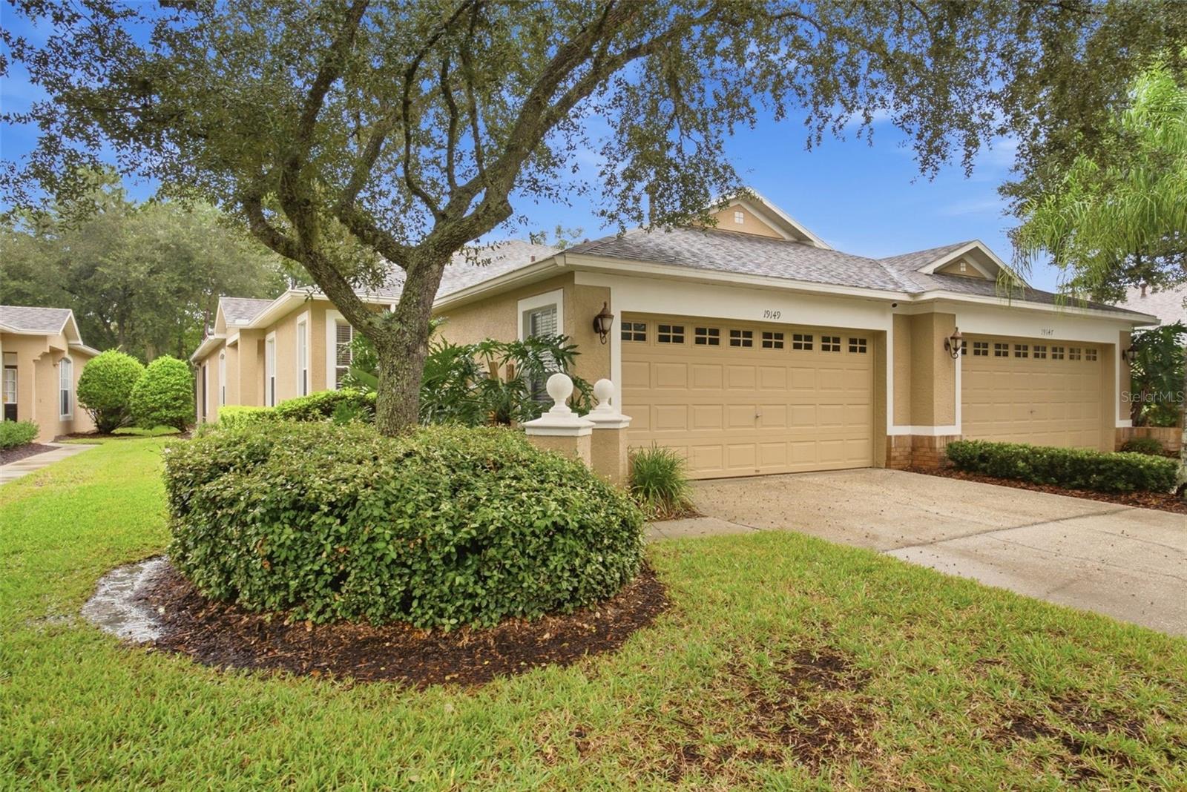
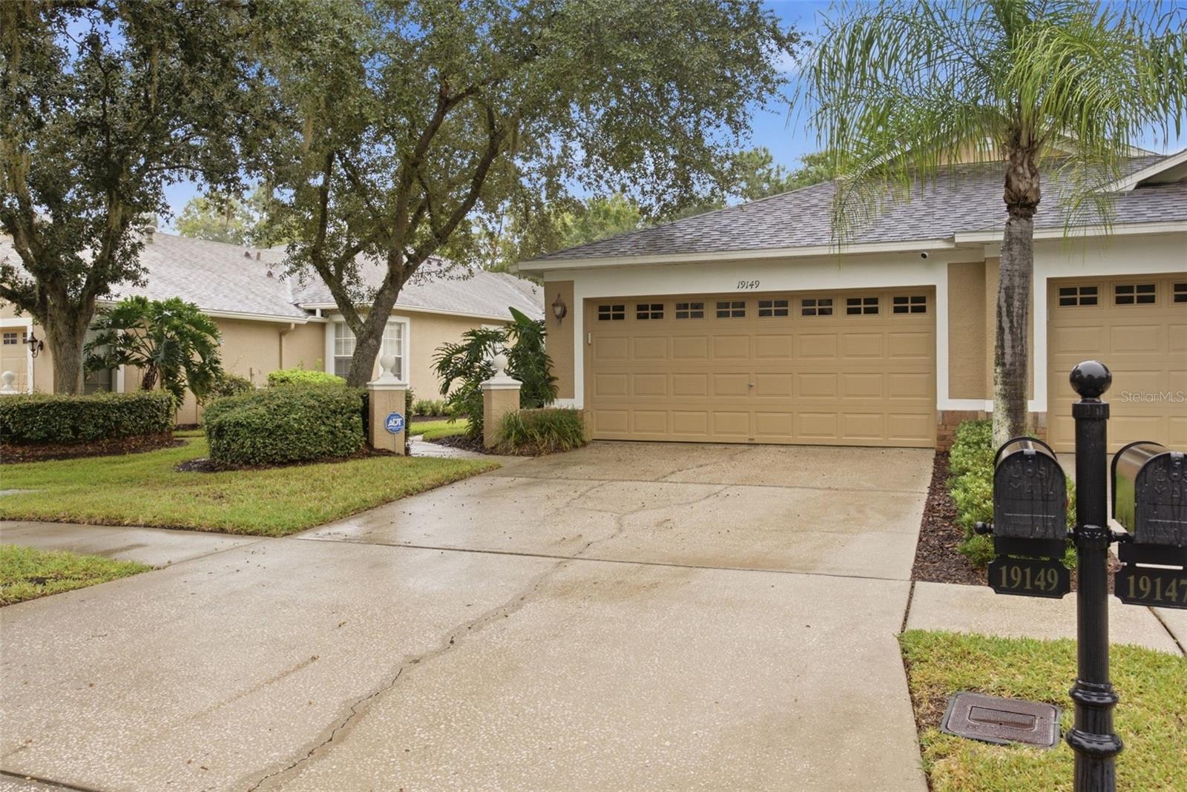
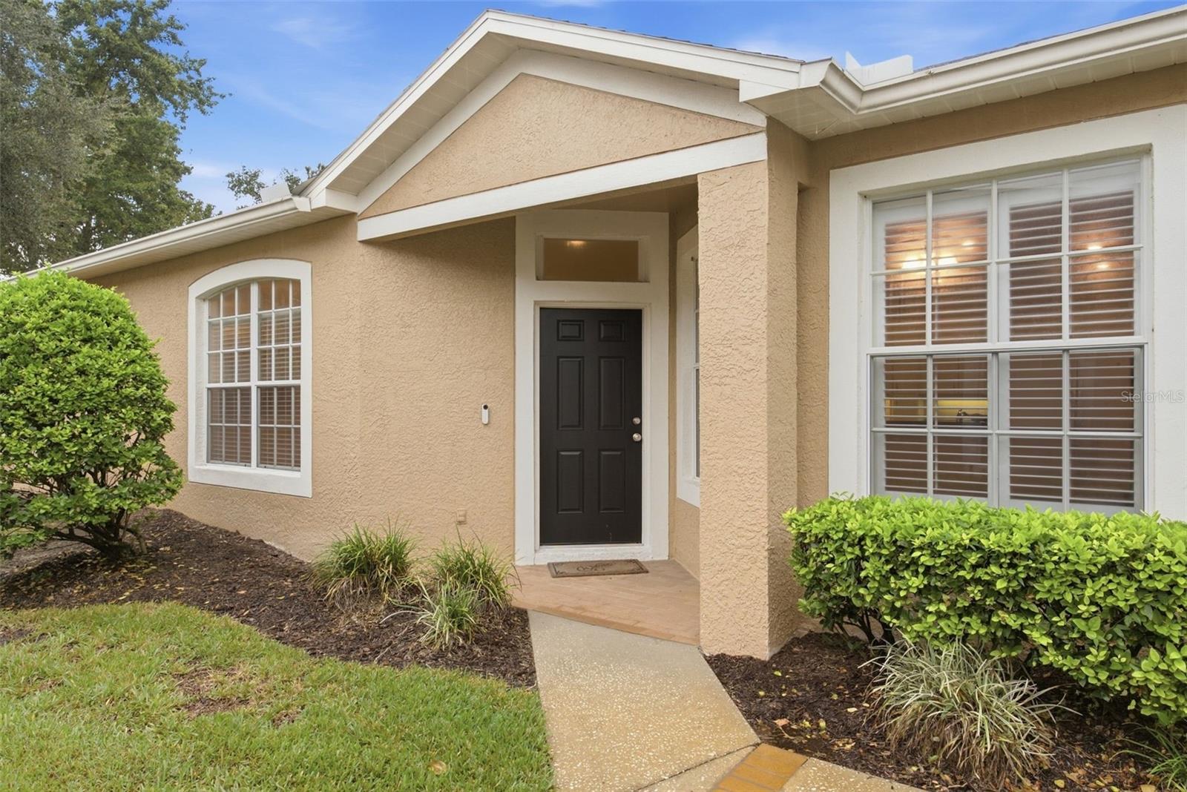
LOCATION, LIFESTYLE & LOW-MAINTENANCE LIVING! Welcome to this fabulous villa nestled within Audubon Landing, a picturesque gated community in West Meadows where beautifully maintained surroundings, friendly neighbors, and a peaceful atmosphere create the perfect place to call home! Ideally situated just minutes from convenient commuter routes, shopping, dining, premier medical facilities, entertainment and cultural venues, parks, and scenic nature preserves, this location offers the perfect blend of comfort and convenience. Featuring 3 Bedrooms and 2 Bathrooms, this inviting home boasts an open-concept floor plan, neutral décor, and abundant natural light. A lushly landscaped walkway welcomes you inside to a bright and spacious Great Room with a flexible Dining Area, creating an ideal setting for everyday living and entertaining. The well-appointed Kitchen offers generous cabinetry and counter space, under-cabinet lighting, a built-in coffee station, and a large pantry. A convenient Breakfast Bar and cozy Café Dining Area provide additional space to gather and enjoy casual meals. The spacious Primary Suite serves as a relaxing retreat, complete with two walk-in closets and an en Suite Bath featuring dual vanities and an oversized glass-enclosed shower. The second Bedroom is ideally suited for guests, while the third Bedroom features elegant French doors, making it perfect for a home office, den, hobby room, or additional guest space. An indoor Laundry Suite with a utility sink and cabinet storage adds everyday convenience. Extend your living space outdoors to the expansive screened Lanai, where tranquil conservation views and abundant natural surroundings create a peaceful backdrop for morning coffee, outdoor dining, or simply unwinding at the end of the day. Enjoy the ease of maintenance-free living in Audubon Landing, where the community's gated security, private pool and exterior maintenance—including lawn care, irrigation, exterior painting, and roof repair/replacement—allow you more time to enjoy the things you love. Residents also enjoy access to the exceptional West Meadows amenities, including a Community Center, two additional swimming pools, a water slide, fitness center, basketball courts, playground, jogging paths, dog park and many more. Discover the carefree lifestyle you've been looking for! With a desirable location, versatile living spaces, peaceful conservation views, and outstanding community amenities, this exceptional villa is ready to welcome you home!
| 2 hours ago | Listing updated with changes from the MLS® | |
| 2 hours ago | Listing first seen on site |

Listing information is provided by Participants of the Stellar MLS. IDX information is provided exclusively for personal, non-commercial use, and may not be used for any purpose other than to identify prospective properties consumers may be interested in purchasing. Information is deemed reliable but not guaranteed. Properties displayed may be listed or sold by various participants in the MLS Copyright 2026, Stellar MLS.
Last checked: 2026-10-09 07:26 PM EDT