Save
Ask

Tour

Hide

Share

$394,900

New Listing

3775 KNOTTY PINE STREET
ST CLOUD, FL 34772
For Sale|Single Family Residence|Active
4

Beds
2

Total Baths
2

Full Baths
1,734

SqFt
$228

/SqFt
2024

Built
Subdivision:
EDEN AT CROSS PRAIRIE
County:
Osceola

Call Now: 321-270-3388

Is this the listing for you? We can help make it yours.

321-270-3388

3775 KNOTTY PINE STREET3775 KNOTTY PINE STREET3775 KNOTTY PINE STREET3775 KNOTTY PINE STREET
Save
Ask

Tour

Hide

Share

Mortgage Calculator

Monthly Payment (Est.)

Enter an interest rate to see your estimated monthly payment.

Calculator powered by Showcase IDX, a Constellation1 Company. Copyright ©2026 Information is deemed reliable but not guaranteed.

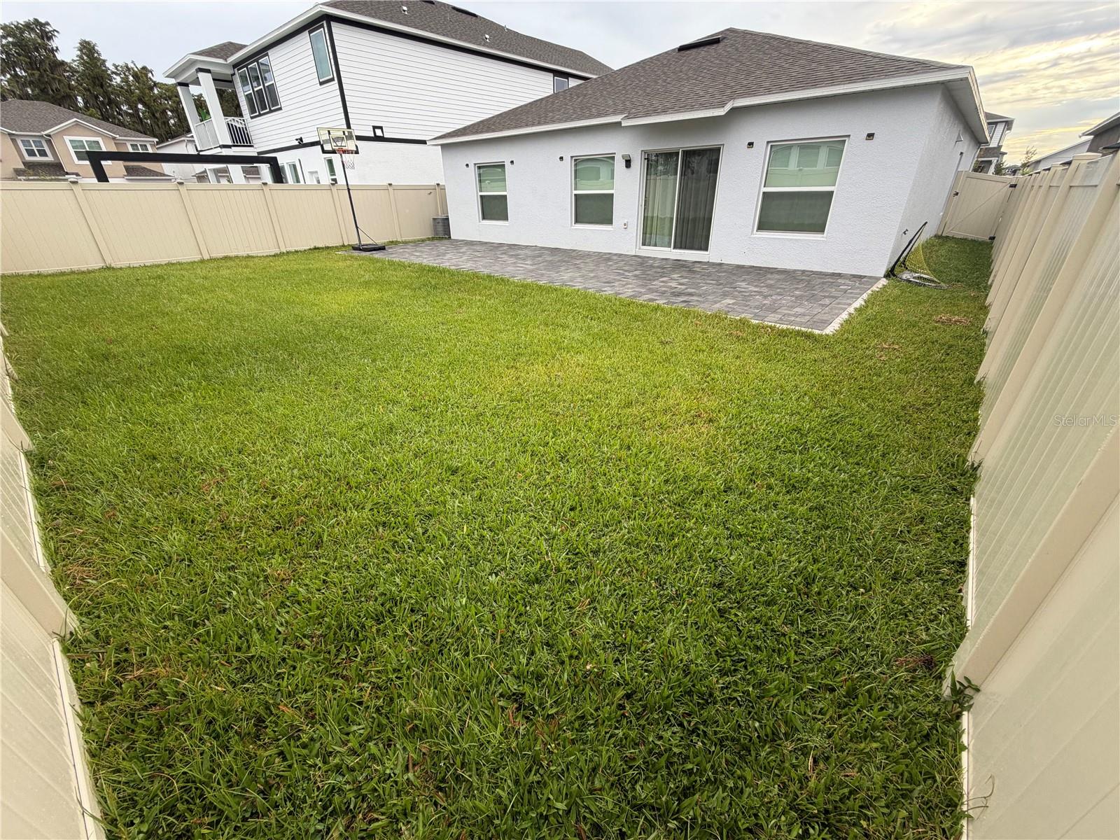
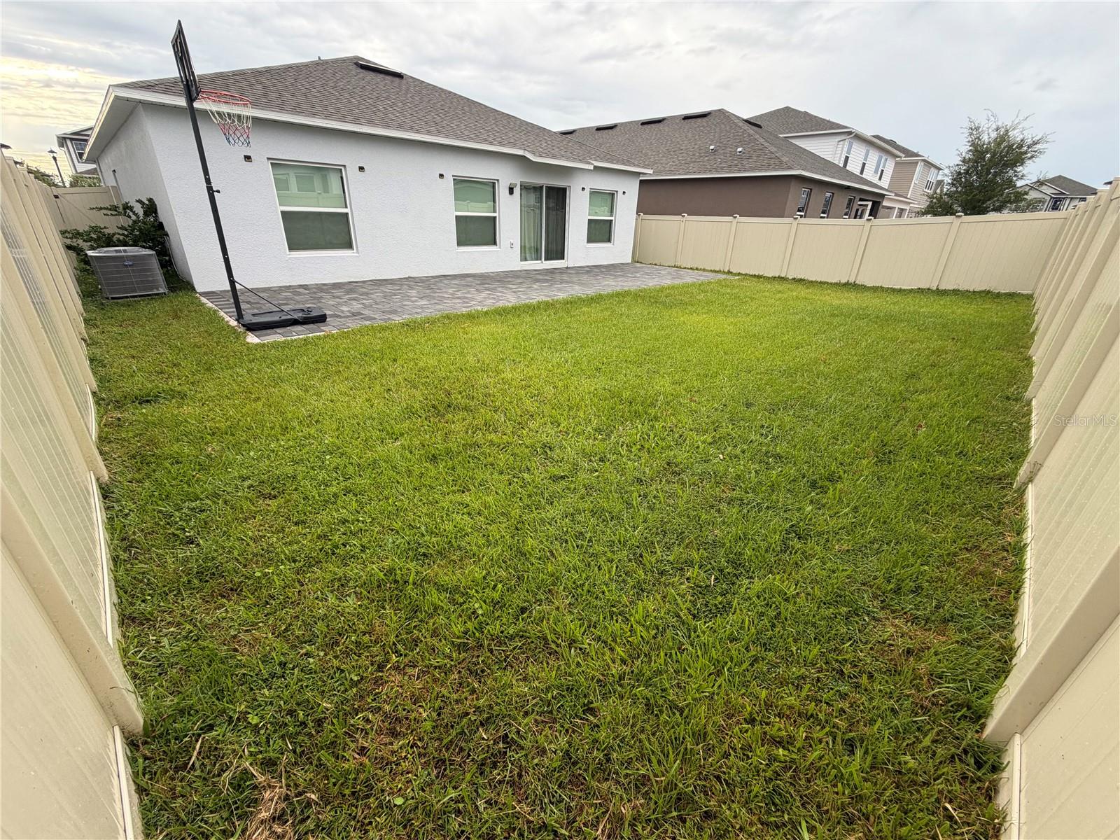
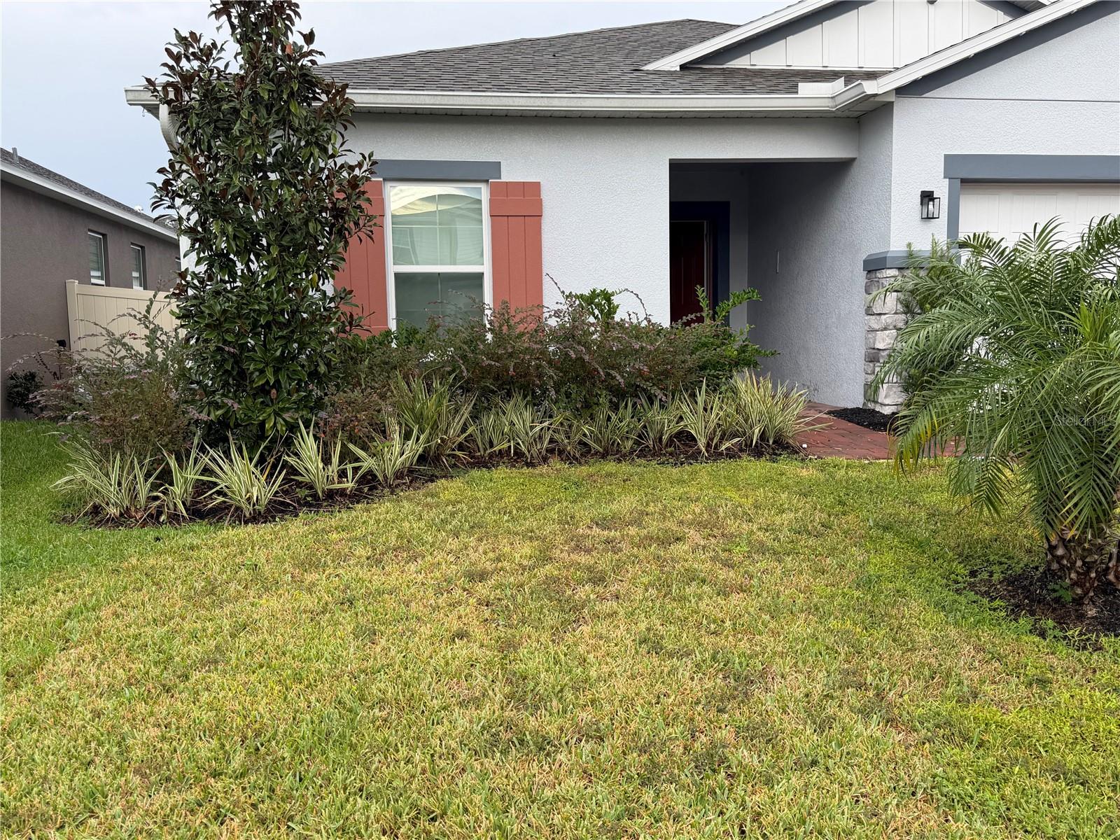
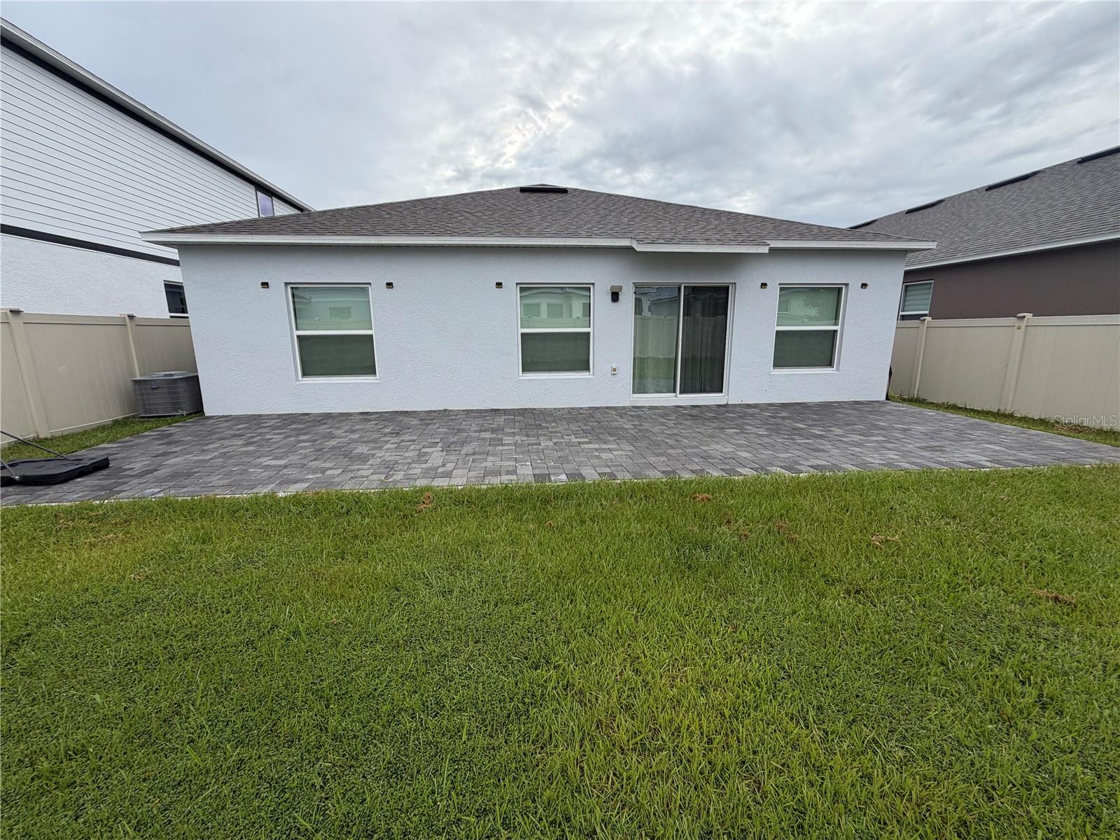
FANTASTIC OPPORTUNITY TO PURCHASE NEWER CONSTRUCTION BELOW MARKET PRICE! THIS HOME WAS BUILT BY M/I HOMES IN 2024 WITH TONS OF UPGRADES THROUGHOUT & AN OPEN FLOOR PLAN LAYOUT. THIS GORGEOUS HOME FEATURES NEUTRAL CERAMIC TILE FLOORS AND PAINT THROUGHOUT & SPLIT BEDROOM FLOOR PLAN. THE KITCHEN IS A CHEF'S JOY WITH TONS OF CABINETS & QUARTZ COUNTERTOPS, LARGE ISLAND WITH BREAKFAST BAR AND FARMHOUSE SINK, PLUS A BIG WALK-IN PANTRY, SS STOVE, MICROWAVE AND DISHWASHER. THE SPACIOUS PRIMARY SUITE FEATURES A LARGE WALK-IN CLOSET & EN SUITE BATHROOM WITH DUAL SINKS, UPGRADED TILE/GLASS WALK-IN SHOWER. GOOD SIZE LAUNDRY ROOM TOO! THREE SPARE BEDROOMS SHARE A HALL BATH WITH DUAL SINKS. THE ENORMOUS FULL-LENGTH PAVER PATIO AND VINYL PRIVACY FENCE MAKE THIS HOME'S BACKYARD A PERFECT SPOT FOR ENTERTAINING. COMMUNITY POOL AND SIDEWALKS PROVIDE FOR A QUALITY, SAFE PLACE TO ENJOY LIFE WITH YOUR FAMILY AND FRIENDS! JUST A 5-MN DRIVE TO TURNPIKE, 10-MIN TO SHOPPING, SCHOOLS AND RESTAURANTS.

Save
Ask

Tour

Hide

Share

Listing Snapshot
Price 
$394,900
Days On Site 
0 Days
Bedrooms 
4
Inside Area (SqFt) 
1,734 sqft
Total Baths 
2
Full Baths 
2
Partial Baths 
N/A
Lot Size 
0.13 Acres
Year Built 
2024
MLS® Number 
TB8556711
Status 
Active
Property Tax 
$7,566.25
HOA/Condo/Coop Fees 
$65 monthly
Sq Ft Source 
Public Records
Friends & Family
Recent Activity
3 hours ago Listing updated with changes from the MLS®
8 hours ago Listing first seen on site
General Features
Acres 
0.13
Attached Garage 
Yes
Direction Faces 
West
Foundation 
Slab
Garage 
Yes
Garage Spaces 
2
Levels 
One
Number Of Stories 
1
Parking 
DrivewayGarage Door OpenerAttached
Pets 
Yes
Property Sub Type 
Single Family Residence
Sewer 
Public Sewer
SqFt Total 
2200
Style 
Ranch
Utilities 
Cable AvailableElectricity ConnectedSewer ConnectedWater Connected
Water Source 
Public
Zoning 
RES
Interior Features
Appliances 
DishwasherElectric Water HeaterMicrowaveRange
Cooling 
Central Air
Flooring 
Ceramic Tile
Furnished 
Unfurnished
Heating 
CentralElectric
Interior 
Eat-in KitchenOpen FloorplanWalk-In Closet(s)
Laundry Features 
Laundry Room
Bedroom 2 
Dimensions – 12×10Level – First
Bedroom 3 
Dimensions – 11×10Level – First
Bedroom 4 
Dimensions – 11×10Level – First
Dining Room 
Dimensions – 12×10Level – First
Kitchen 
Dimensions – 12×10Level – FirstFeatures – Pantry
Laundry 
Dimensions – 8×6Level – First
Living Room 
Dimensions – 15×15Level – First
Master Bedroom 
Dimensions – 15×12Level – First
Save
Ask

Tour

Hide

Share

Exterior Features
Construction Details 
BlockStucco
Exterior 
Private Yard
Fencing 
FencedVinyl
Lot Features 
Cleared
Patio And Porch 
Patio
Roof 
Shingle
View 
Garden
Waterview 
Garden
Community Features
Association Amenities 
ClubhousePool
Association Fee 
$780.0
Association Fee Frequency 
Annually
Community Features 
PoolSidewalks
MLS Area 
34772 – St Cloud (Narcoossee Road)
Township 
26
Financing Terms Available 
CashConventionalFHAVA Loan
Roads 
Asphalt
Schools
School District

Unknown
Elementary School

Neptune Elementary
Middle School

Neptune Middle (6-8)
High School

St. Cloud High School
Listing courtesy of REAL ESTATE ASSET DISPOSITION (561) 655-6605

Listing information is provided by Participants of the Stellar MLS. IDX information is provided exclusively for personal, non-commercial use, and may not be used for any purpose other than to identify prospective properties consumers may be interested in purchasing. Information is deemed reliable but not guaranteed. Properties displayed may be listed or sold by various participants in the MLS Copyright 2026, Stellar MLS.

Last checked: 2026-10-09 10:15 PM EDT

Neighborhood & Commute
Source: Walkscore

Disclosure: Community information and market data powered by Constellation Data Labs. Information is deemed reliable but not guaranteed.

Save
Ask

Tour

Hide

Share