Save
Ask

Tour

Hide

Share

$749,000

New Listing

10211 139TH STREET
LARGO, FL 33774
For Sale|Single Family Residence|Active
4

Beds
3

Total Baths
3

Full Baths
2,135

SqFt
$351

/SqFt
1976

Built
Subdivision:
CENTURY OAKS
County:
Pinellas

Call Now: 321-270-3388

Is this the listing for you? We can help make it yours.

321-270-3388

10211 139TH STREET10211 139TH STREET10211 139TH STREET10211 139TH STREET
Save
Ask

Tour

Hide

Share

Mortgage Calculator

Monthly Payment (Est.)

Enter an interest rate to see your estimated monthly payment.

Calculator powered by Showcase IDX, a Constellation1 Company. Copyright ©2026 Information is deemed reliable but not guaranteed.

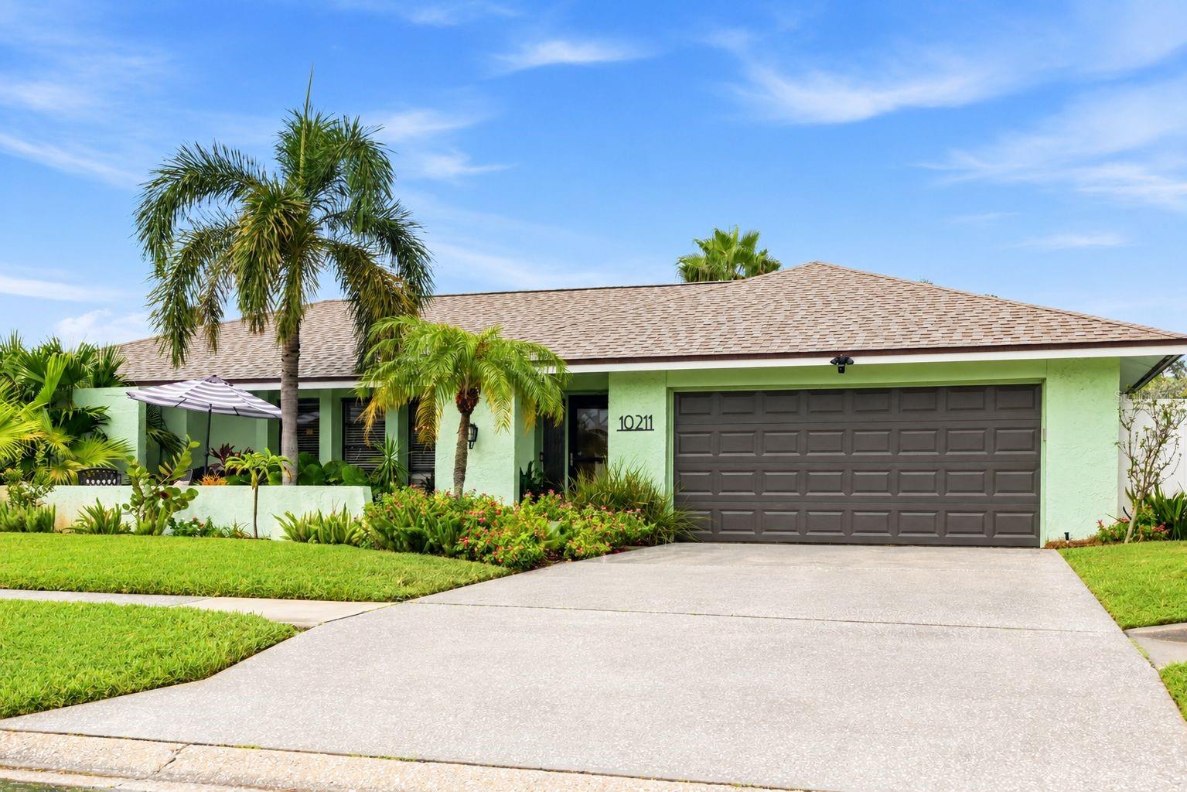
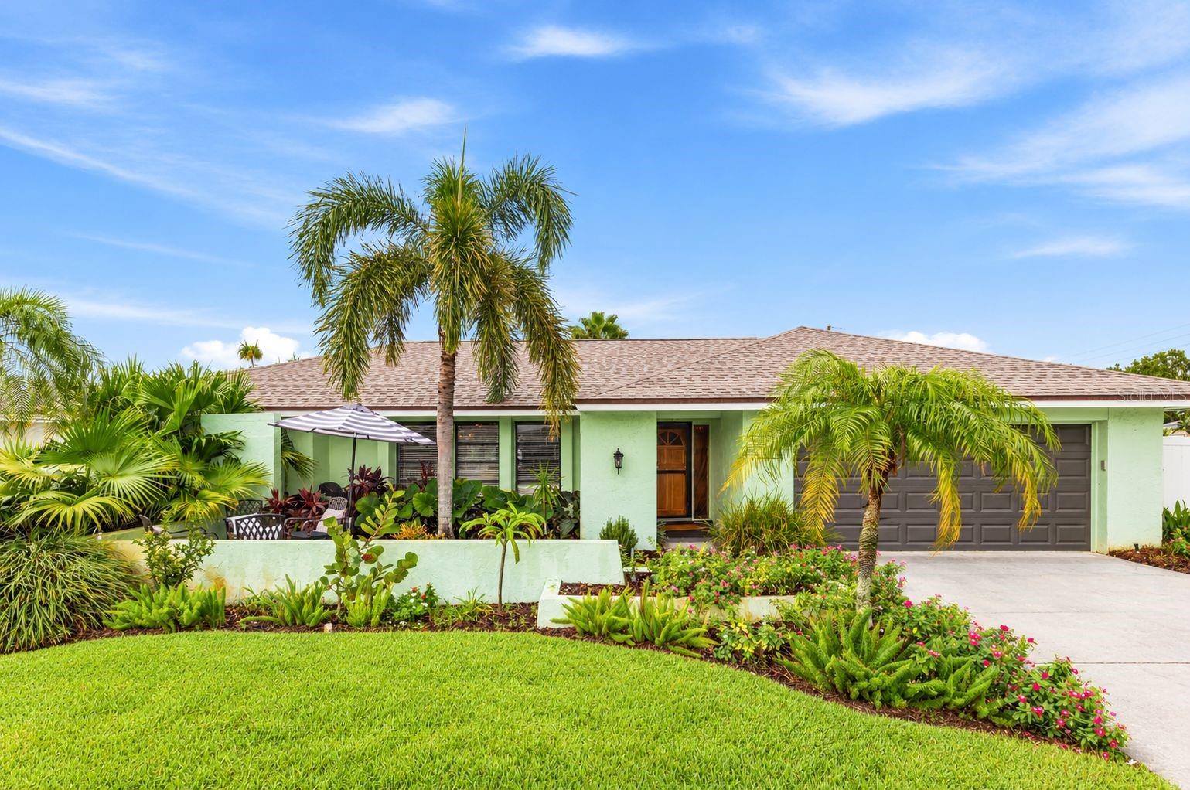
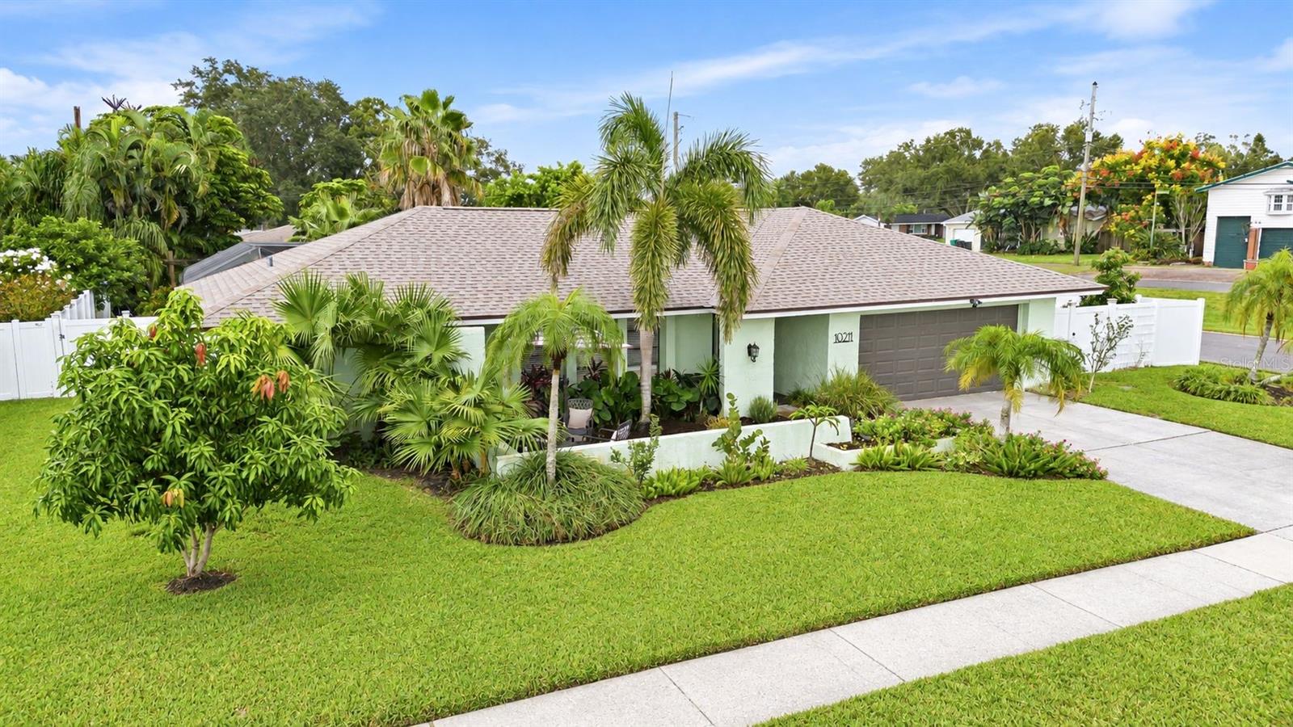
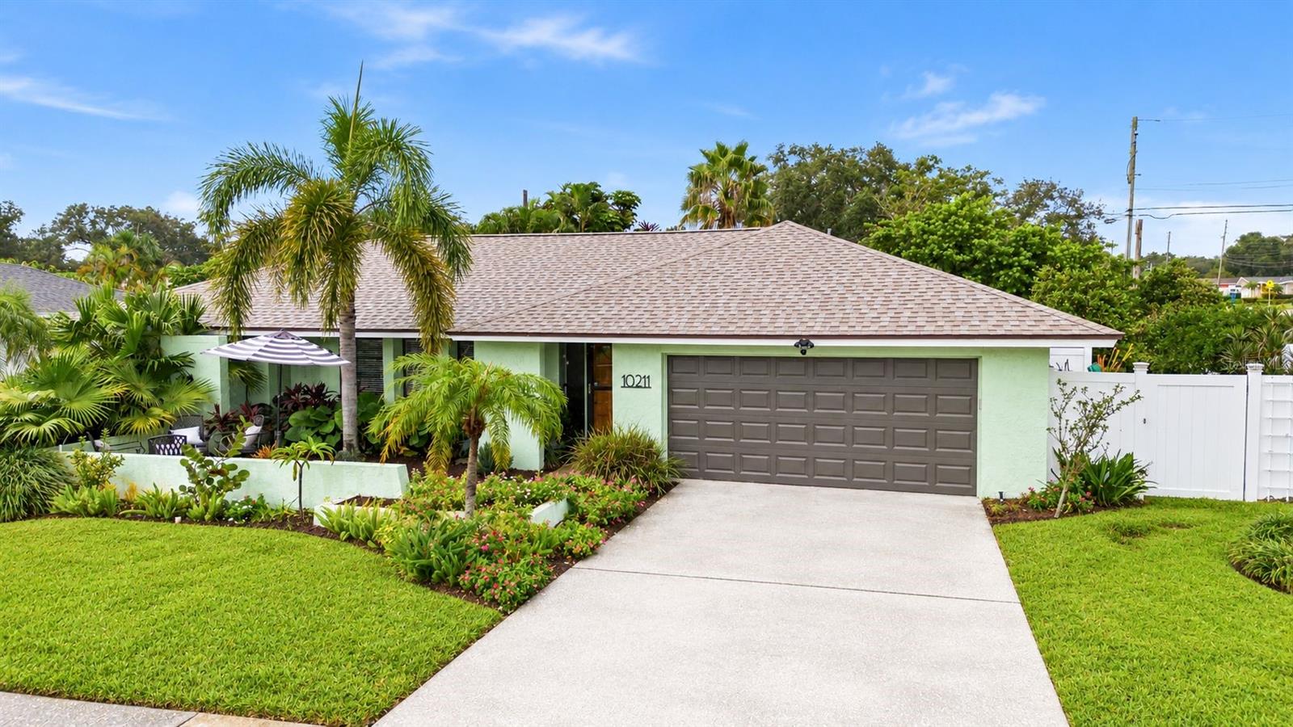
Welcome to this aesthetically soothing, updated 4-bedroom, 3-full-bath nest, offering the ultimate blend of modern luxury and timeless Florida living. Located in a desirable, low-HOA community where no flood insurance is required, this property is designed to impress and soothe from the moment you arrive.
Step inside to discover versatile living spaces and quality design elements at every turn—down to the brand-new door knobs, updated plumbing fixtures, fresh paint and newer appliances. The thoughtful layout features an open living and dining room space, with an additional family room just through the kitchen or conditioned sun room.
The primary bedroom is just off the dining area. Leaving the other three adjacent to the living spaces with a convenient Jack-and-Jill bathroom between bedrooms 2 and 3. The 4th bedroom offers a lovely slider door with views and access to the pool patio. The 3rd full bathroom also has pool deck access, to buffer any pool goers and wet feet.
The chef-inspired kitchen is truly at the heart of the home. With two breakfast bars, granite counter tops, and a new refrigerator, you’ll enjoy a lovely sunrise view just beyond the kitchen sink, overlooking the sunroom and pool deck. The pass-through breakfast bar, from the kitchen into the sun room, makes for great entertaining set ups.
You will be able to embrace the Florida lifestyle in your light-filled sunroom featuring panoramic windows that frame lush tropical views. Step outside to your private, screened-in pool oasis, perfect for weekend lounging or memorable gatherings. The fully fenced backyard is a tropical paradise complete with an electrically sourced shed, classy landscaping and flourishing fruit and avocado trees.
Say hello to organization in the jaw-dropping luxury laundry and mudroom. Outfitted with custom built-ins, abundant storage space, extra counter space, a convenient utility sink, and a bonus 2nd refrigerator, with access to the garage, it's a true functional masterpiece.
Wrap up your evenings by taking in gorgeous Florida sunsets from the newly finished front patio or
Don't miss the opportunity to own this uniquely curated, move-in ready sanctuary.

Save
Ask

Tour

Hide

Share

Listing Snapshot
Price 
$749,000
Days On Site 
0 Days
Bedrooms 
4
Inside Area (SqFt) 
2,135 sqft
Total Baths 
3
Full Baths 
3
Partial Baths 
N/A
Lot Size 
0.26 Acres
Year Built 
1976
MLS® Number 
TB8556531
Status 
Active
Property Tax 
$10,307.94
HOA/Condo/Coop Fees 
$8.33 monthly
Sq Ft Source 
Public Records
Friends & Family
Recent Activity
2 hours ago Listing updated with changes from the MLS®
2 hours ago Listing first seen on site
General Features
Acres 
0.26
Attached Garage 
Yes
Direction Faces 
West
Foundation 
Slab
Garage 
Yes
Levels 
One
Number Of Stories 
1
Parking 
DrivewayGarage Door OpenerAttached
Pets 
Yes
Property Sub Type 
Single Family Residence
Sewer 
Public Sewer
SqFt Total 
2391
Style 
Florida
Utilities 
Cable AvailableElectricity ConnectedSewer ConnectedWater Connected
Water Source 
Public
Zoning 
R-2
Interior Features
Appliances 
CooktopDishwasherDisposalDryerMicrowaveRange HoodRefrigeratorWasher
Cooling 
Central Air
Flooring 
TileVinylWood
Furnished 
Unfurnished
Heating 
Central
Interior 
Eat-in KitchenStone Counters
Laundry Features 
Laundry RoomSink
Window Features 
Blinds
Bathroom 2 
Dimensions – 10×5Level – First
Bathroom 3 
Dimensions – 10×7Level – First
Bedroom 2 
Dimensions – 11×12Level – First
Bedroom 3 
Dimensions – 12×13Level – First
Bedroom 4 
Dimensions – 13×10Level – First
Dining Room 
Dimensions – 11×12Level – First
Family Room 
Dimensions – 16×16Level – FirstFeatures – Ceiling Fan(s)
Foyer 
Dimensions – 7×11Level – First
Kitchen 
Dimensions – 16×12Level – FirstFeatures – Breakfast Bar, Granite Counters
Laundry 
Dimensions – 20×10Level – First
Living Room 
Dimensions – 19×13Level – FirstFeatures – Ceiling Fan(s)
Master Bathroom 
Dimensions – 5×8Level – First
Master Bedroom 
Dimensions – 12×19Level – FirstFeatures – Ceiling Fan(s)
Save
Ask

Tour

Hide

Share

Exterior Features
Construction Details 
BlockStucco
Exterior 
LightingOutdoor Shower
Fencing 
Vinyl
Lot Features 
Corner LotLandscapedPaved
Other Structures 
Shed(s)
Patio And Porch 
EnclosedPatioScreened
Pool Features 
In GroundScreen EnclosurePrivate
Private Pool 
Yes
Roof 
Shingle
Windows/Doors 
Blinds
Community Features
Association Fee 
$100.0
Association Fee Frequency 
Annually
MLS Area 
33774 – Largo
Township 
30
Financing Terms Available 
CashConventionalFHAVA Loan
Roads 
Paved
Schools
School District

Unknown
Elementary School

Oakhurst Elementary-PN
Middle School

Seminole Middle-PN
High School

Seminole High-PN
Listing courtesy of RE/MAX ACTION FIRST OF FLORIDA (727) 314-5553

Listing information is provided by Participants of the Stellar MLS. IDX information is provided exclusively for personal, non-commercial use, and may not be used for any purpose other than to identify prospective properties consumers may be interested in purchasing. Information is deemed reliable but not guaranteed. Properties displayed may be listed or sold by various participants in the MLS Copyright 2026, Stellar MLS.

Last checked: 2026-10-09 07:26 PM EDT

Neighborhood & Commute
Source: Walkscore

Disclosure: Community information and market data powered by Constellation Data Labs. Information is deemed reliable but not guaranteed.

Save
Ask

Tour

Hide

Share