Save
Ask

Tour

Hide

Share

$199,000

New Listing

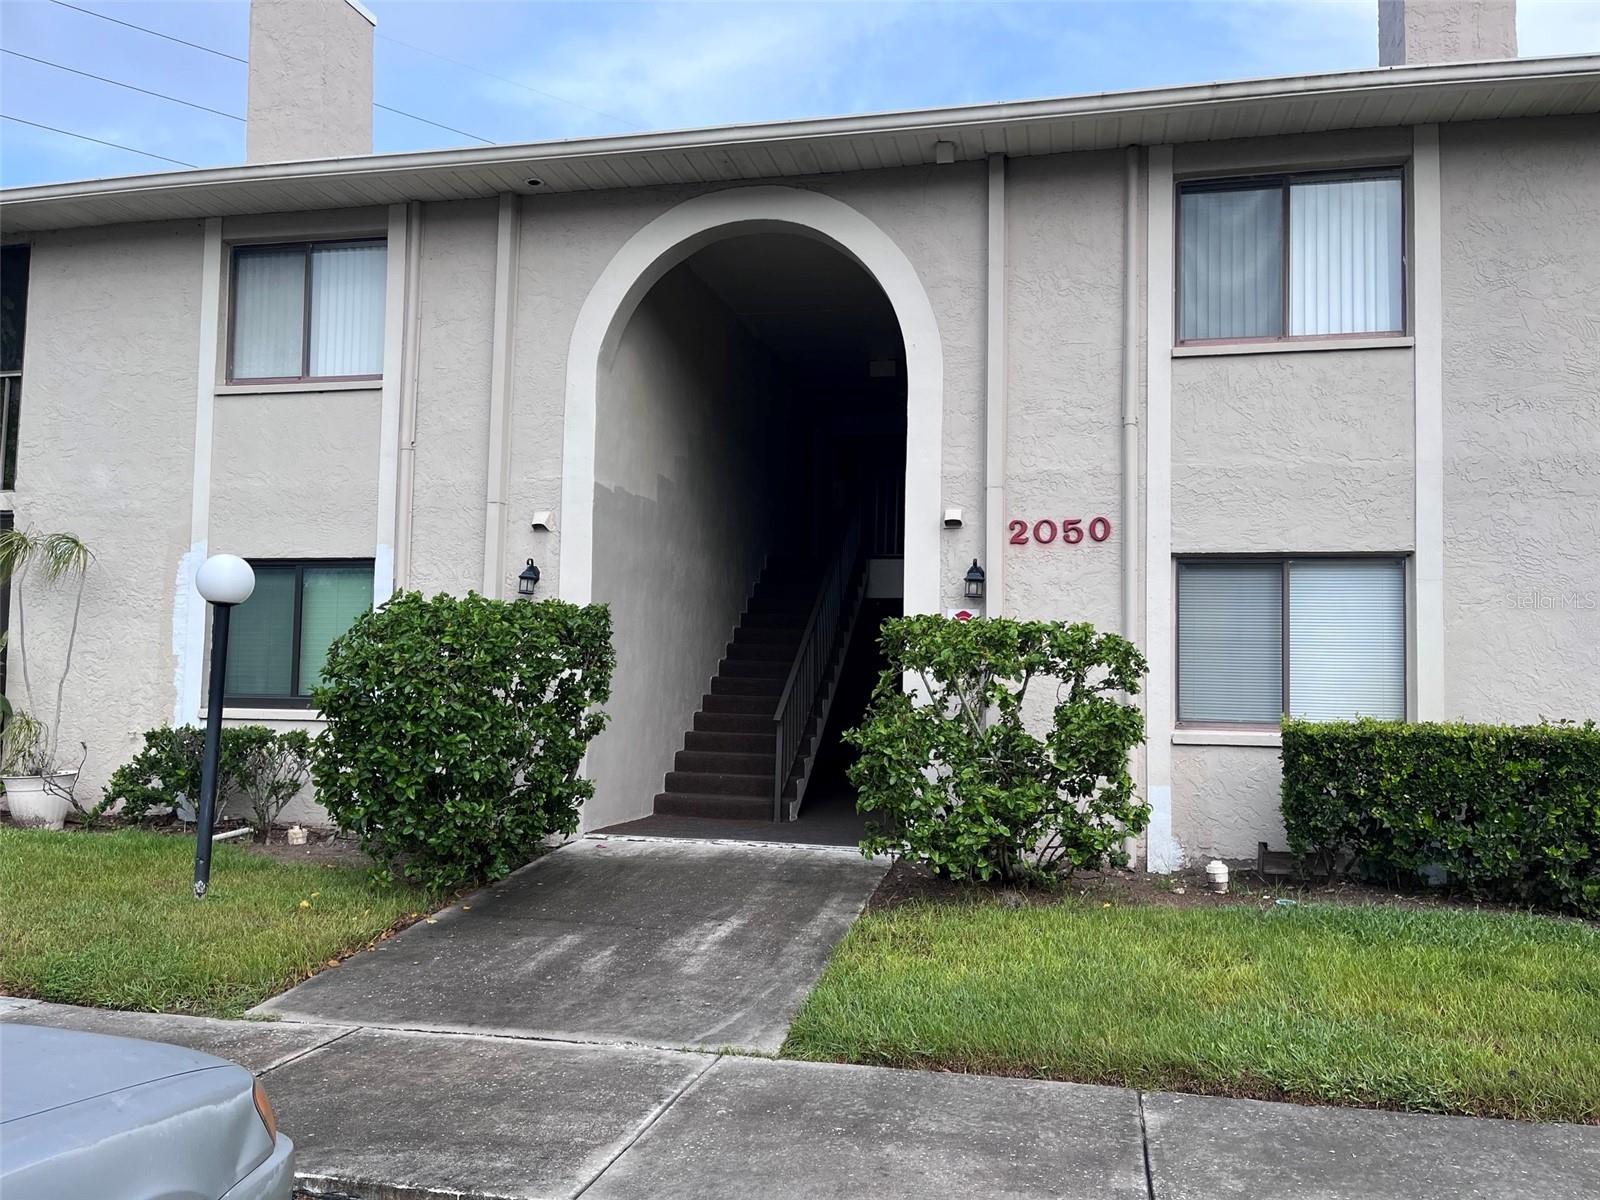
2050 HUNTERS GLEN DRIVE 614
DUNEDIN, FL 34698
For Sale|Condominium|Active
2

Beds
2

Total Baths
2

Full Baths
955

SqFt
$208

/SqFt
1985

Built
Subdivision:
HUNTERS GLEN CONDO
County:
Pinellas

Call Now: 321-270-3388

Is this the listing for you? We can help make it yours.

321-270-3388

Upcoming Open Houses
Sun, Oct 11, 1:00 PM – 4:00 PM
2050 HUNTERS GLEN DRIVE 6142050 HUNTERS GLEN DRIVE 6142050 HUNTERS GLEN DRIVE 6142050 HUNTERS GLEN DRIVE 614
Save
Ask

Tour

Hide

Share

Mortgage Calculator

Monthly Payment (Est.)

Enter an interest rate to see your estimated monthly payment.

Calculator powered by Showcase IDX, a Constellation1 Company. Copyright ©2026 Information is deemed reliable but not guaranteed.

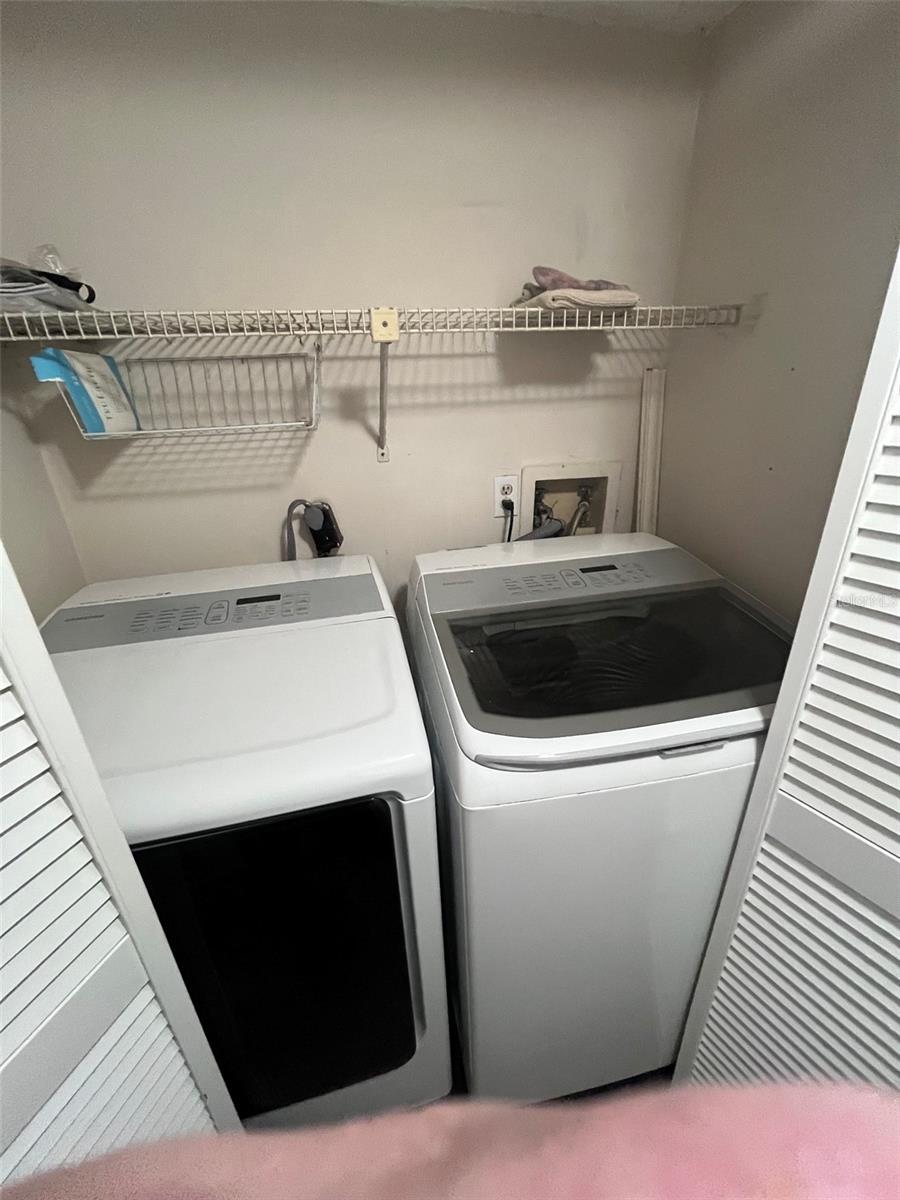
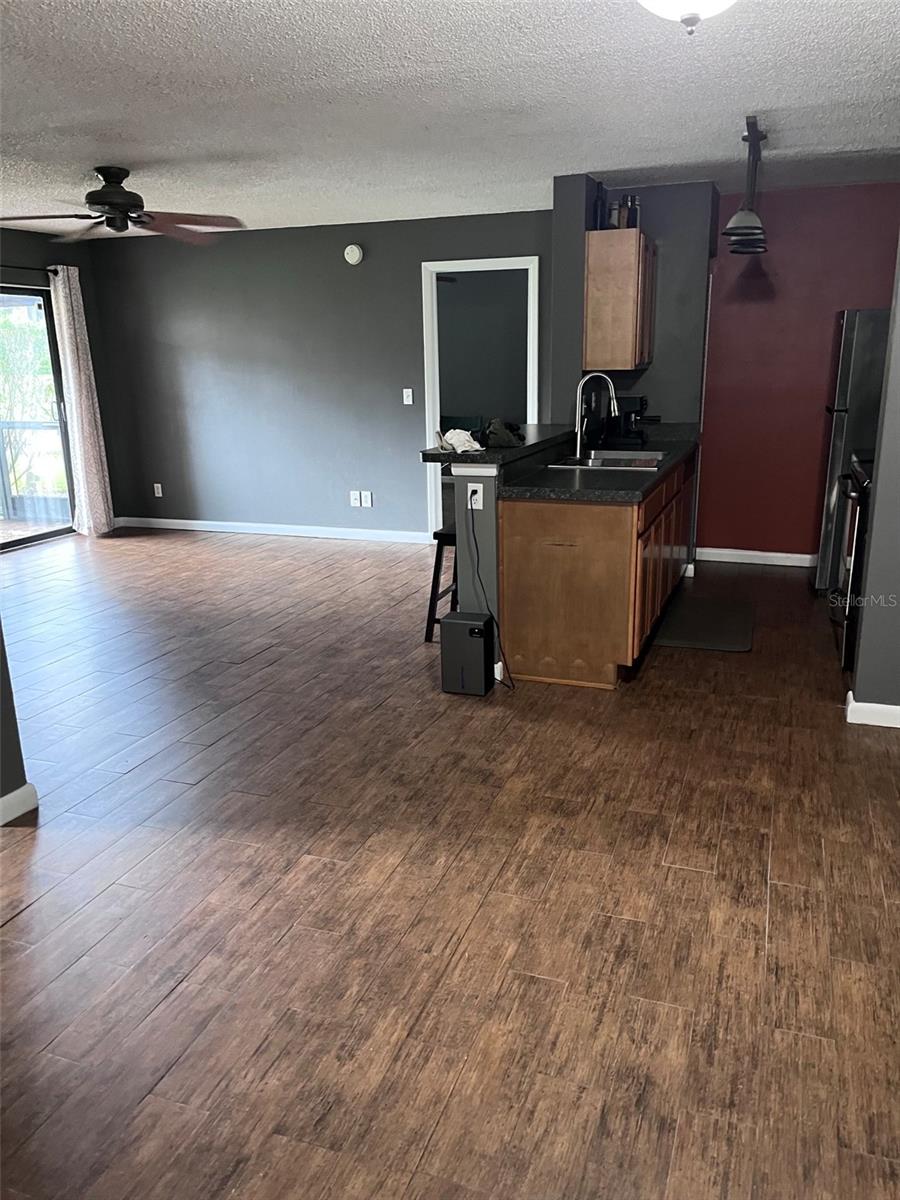
Virtually Staged. THIS UNIT IS PRICED TO SELL…..This is a 2 bedroom 2 bathroom unit. What a view…from living room and bedrooms you can see a pond with a fountain. All wood kitchen cabinets and updated bathrooms make this a desirable move in ready condo. Screened lanai has brick pavers overlooking the rear yard and the pond. Double paned windows and slider keep this condo quiet and help with utility bills. New carpet in 2nd bedroom with a walkin and double closets. Primary bedroom has newer carpet and a totally tiled ensuite. Full sized Samsung washer and dryer in the laundry closet. Dont miss out on this condo in desirable Dunedin.

Save
Ask

Tour

Hide

Share

Listing Snapshot
Price 
$199,000
Days On Site 
0 Days
Bedrooms 
2
Inside Area (SqFt) 
955 sqft
Total Baths 
2
Full Baths 
2
Partial Baths 
N/A
Lot Size 
2.21 Acres
Year Built 
1985
MLS® Number 
TB8555716
Status 
Active
Property Tax 
$413
HOA/Condo/Coop Fees 
$475 monthly
Sq Ft Source 
Public Records
Friends & Family
Recent Activity
2 hours ago Listing updated with changes from the MLS®
2 hours ago Listing first seen on site
General Features
Acres 
2.21
Direction Faces 
Southwest
Foundation 
Slab
Levels 
One
Number Of Stories 
1
Pets 
Breed RestrictionsCats OKDogs OK
Property Sub Type 
Condominium
Sewer 
Public Sewer
SqFt Total 
955
Utilities 
Cable AvailableElectricity AvailableSewer ConnectedWater Connected
Water Source 
Public
Interior Features
Appliances 
DishwasherDisposalDryerElectric Water HeaterMicrowaveRangeRefrigeratorWasher
Cooling 
Central Air
Flooring 
CarpetCeramic Tile
Furnished 
Unfurnished
Heating 
ElectricHeat Pump
Interior 
Open FloorplanWalk-In Closet(s)
Laundry Features 
Electric Dryer HookupInsideLaundry ClosetWasher Hookup
Kitchen 
Dimensions – 7×9Level – First
Living Room 
Dimensions – 14×15Level – FirstFeatures – Ceiling Fan(s)
Master Bathroom 
Level – First
Master Bedroom 
Dimensions – 17×11Level – FirstFeatures – Ceiling Fan(s)
Save
Ask

Tour

Hide

Share

Exterior Features
Construction Details 
BlockStucco
Exterior 
LightingStorage
Other Structures 
Storage
Pool Features 
In GroundGuniteHeated
Roof 
Metal
View 
PondWater
Waterview 
PondWater
Community Features
Association Amenities 
Cable TVPoolStorage
Association Fee 
$475.0
Association Fee Frequency 
Monthly
Community Features 
Pool
MLS Area 
34698 – Dunedin
Township 
28
Financing Terms Available 
CashConventionalFHA
Roads 
Asphalt
Schools
School District

Unknown
Elementary School

Garrison-Jones Elementary-PN
Middle School

Palm Harbor Middle-PN
High School

Dunedin High-PN
Listing courtesy of INTERNATIONAL TOP AGENTS REALTY (727) 657-1836

Listing information is provided by Participants of the Stellar MLS. IDX information is provided exclusively for personal, non-commercial use, and may not be used for any purpose other than to identify prospective properties consumers may be interested in purchasing. Information is deemed reliable but not guaranteed. Properties displayed may be listed or sold by various participants in the MLS Copyright 2026, Stellar MLS.

Last checked: 2026-10-09 07:26 PM EDT

Neighborhood & Commute
Source: Walkscore

Disclosure: Community information and market data powered by Constellation Data Labs. Information is deemed reliable but not guaranteed.

Save
Ask

Tour

Hide

Share