Save
Ask

Tour

Hide

Share

$509,900

New Listing

2141 BRENT PLACE
PALM HARBOR, FL 34683
For Sale|Single Family Residence|Active
4

Beds
2

Total Baths
2

Full Baths
1,898

SqFt
$269

/SqFt
1985

Built
Subdivision:
SUTTON WOODS
County:
Pinellas

Call Now: 321-270-3388

Is this the listing for you? We can help make it yours.

321-270-3388

2141 BRENT PLACE2141 BRENT PLACE2141 BRENT PLACE2141 BRENT PLACE
Save
Ask

Tour

Hide

Share

Mortgage Calculator

Monthly Payment (Est.)

Enter an interest rate to see your estimated monthly payment.

Calculator powered by Showcase IDX, a Constellation1 Company. Copyright ©2026 Information is deemed reliable but not guaranteed.

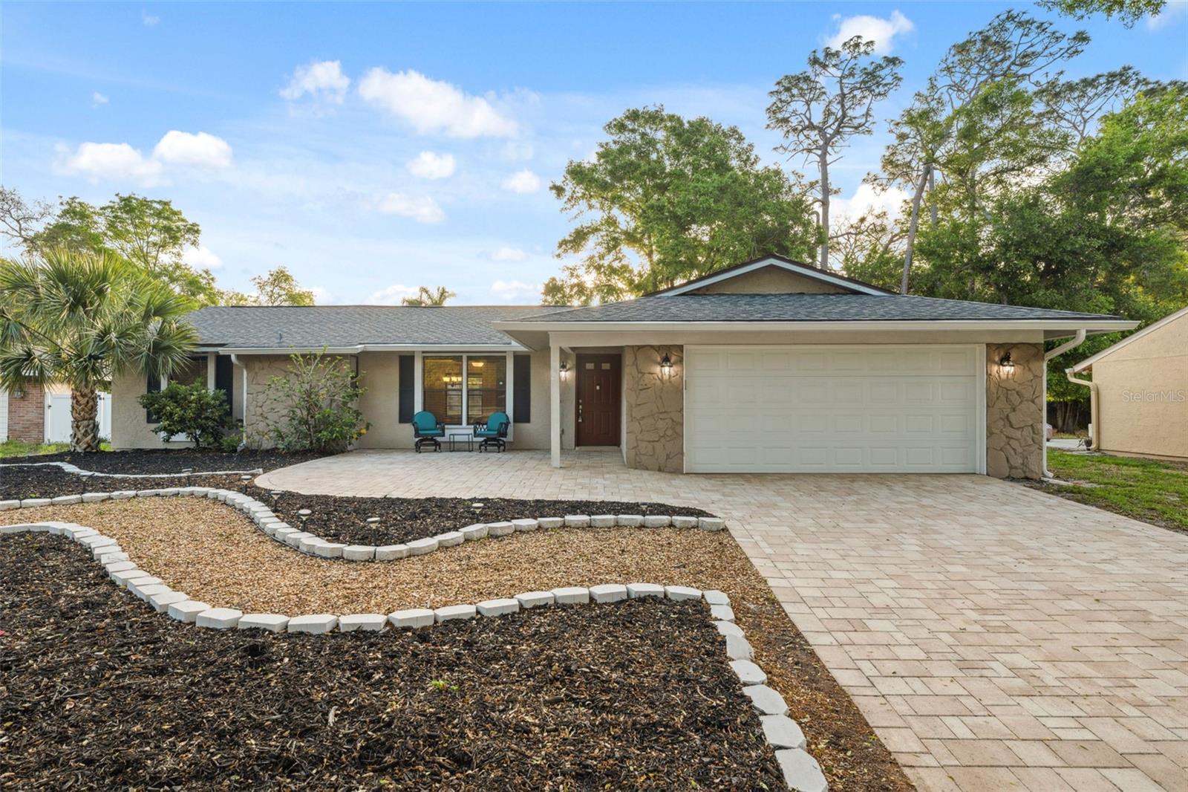
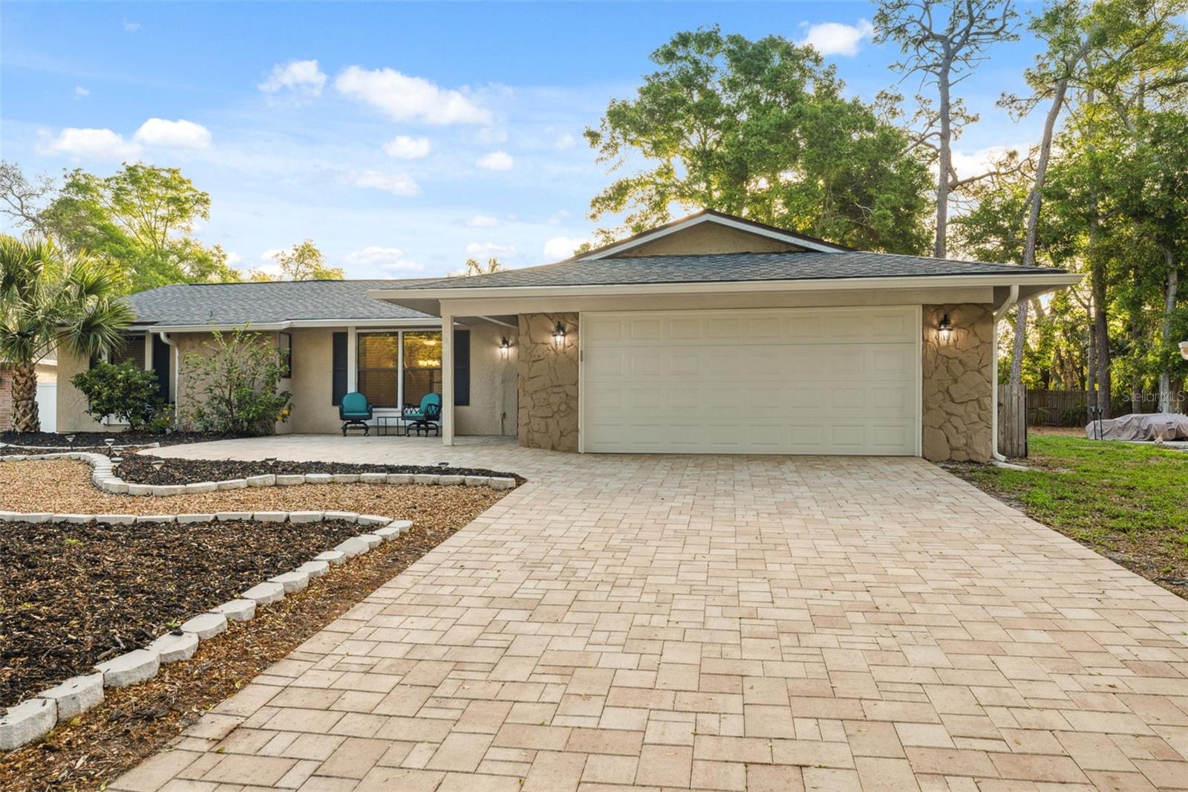
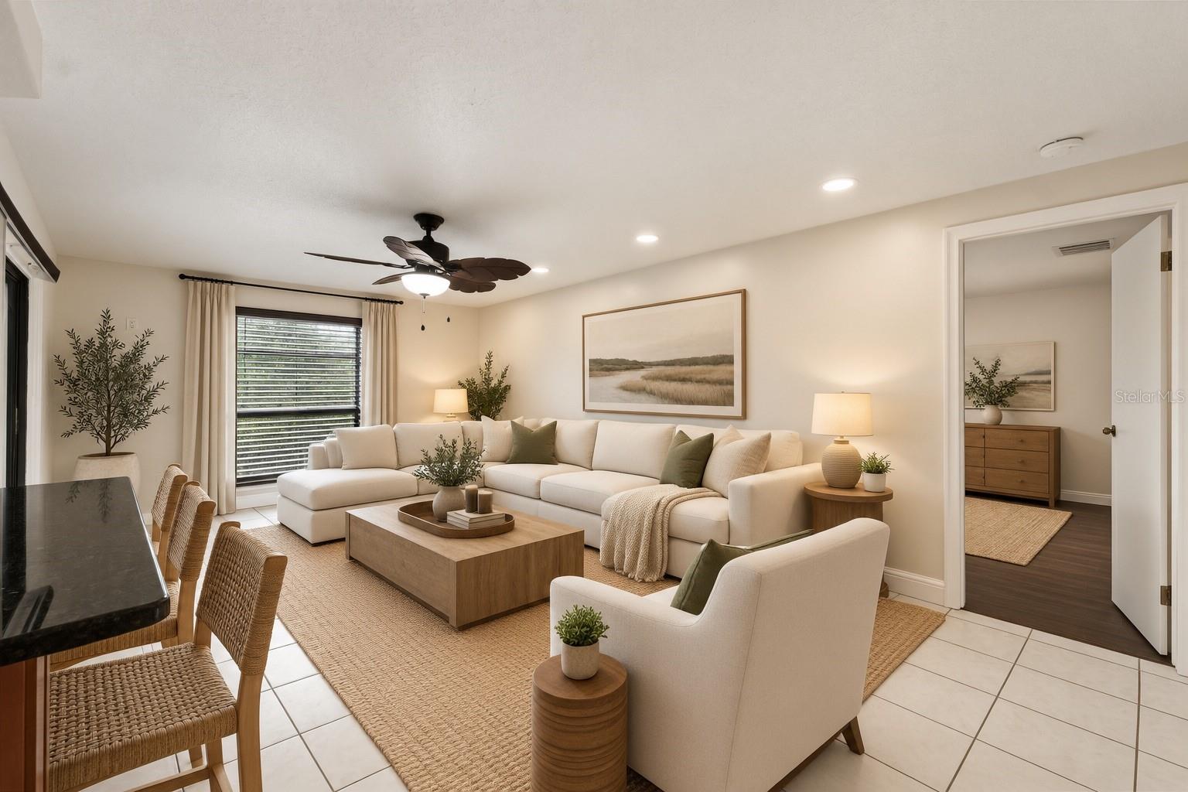
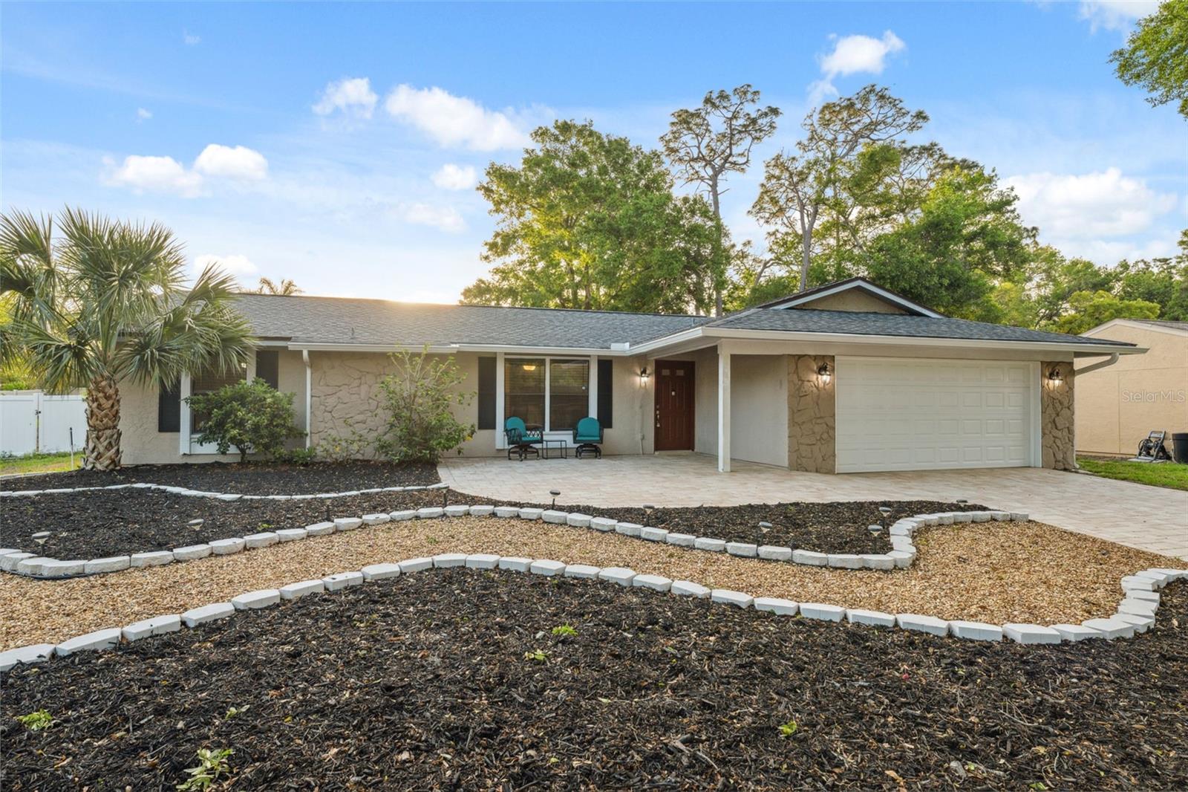
Virtually Staged. Welcome Home! OWNER FINANCING OFFERED at 6%! Updated 4-bedroom, 2-bath home in the heart of Palm Harbor. Thoughtfully refreshed with a clean, modern feel, this home offers a spacious and functional floor plan with plenty of room for everyday living, entertaining, working from home, or hosting guests. ROOF 2022, New Pavers 2024

The updated interior features a bright, inviting living space that flows comfortably into the kitchen and dining areas. Four bedrooms provide flexibility for a home office, guest room, or additional living space, while both bathrooms have been tastefully updated for a fresh, move-in-ready feel.

Outside, enjoy the Florida lifestyle with plenty of space to relax, entertain, or create your own outdoor retreat. Located in an established Palm Harbor neighborhood, the home offers convenient access to shopping, dining, parks, recreation, and the area’s Gulf Coast beaches.
Plenty of parking in the new pavered front driveway and two car garage.

Save
Ask

Tour

Hide

Share

Listing Snapshot
Price 
$509,900
Days On Site 
0 Days
Bedrooms 
4
Inside Area (SqFt) 
1,898 sqft
Total Baths 
2
Full Baths 
2
Partial Baths 
N/A
Lot Size 
0.25 Acres
Year Built 
1985
MLS® Number 
TB8554938
Status 
Active
Property Tax 
$2,038.03
HOA/Condo/Coop Fees 
N/A
Sq Ft Source 
Public Records
Friends & Family
Recent Activity
6 hours ago Listing updated with changes from the MLS®
9 hours ago Listing first seen on site
General Features
Acres 
0.25
Attached Garage 
Yes
Direction Faces 
East
Foundation 
Slab
Garage 
Yes
Garage Spaces 
2
Levels 
One
Number Of Stories 
1
Parking 
Attached
Pets 
Yes
Property Sub Type 
Single Family Residence
Sewer 
Public Sewer
SqFt Total 
2636
Style 
FloridaRanch
Utilities 
Cable AvailableElectricity ConnectedPhone AvailableSewer ConnectedWater Connected
Water Source 
Public
Zoning 
R-1
Interior Features
Appliances 
DishwasherDisposalMicrowaveRangeRefrigerator
Cooling 
Central Air
Flooring 
CarpetLaminateTile
Furnished 
Unfurnished
Heating 
CentralElectric
Interior 
Vaulted Ceiling(s)Walk-In Closet(s)
Laundry Features 
InsideLaundry Room
Family Room 
Dimensions – 20×12Level – FirstFeatures – Ceiling Fan(s)
Kitchen 
Dimensions – 10×10Level – FirstFeatures – Ceiling Fan(s)
Living Room 
Dimensions – 19×15Level – First
Master Bedroom 
Dimensions – 20×12Level – FirstFeatures – Ceiling Fan(s)
Save
Ask

Tour

Hide

Share

Exterior Features
Construction Details 
StuccoFrame
Lot Features 
Paved
Patio And Porch 
CoveredPatioPorchRear PorchScreened
Roof 
Shingle
View 
Garden
Waterview 
Garden
Community Features
Community Features 
Street Lights
MLS Area 
34683 – Palm Harbor
Township 
27
Financing Terms Available 
CashConventionalFHA
Roads 
Paved
Schools
School District

Unknown
Elementary School

Sutherland Elementary-PN
Middle School

Palm Harbor Middle-PN
High School

Palm Harbor Univ High-PN
Listing courtesy of CHARLES RUTENBERG REALTY INC (727) 458-2482

Listing information is provided by Participants of the Stellar MLS. IDX information is provided exclusively for personal, non-commercial use, and may not be used for any purpose other than to identify prospective properties consumers may be interested in purchasing. Information is deemed reliable but not guaranteed. Properties displayed may be listed or sold by various participants in the MLS Copyright 2026, Stellar MLS.

Last checked: 2026-10-09 10:15 PM EDT

Neighborhood & Commute
Source: Walkscore

Disclosure: Community information and market data powered by Constellation Data Labs. Information is deemed reliable but not guaranteed.

Save
Ask

Tour

Hide

Share