Save
Ask

Tour

Hide

Share

$478,900

New Listing

2174 SCOTLAND DRIVE
CLEARWATER, FL 33763
For Sale|Single Family Residence|Active
3

Beds
2

Total Baths
2

Full Baths
1,587

SqFt
$302

/SqFt
1971

Built
Subdivision:
GREENBRIAR
County:
Pinellas

Call Now: 321-270-3388

Is this the listing for you? We can help make it yours.

321-270-3388

2174 SCOTLAND DRIVE2174 SCOTLAND DRIVE2174 SCOTLAND DRIVE2174 SCOTLAND DRIVE
Save
Ask

Tour

Hide

Share

Mortgage Calculator

Monthly Payment (Est.)

Enter an interest rate to see your estimated monthly payment.

Calculator powered by Showcase IDX, a Constellation1 Company. Copyright ©2026 Information is deemed reliable but not guaranteed.

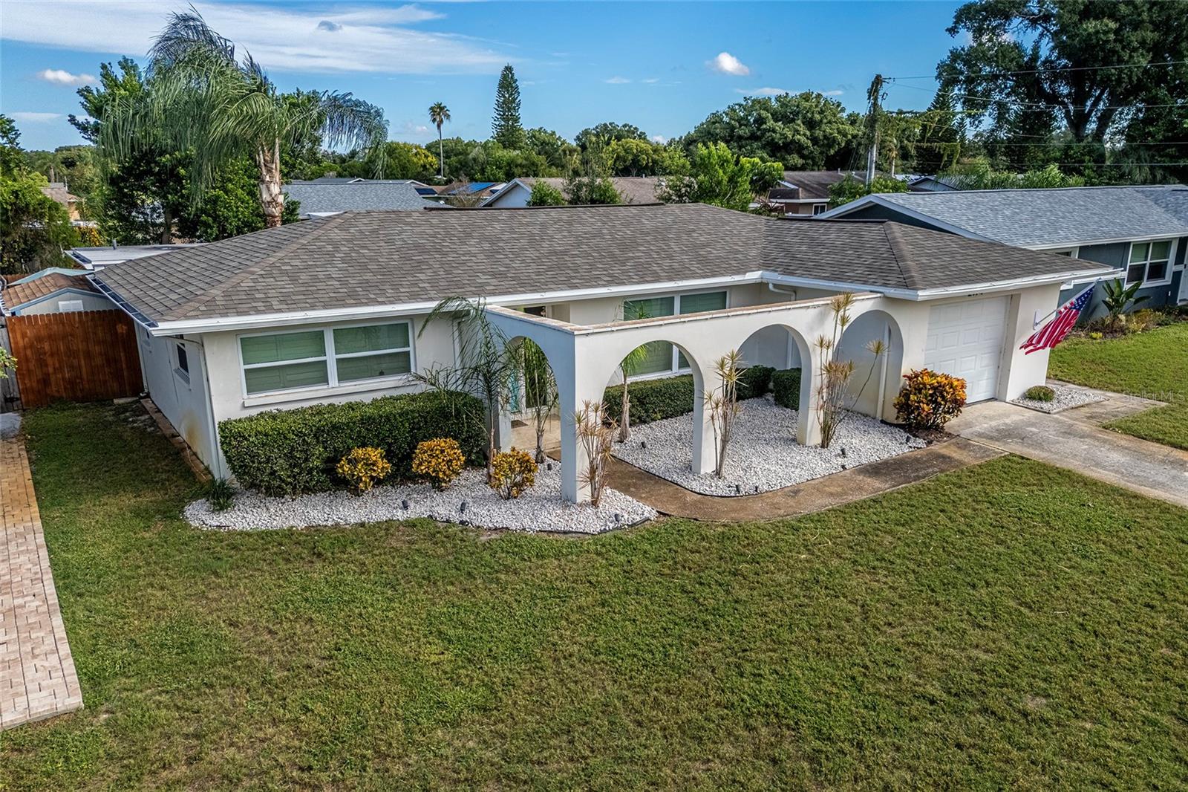
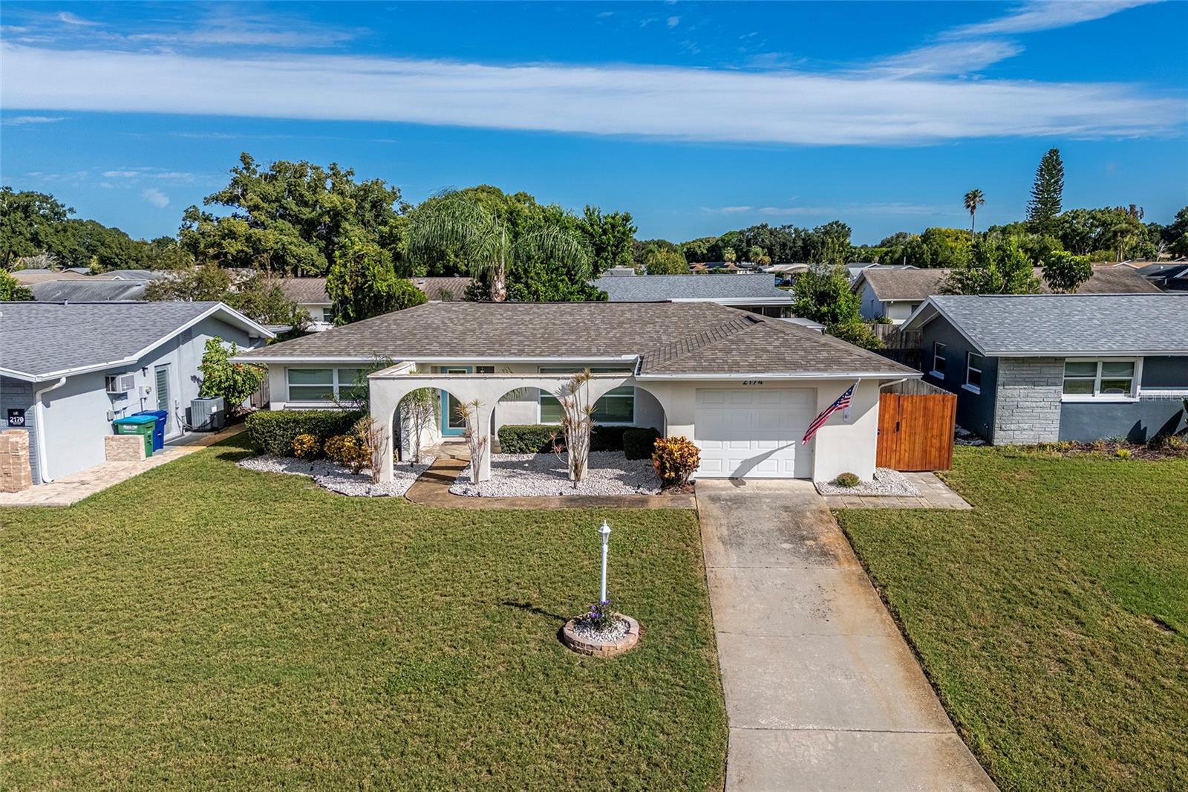
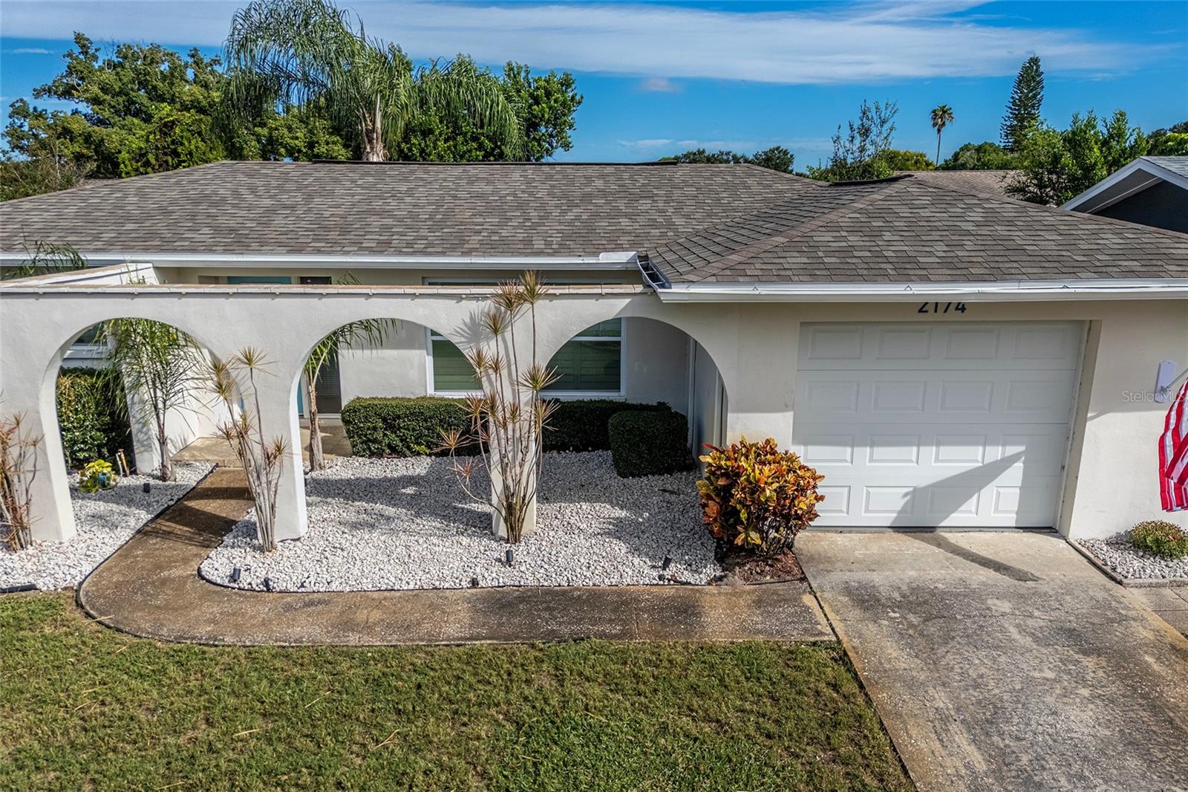
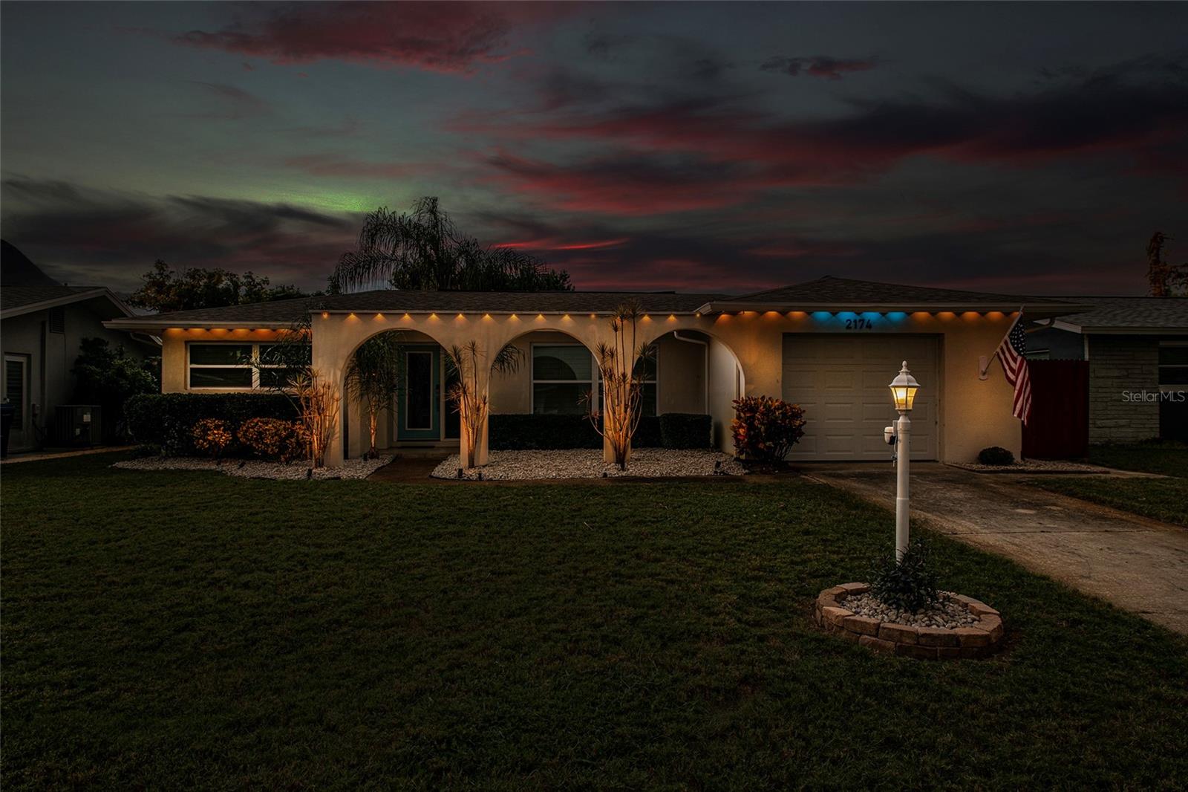
Welcome to Greenbriar! This 3BR/2BA Clearwater home offers a wonderful opportunity to enjoy an established neighborhood, a convenient location, and a true Florida lifestyle. With a comfortable floor plan and plenty of potential to make the space your own, this home is ready for its next chapter.

One of the highlights of living in Greenbriar is the community itself. Residents have access to the Greenbriar Club and community center, featuring a heated swimming pool, fitness and recreation spaces, shuffleboard, and a variety of activities and gathering areas. It’s a great place to stay active, meet neighbors, or simply relax and enjoy the Florida sunshine.

The location puts you close to so much of what makes this area desirable, including charming Downtown Dunedin, shopping, dining, parks, golf, and the beautiful Gulf beaches.

Save
Ask

Tour

Hide

Share

Listing Snapshot
Price 
$478,900
Days On Site 
0 Days
Bedrooms 
3
Inside Area (SqFt) 
1,587 sqft
Total Baths 
2
Full Baths 
2
Partial Baths 
N/A
Lot Size 
0.16 Acres
Year Built 
1971
MLS® Number 
TB8547369
Status 
Active
Property Tax 
$134
HOA/Condo/Coop Fees 
$17.5 monthly
Sq Ft Source 
Public Records
Friends & Family
Recent Activity
2 hours ago Listing updated with changes from the MLS®
2 hours ago Listing first seen on site
General Features
Acres 
0.16
Attached Garage 
Yes
Direction Faces 
South
Foundation 
Slab
Garage 
Yes
Garage Spaces 
1
Levels 
One
Parking 
DrivewayGarage Door OpenerOn StreetAttached
Pets 
Yes
Property Sub Type 
Single Family Residence
Sewer 
Public Sewer
SqFt Total 
1587
Style 
Ranch
Utilities 
Cable AvailableElectricity ConnectedPhone AvailableWater Connected
Water Source 
Public
Zoning 
R-3
Interior Features
Appliances 
DishwasherRangeRefrigerator
Cooling 
Central Air
Flooring 
CarpetLaminateTile
Furnished 
Negotiable
Heating 
CentralElectric
Interior 
High CeilingsOpen FloorplanWalk-In Closet(s)
Laundry Features 
Electric Dryer HookupWasher Hookup
Bathroom 1 
Dimensions – 8.1×7.1Level – First
Bathroom 2 
Level – First
Bedroom 1 
Dimensions – 13.1×13.5Level – First
Bedroom 3 
Dimensions – 14×11Level – First
Dining Room 
Dimensions – 14×11Level – First
Foyer 
Dimensions – 6.3×12.1Level – First
Kitchen 
Dimensions – 14.11×11.5Level – First
Living Room 
Dimensions – 14.7×21.7Level – First
Master Bathroom 
Dimensions – 4.9×11.4Level – First
Master Bedroom 
Dimensions – 15.4×11.4Level – First
Save
Ask

Tour

Hide

Share

Exterior Features
Construction Details 
BlockConcreteStucco
Fencing 
FencedWood
Lot Features 
LandscapedPaved
Other Structures 
Shed(s)Storage
Patio And Porch 
Front PorchPatio
Roof 
Shingle
Community Features
Association Amenities 
ClubhouseFitness CenterPoolRecreation FacilitiesShuffleboard Court
Association Fee 
$210.0
Association Fee Frequency 
Annually
Community Features 
ClubhouseFitness CenterPool
MLS Area 
33763 – Clearwater
Township 
28
Financing Terms Available 
CashConventionalFHAVA Loan
Roads 
AsphaltConcrete
Schools
School District

Unknown
Elementary School

Garrison-Jones Elementary-PN
Middle School

Safety Harbor Middle-PN
High School

Dunedin High-PN
Listing courtesy of THE VAULT REALTY (727) 278-5026

Listing information is provided by Participants of the Stellar MLS. IDX information is provided exclusively for personal, non-commercial use, and may not be used for any purpose other than to identify prospective properties consumers may be interested in purchasing. Information is deemed reliable but not guaranteed. Properties displayed may be listed or sold by various participants in the MLS Copyright 2026, Stellar MLS.

Last checked: 2026-10-09 07:26 PM EDT

Neighborhood & Commute
Source: Walkscore

Disclosure: Community information and market data powered by Constellation Data Labs. Information is deemed reliable but not guaranteed.

Save
Ask

Tour

Hide

Share