Save
Ask

Tour

Hide

Share

$559,000

New Listing

1890 62ND AVENUE S
ST PETERSBURG, FL 33712
For Sale|Single Family Residence|Active
3

Beds
2

Total Baths
2

Full Baths
2,033

SqFt
$275

/SqFt
1969

Built
Subdivision:
WEST WEDGEWOOD PARK 5TH ADD
County:
Pinellas

Call Now: 321-270-3388

Is this the listing for you? We can help make it yours.

321-270-3388

1890 62ND AVENUE S1890 62ND AVENUE S1890 62ND AVENUE S1890 62ND AVENUE S
Save
Ask

Tour

Hide

Share

Mortgage Calculator

Monthly Payment (Est.)

Enter an interest rate to see your estimated monthly payment.

Calculator powered by Showcase IDX, a Constellation1 Company. Copyright ©2026 Information is deemed reliable but not guaranteed.

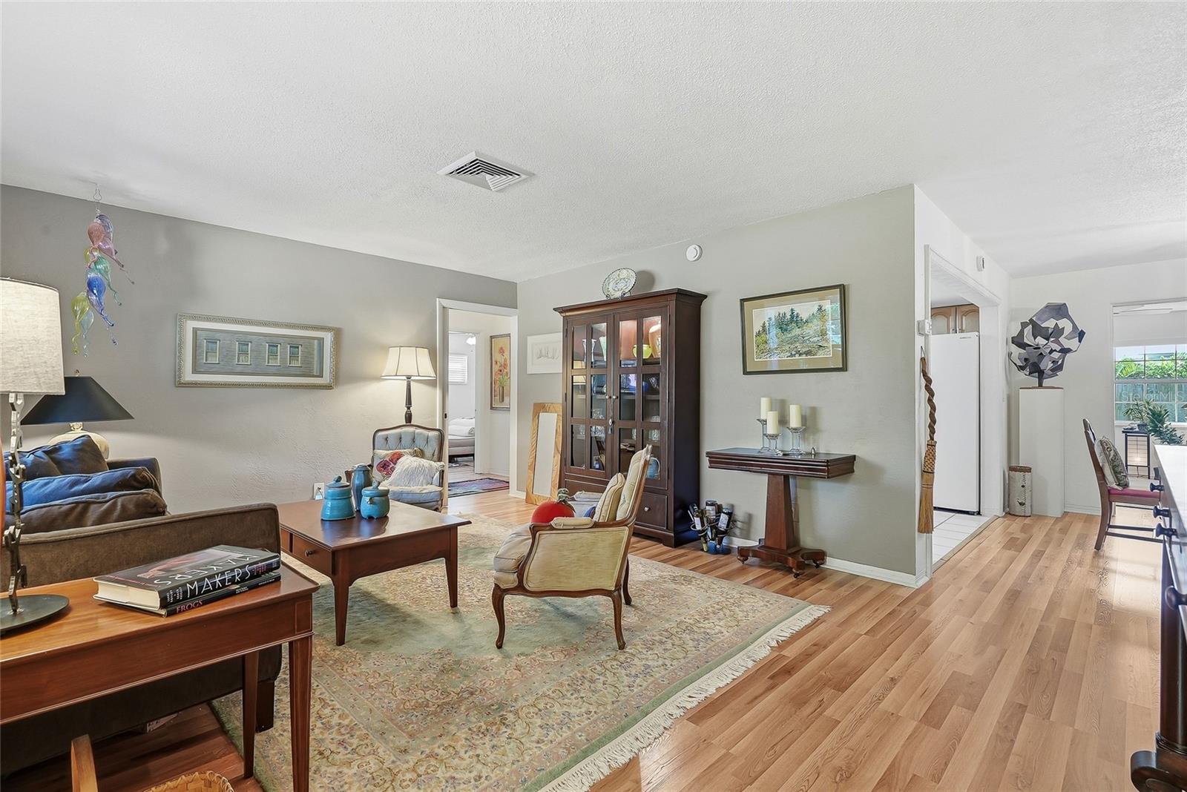
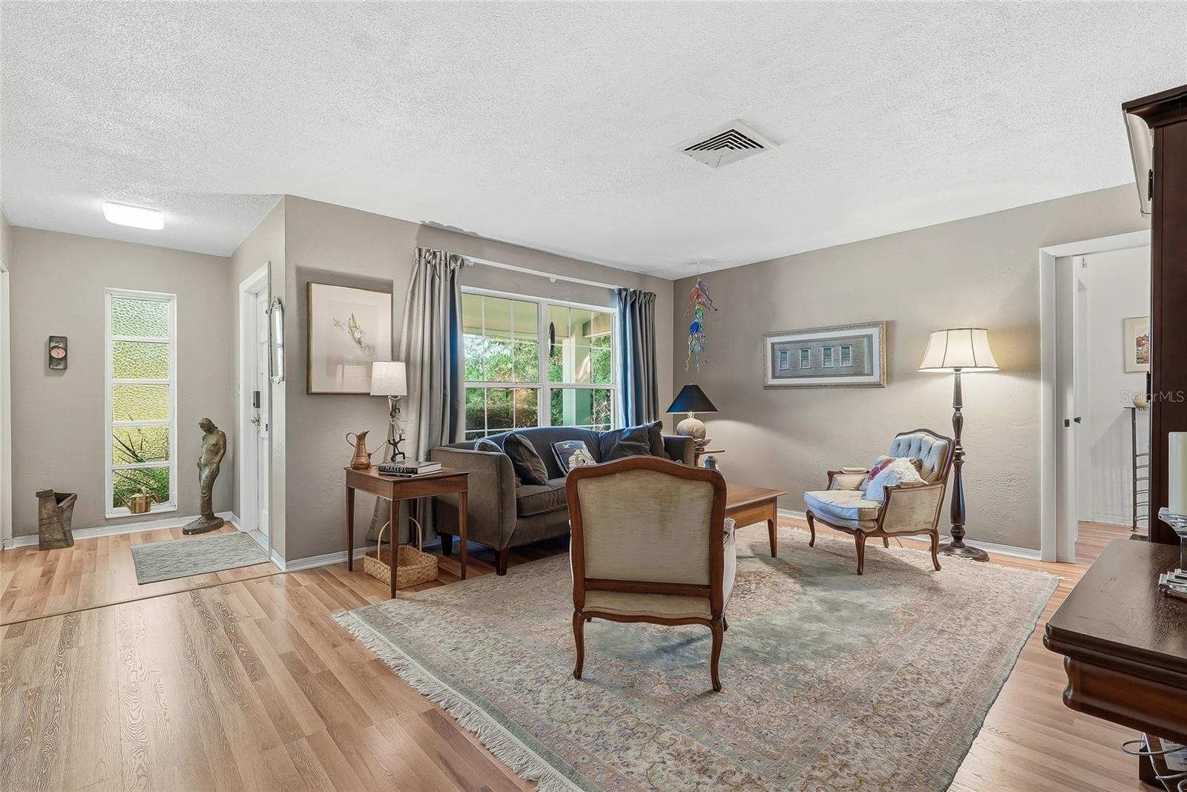
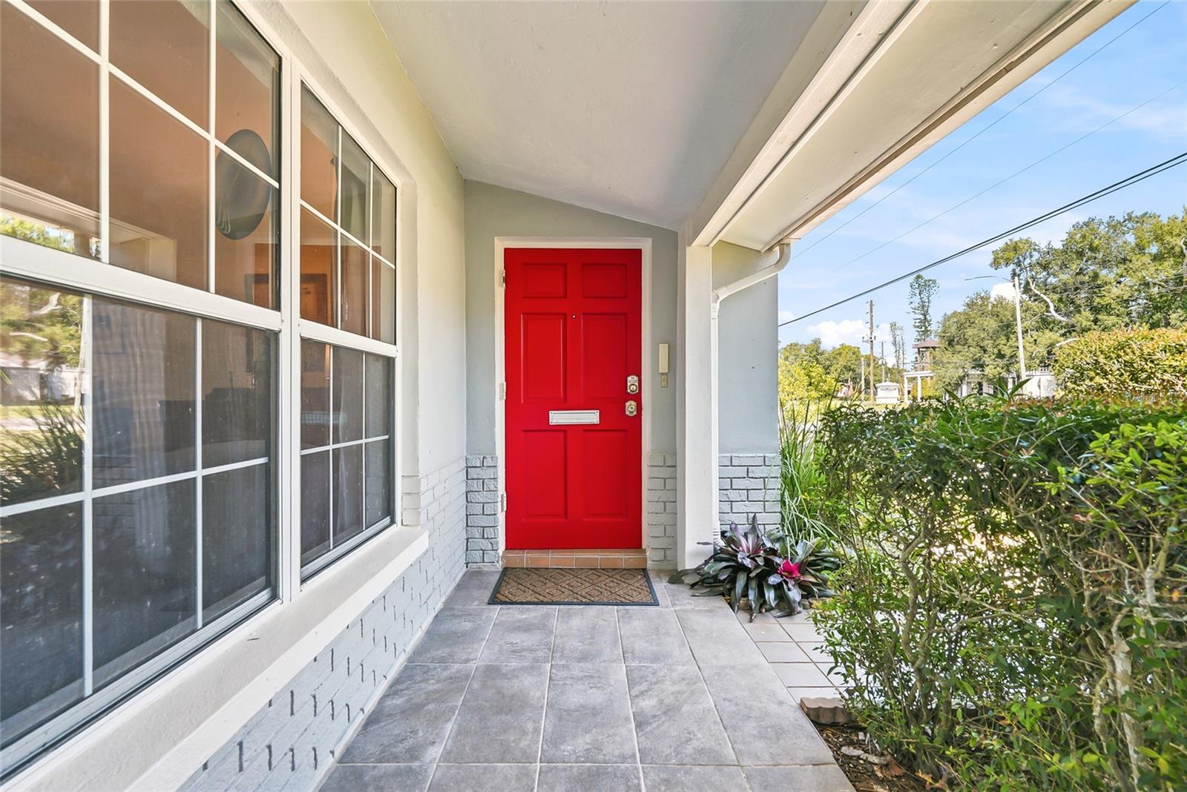
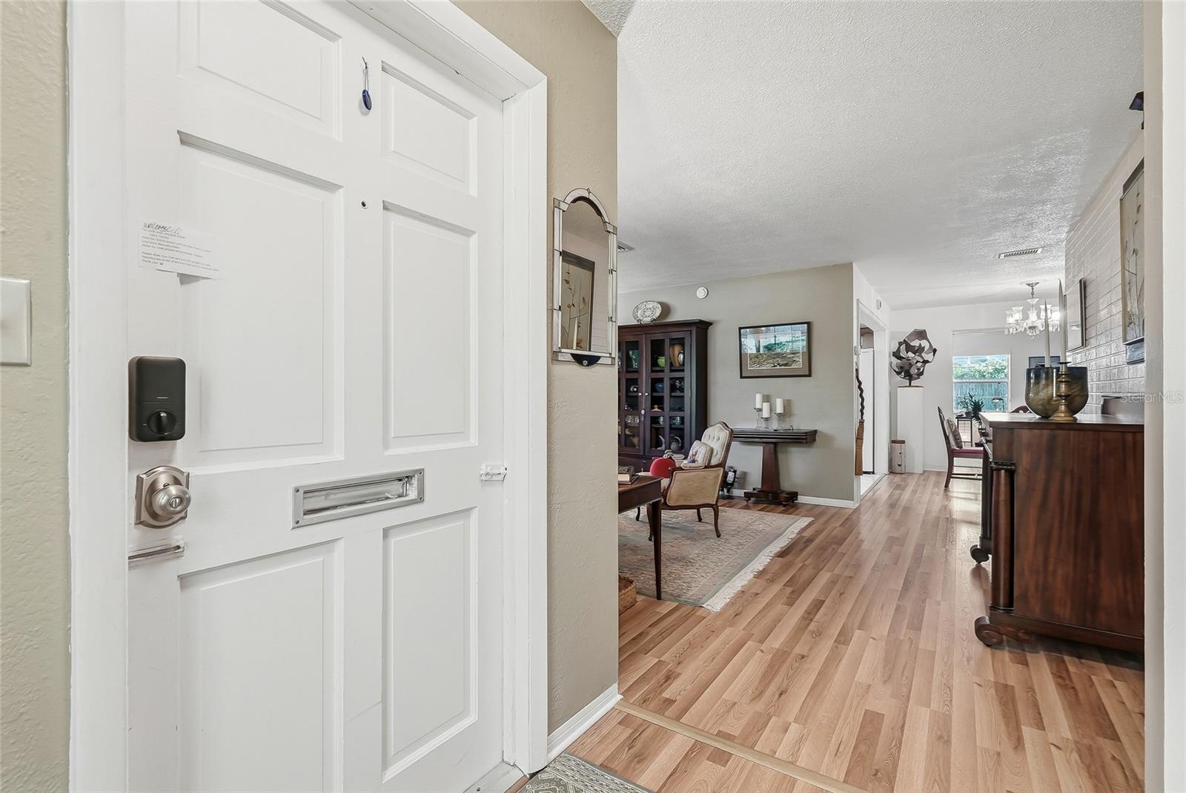
Virtually Staged. Space to gather, room to unwind, and a location that puts the best of St. Petersburg within easy reach. This inviting 3 bedroom, 2 bath home is situated on a spacious corner lot in a non-flood hazard area, Zone X. It combines generous living areas, a versatile split floor plan, and plenty of outdoor possibilities. A covered front porch and cheerful red entry door welcome you inside, where large windows fill the interior with natural light. Separate living and family rooms provide space to spread out, while a dedicated dining area connects to a kitchen featuring abundant cabinetry, glass-front display cabinets, generous counter space, and a convenient pass-through to the family room. The spacious primary suite occupies its own side of the home and includes a walk-in closet and ensuite bath with a glass-enclosed shower. Across the house, two additional bedrooms and a shared bathroom can be tucked behind a pocket door for added privacy, offering a comfortable setup for guests or a separate bedroom and home office. The large enclosed Florida room provides another inviting space to relax, entertain, or enjoy backyard views. It is a blank slate ready for your personal touches. Outside, mature trees and an expansive yard offer room for gardening, outdoor gatherings, and a future pool. A generous side yard provides potential for boat or RV parking, subject to applicable requirements. A two-car garage and backyard storage shed add everyday convenience. Just a couple of blocks away, Lake Vista Park offers tennis and basketball courts, a playground, skatepark, dog park, and is home to Lake Vista Recreation Center and Lake Vista Pool, all providing plenty of ways to stay active close to home. Nearby Boyd Hill Nature Preserve offers a peaceful setting to explore trails and boardwalks along Lake Maggiore. Also enjoy convenient access to I-275 and a short drive to downtown St. Petersburg restaurants, museums, shops, and waterfront, as well as the sandy shores of St. Pete Beach. From quiet mornings at home to afternoons at the beach and evenings downtown, discover an appealing balance of space, privacy, and convenience. Schedule your private showing today!

Save
Ask

Tour

Hide

Share

Listing Snapshot
Price 
$559,000
Days On Site 
0 Days
Bedrooms 
3
Inside Area (SqFt) 
2,033 sqft
Total Baths 
2
Full Baths 
2
Partial Baths 
N/A
Lot Size 
0.2 Acres
Year Built 
1969
MLS® Number 
TB8481222
Status 
Active
Property Tax 
$6,039.76
HOA/Condo/Coop Fees 
N/A
Sq Ft Source 
Public Records
Friends & Family
Recent Activity
5 hours ago Listing updated with changes from the MLS®
6 hours ago Listing first seen on site
General Features
Acres 
0.2
Attached Garage 
Yes
Direction Faces 
North
Foundation 
Slab
Garage 
Yes
Garage Spaces 
2
Levels 
One
Number Of Stories 
1
Parking 
DrivewayGarage Door OpenerAttached
Property Sub Type 
Single Family Residence
Security 
Smoke Detector(s)
Sewer 
Public Sewer
SqFt Total 
2557
Style 
Ranch
Utilities 
Cable AvailableCable ConnectedElectricity ConnectedSewer ConnectedWater Connected
Water Source 
Public
Zoning 
0110
Interior Features
Appliances 
DishwasherDisposalDryerMicrowaveRangeRefrigeratorTankless Water HeaterWasher
Cooling 
Central Air
Flooring 
TileWood
Furnished 
Unfurnished
Heating 
CentralElectric
Interior 
Stone Counters
Laundry Features 
Electric Dryer HookupIn GarageWasher Hookup
Window Features 
Drapes
Bathroom 2 
Dimensions – 7×8Level – First
Bedroom 2 
Dimensions – 10×13Level – FirstFeatures – Ceiling Fan(s)
Bedroom 3 
Dimensions – 10×12Level – FirstFeatures – Ceiling Fan(s)
Dining Room 
Dimensions – 10×11Level – First
Family Room 
Dimensions – 13×19Level – FirstFeatures – Ceiling Fan(s)
Florida Room 
Dimensions – 14×20Level – FirstFeatures – Ceiling Fan(s)
Foyer 
Dimensions – 4×7Level – First
Kitchen 
Dimensions – 11×12Level – FirstFeatures – Stone Counters
Living Room 
Dimensions – 14×18Level – First
Master Bathroom 
Dimensions – 6×8Level – First
Master Bedroom 
Dimensions – 14×18Level – FirstFeatures – Ceiling Fan(s)
Save
Ask

Tour

Hide

Share

Exterior Features
Construction Details 
Stucco
Exterior 
Private YardRain Gutters
Fencing 
Wood
Lot Features 
Corner LotLandscapedLevelPaved
Other Structures 
Shed(s)
Patio And Porch 
Front Porch
Roof 
Built-UpTile
Windows/Doors 
Drapes
Community Features
MLS Area 
33712 – St Pete
Township 
32
Financing Terms Available 
CashConventionalFHAVA Loan
Roads 
Paved
Schools
School District

Unknown
Elementary School

Maximo Elementary-PN
Middle School

Bay Point Middle-PN
High School

Lakewood High-PN
Listing courtesy of SMITH & ASSOCIATES REAL ESTATE (941) 650-0475

Listing information is provided by Participants of the Stellar MLS. IDX information is provided exclusively for personal, non-commercial use, and may not be used for any purpose other than to identify prospective properties consumers may be interested in purchasing. Information is deemed reliable but not guaranteed. Properties displayed may be listed or sold by various participants in the MLS Copyright 2026, Stellar MLS.

Last checked: 2026-10-09 08:53 PM EDT

Neighborhood & Commute
Source: Walkscore

Disclosure: Community information and market data powered by Constellation Data Labs. Information is deemed reliable but not guaranteed.

Save
Ask

Tour

Hide

Share