Save
Ask

Tour

Hide

Share

$975,000

14 Days On Site

8045 SURF STREET
KISSIMMEE, FL 34747
For Sale|Single Family Residence|Active
5

Beds
6

Total Baths
5

Full Baths
1

Partial Bath
2,632

SqFt
$370

/SqFt
2019

Built
Subdivision:
ROLLING OAKS PH 5
County:
Osceola

Call Now: 321-270-3388

Is this the listing for you? We can help make it yours.

321-270-3388

8045 SURF STREET8045 SURF STREET8045 SURF STREET8045 SURF STREET
Save
Ask

Tour

Hide

Share

Mortgage Calculator

Monthly Payment (Est.)

Enter an interest rate to see your estimated monthly payment.

Calculator powered by Showcase IDX, a Constellation1 Company. Copyright ©2026 Information is deemed reliable but not guaranteed.

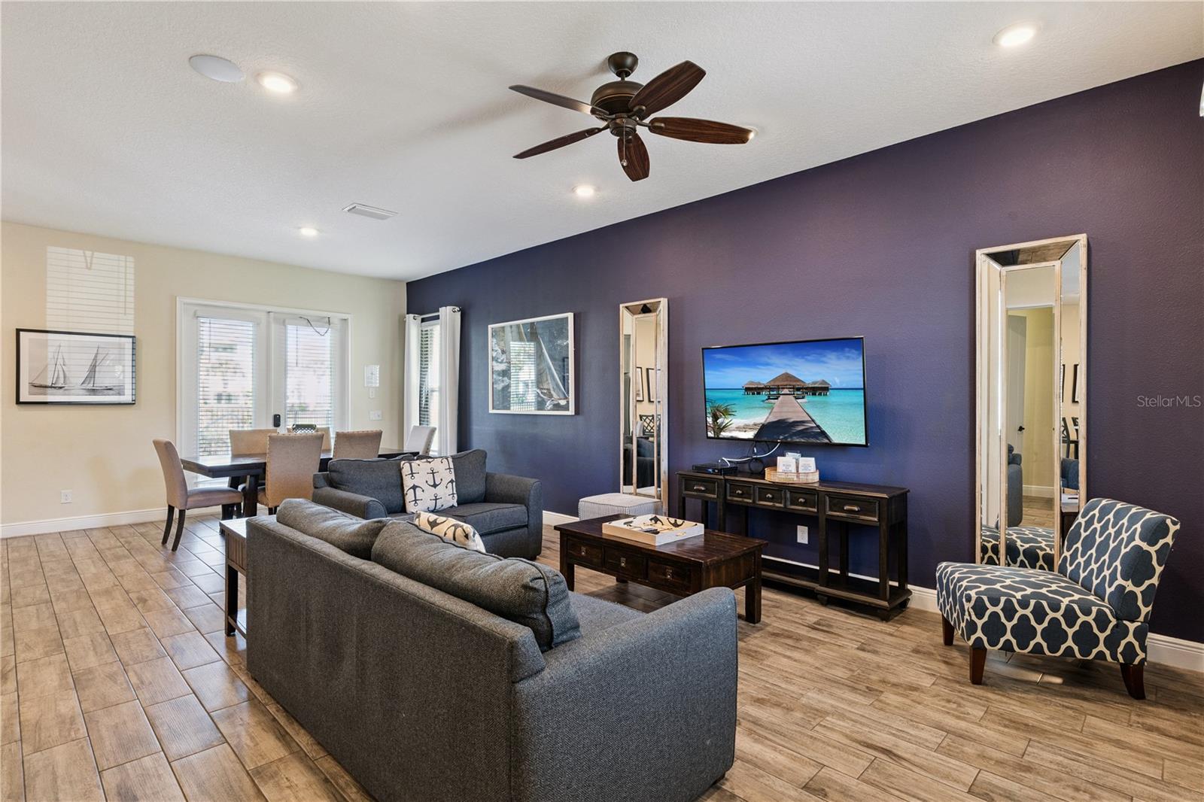
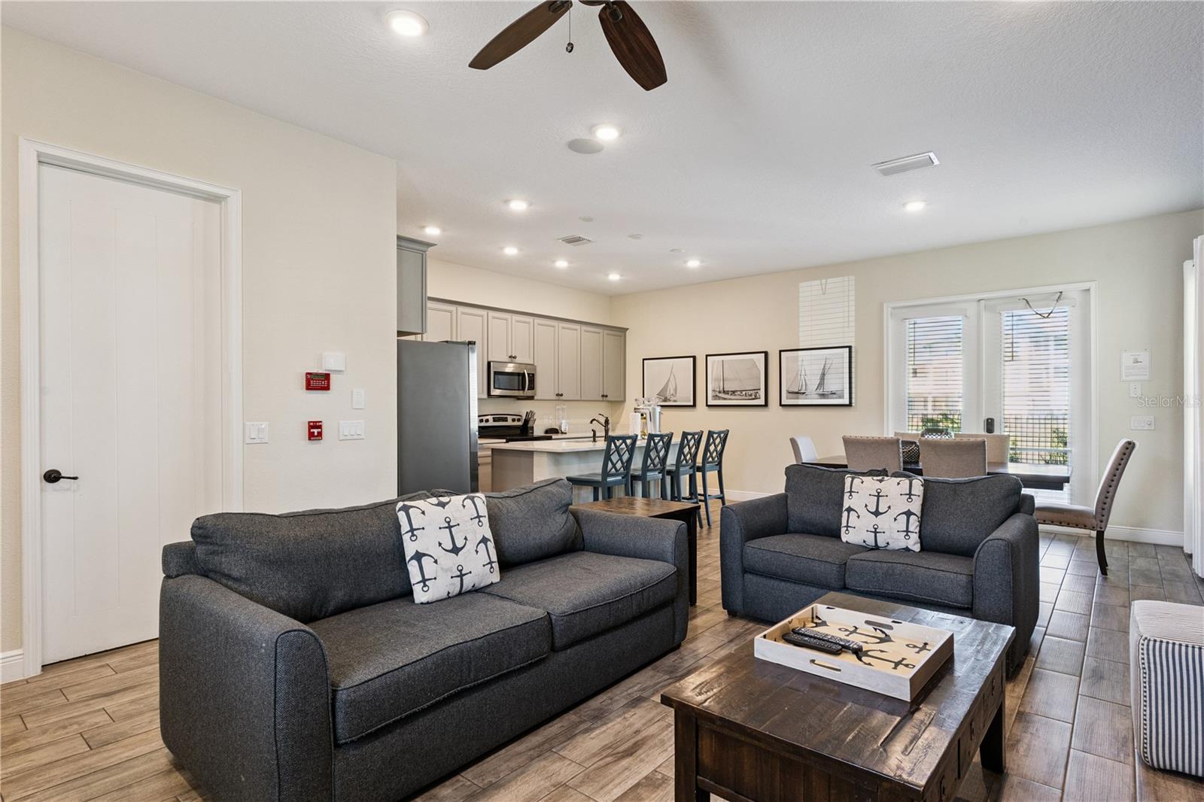
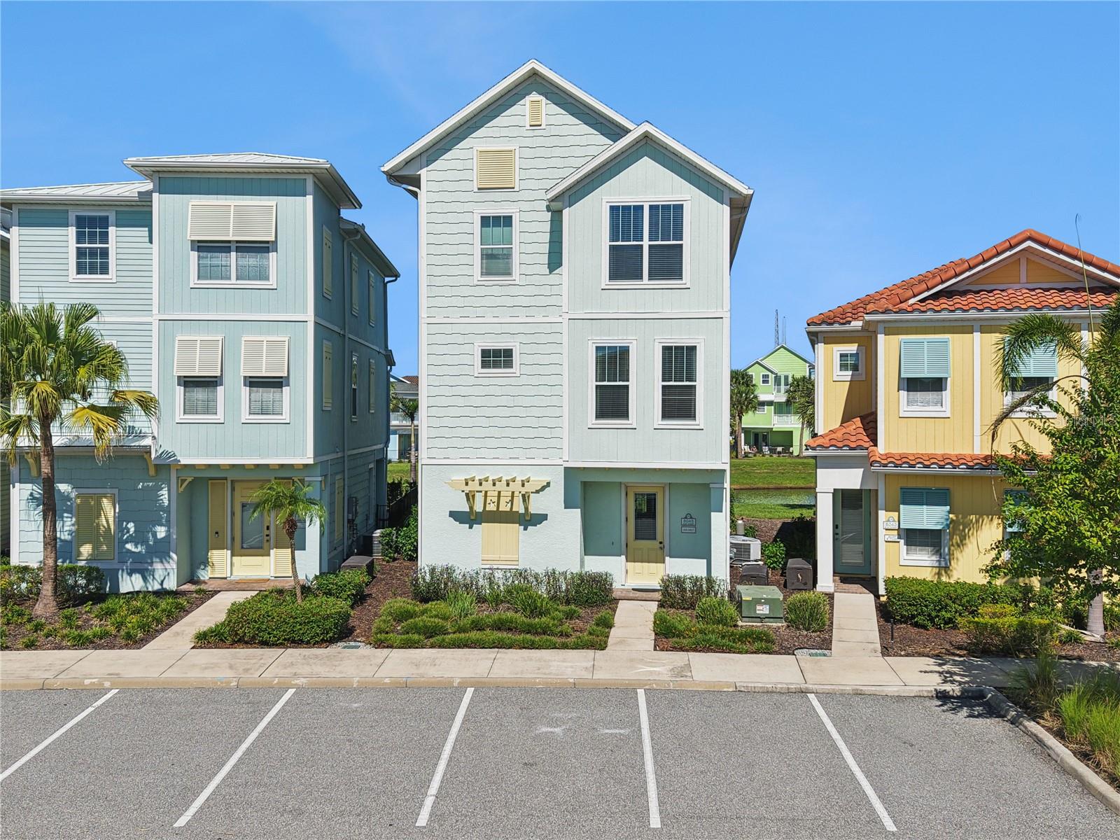
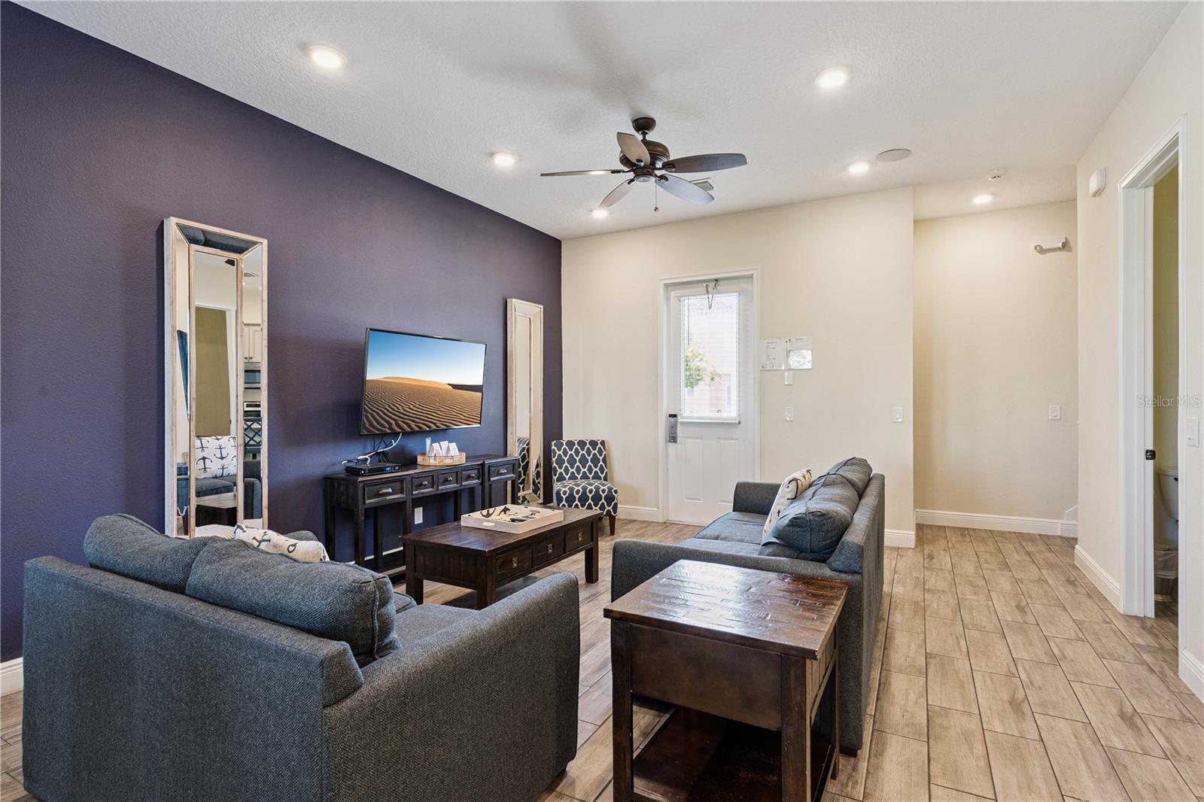
EXTREMELY RARE OPPORTUNITY! Own a stunning 5-BEDROOM, 6-BATH WATERFRONT COTTAGE WITH A PRIVATE POOL AND SPA in Margaritaville Resort Orlando for UNDER $1 MILLION!

This BEAUTIFUL, FULLY FURNISHED cottage has an open-concept design that flows seamlessly into your own private backyard paradise, featuring a sparkling pool, relaxing spa, and BREATHTAKING WATER AND SUNSET VIEWS!

Every bedroom features its own ensuite bathroom, plus there's a convenient pool bath to keep wet feet out of the house! Two bedrooms have private balconies overlooking the fenced pool area and tranquil water views, including a second-floor bedroom and the third-floor primary suite.

The upstairs loft provides even more space for entertaining, whether it's GAME NIGHT, movie night, or even a silent disco with friends!

Looking for a full-time residence, vacation getaway, or income-producing investment property? This cottage offers incredible flexibility! This cottage is TURNKEY, complete with the approved furniture and housewares package, it's ready to enjoy or prepare for short-term rentals.

And the LOCATION? It's hard to beat! Margaritaville Resort Orlando offers a vibrant resort lifestyle with walkable access to restaurants, shopping, entertainment, a movie theater, and a water park!

HOA and Fins Up Club services and amenities include internal resort transportation, scheduled theme park shuttle service, daily trash pickup, landscaping, pest control, twice-weekly pool service, cable, internet, and phone service. Enjoy access to 7 POOLS, a hot tub, fitness center, and select on-property discounts.

WATERFRONT. PRIVATE POOL & SPA. FIVE ENSUITE BEDROOMS. PLUS A SEPERATE POOL BATHROOM. FULLY FURNISHED. UNDER $1 MILLION.

Opportunities like this deserve a closer look. Schedule your private showing today!

Save
Ask

Tour

Hide

Share

Listing Snapshot
Price 
$975,000
Days On Site 
14 Days
Bedrooms 
5
Inside Area (SqFt) 
2,632 sqft
Total Baths 
6
Full Baths 
5
Partial Baths 
1
Lot Size 
0.04 Acres
Year Built 
2019
MLS Number 
S5159643
Status 
Active
Property Tax 
$12,418
HOA/Condo/Coop Fees 
$602 monthly
Sq Ft Source 
Public Records
Friends & Family
Recent Activity
8 hours ago Listing updated with changes from the MLS
2 weeks ago Status changed to Active
2 weeks ago Listing first seen on site
General Features
Acres 
0.04
Direction Faces 
East
Foundation 
Slab
Levels 
Three Or More
Number Of Stories 
3
Parking 
GuestOpen
Pets 
Yes
Property Sub Type 
Single Family Residence
Sewer 
Public Sewer
SqFt Total 
2904
Utilities 
Cable AvailableNatural Gas AvailableCable ConnectedElectricity ConnectedNatural Gas ConnectedPhone AvailableSewer ConnectedWater Connected
Water Source 
Public
Zoning 
RES
Interior Features
Appliances 
DishwasherDisposalDryerFreezerIce MakerMicrowaveRangeRefrigeratorTankless Water HeaterWasher
Cooling 
Central Air
Flooring 
Tile
Furnished 
Furnished
Heating 
BaseboardCentral
Interior 
Coffered Ceiling(s)Eat-in KitchenHigh CeilingsOpen FloorplanTray Ceiling(s)Walk-In Closet(s)
Laundry Features 
InsideLaundry Closet
Spa 
Yes
Window Features 
Window CoveringsBlindsDouble Pane WindowsWindow Treatments
Bathroom 1 
Bedroom 1 
Dimensions – 11.6×12.4Features – Ceiling Fan(s)
Bedroom 2 
Dimensions – 11.4×10.1Features – Ceiling Fan(s)
Bedroom 3 
Dimensions – 11.4×12.2Features – Ceiling Fan(s)
Bedroom 5 
Dimensions – 11.4×12Level – ThirdFeatures – Ceiling Fan(s)
Kitchen 
Living Room 
Dimensions – 15×15Features – Ceiling Fan(s)
Master Bedroom 
Dimensions – 14.4×13.8Level – ThirdFeatures – Ceiling Fan(s)
Save
Ask

Tour

Hide

Share

Exterior Features
Construction Details 
BlockConcreteHardiPlank TypeStucco
Exterior 
BalconyLightingOutdoor Grill
Fencing 
Fenced
Patio And Porch 
CoveredDeckFront PorchPatio
Pool Features 
In GroundGuniteHeatedWaterfallTilePrivate
Private Pool 
Yes
Roof 
Shingle
Spa 
Yes
Spa Features 
HeatedIn Ground
View 
LakeWaterPool
Waterview 
LakeWaterPool
Windows/Doors 
Window CoveringsBlindsDouble Pane WindowsWindow Treatments
Community Features
Association Amenities 
Cable TVFitness CenterGatedParkPlaygroundPoolSecuritySpa/Hot Tub
Association Fee 
$602.0
Association Fee Frequency 
Monthly
Community Features 
GatedFitness CenterParkPlaygroundPoolRestaurantSidewalksStreet Lights
MLS Area 
34747 – Kissimmee/Celebration
Township 
25
Financing Terms Available 
CashConventionalFHAVA Loan
Roads 
AsphaltPaved
Schools
School District

Unknown
Elementary School

Westside Elem
Middle School

West Side
High School

Celebration High
Listing courtesy of COLDWELL BANKER REALTY (916) 765-9564

Listing information is provided by Participants of the Stellar MLS. IDX information is provided exclusively for personal, non-commercial use, and may not be used for any purpose other than to identify prospective properties consumers may be interested in purchasing. Information is deemed reliable but not guaranteed. Properties displayed may be listed or sold by various participants in the MLS Copyright 2026, Stellar MLS.

Last checked: 2026-10-29 02:13 AM EDT

Neighborhood & Commute
Source: Walkscore

Disclosure: Community information and market data powered by Constellation Data Labs. Information is deemed reliable but not guaranteed.

Save
Ask

Tour

Hide

Share