
6659 HIDDEN BEACH CIRCLE
ORLANDO, FL 32819
Mortgage Calculator
Monthly Payment (Est.)
Enter an interest rate to see your estimated monthly payment.
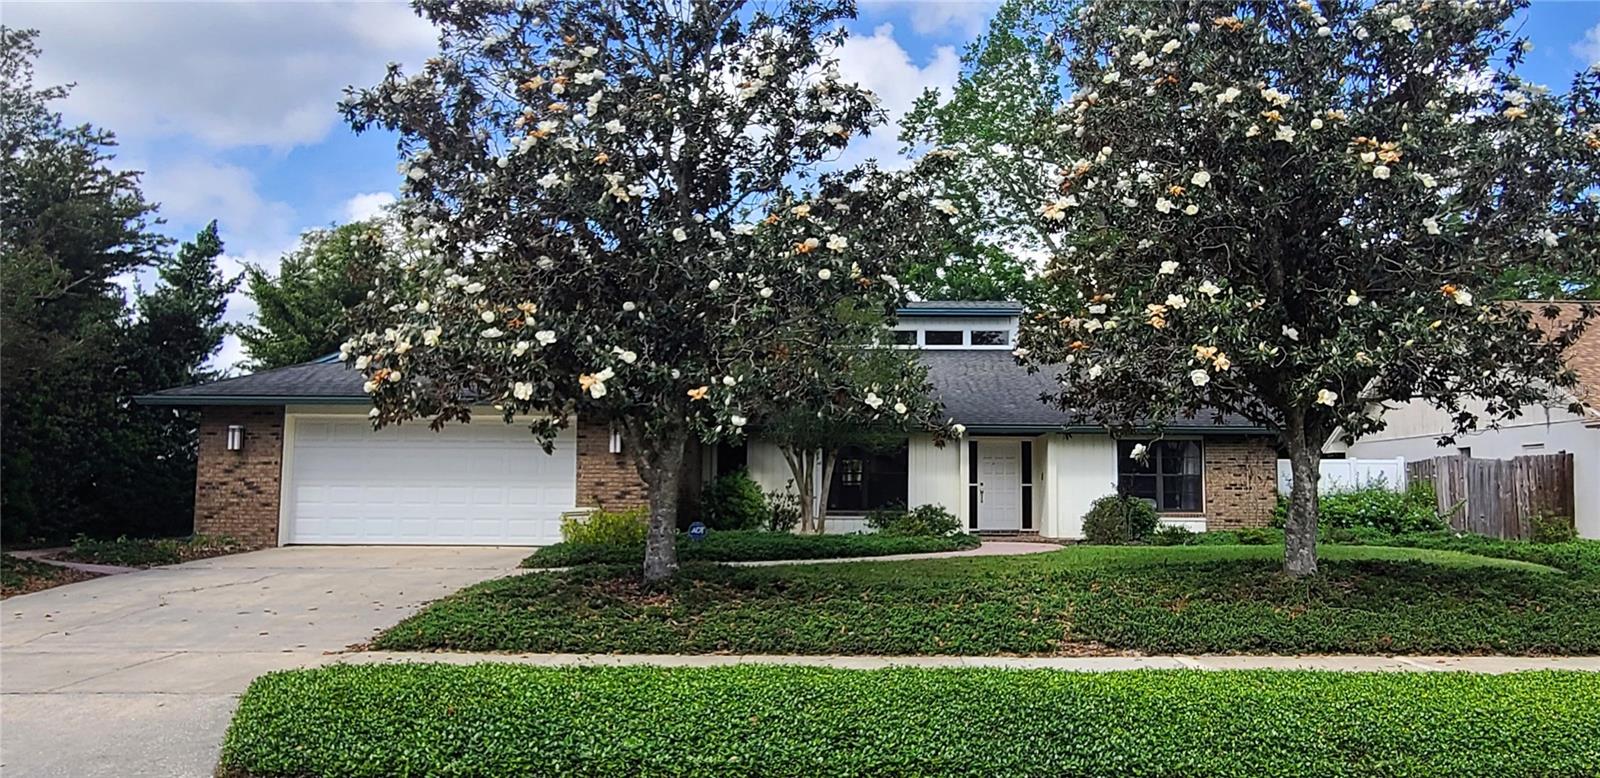
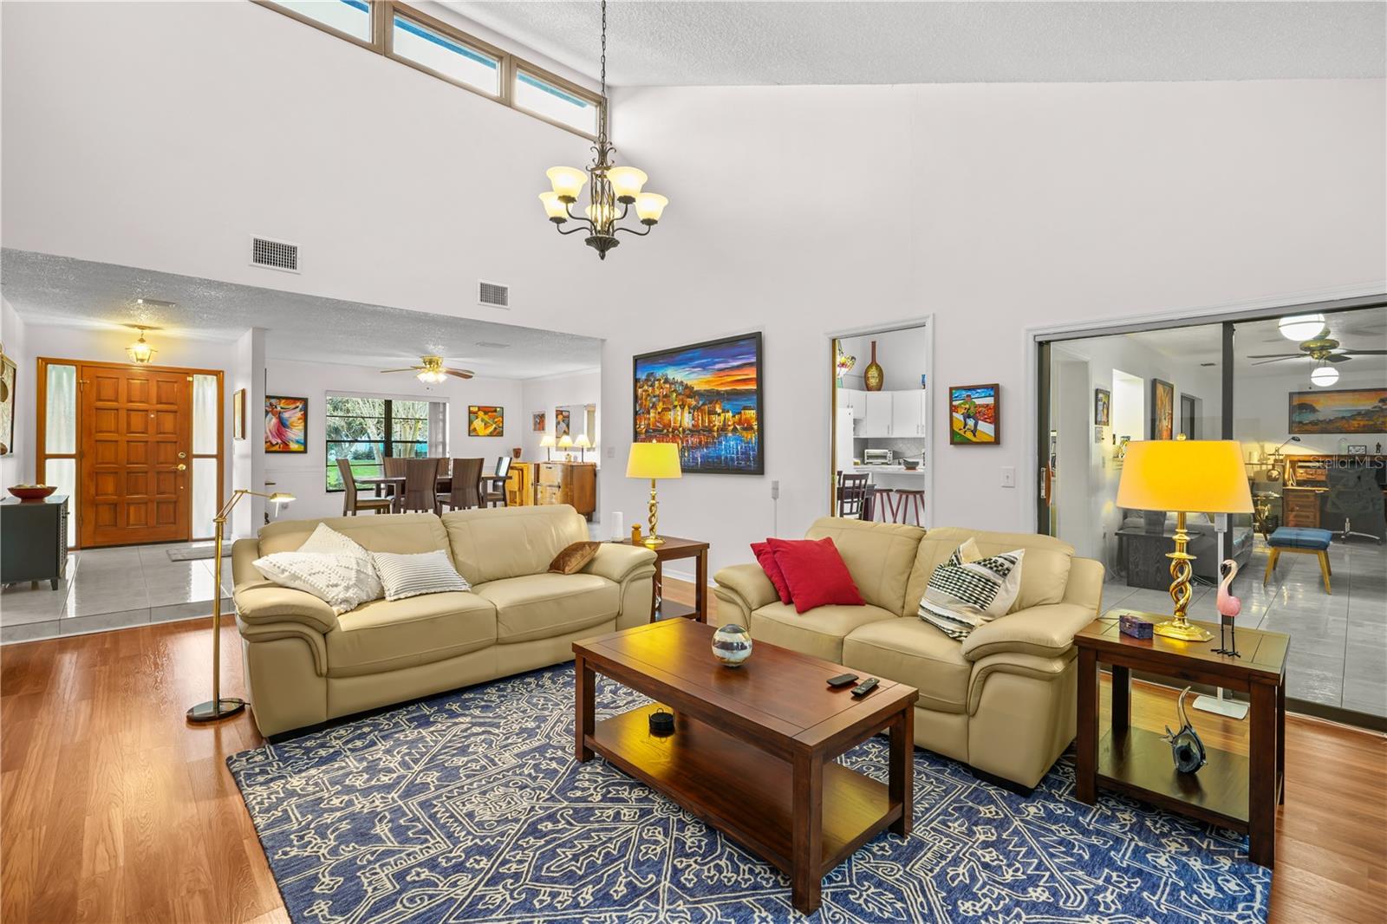
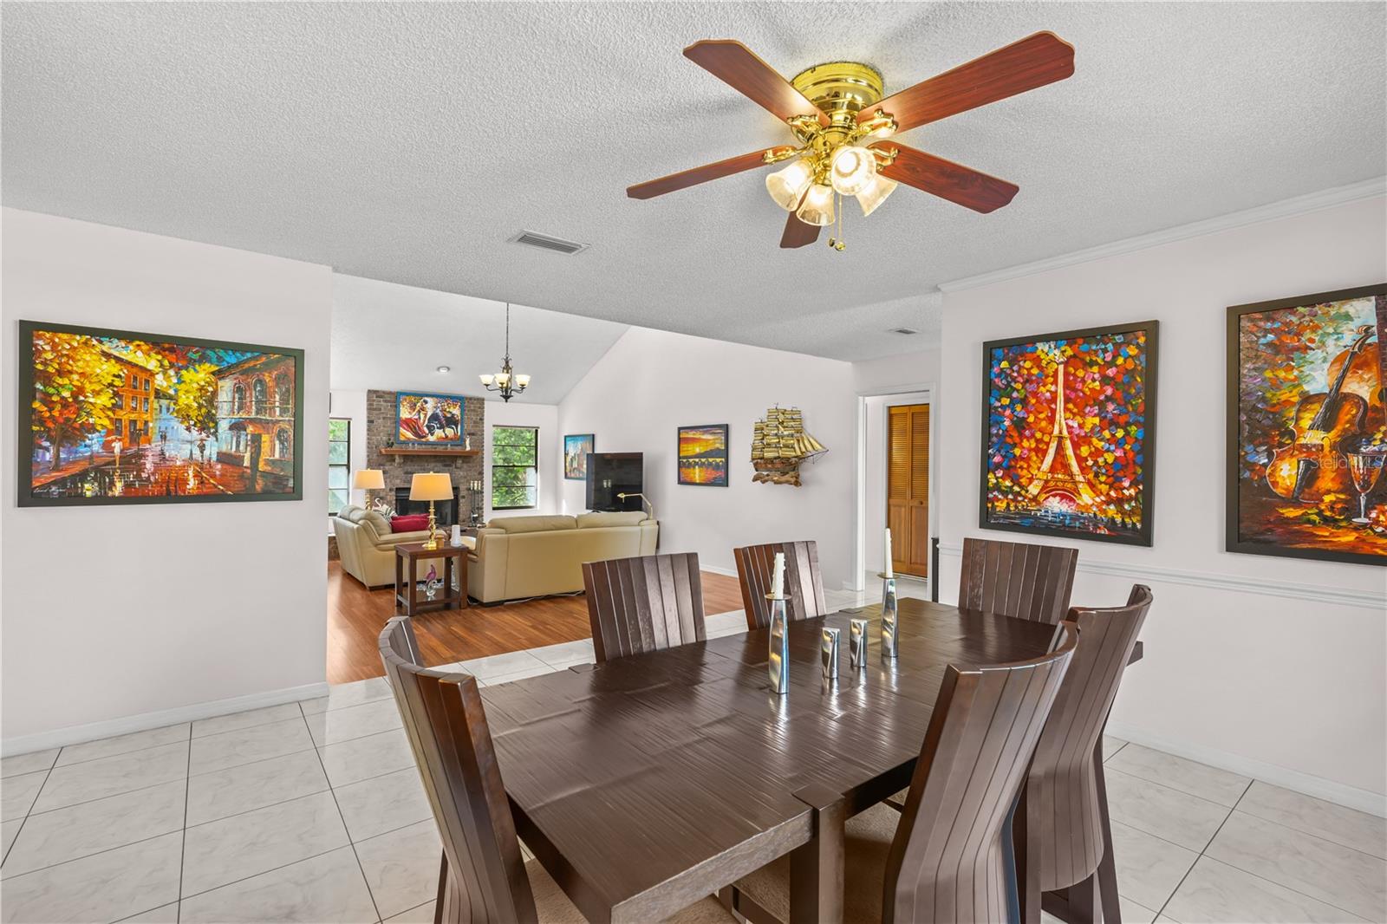
SPACIOUS SINGLE-LEVEL LIVING | Discover this well-maintained ranch-style home offering 2,459 sq. ft. of living space, 3 bedrooms, 2 bathrooms, generous living areas, and a beautifully landscaped private backyard.
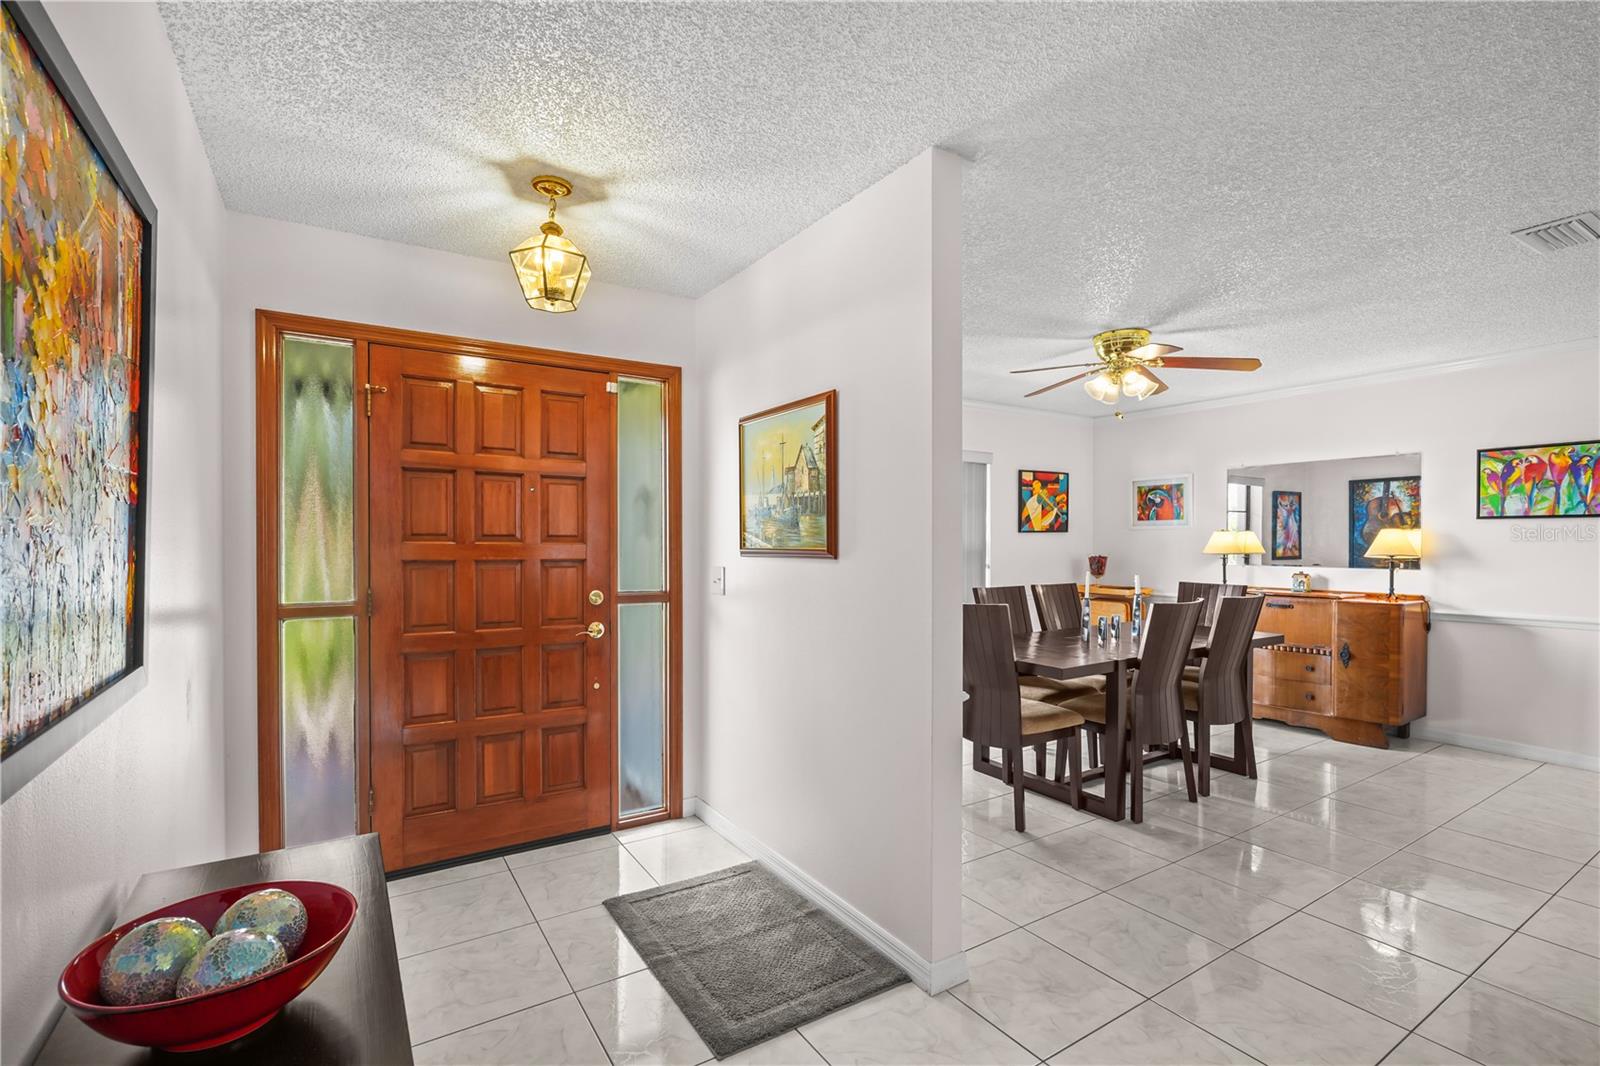
QUALITY FINISHES & UPGRADES | The kitchen features elegant quartz countertops, complemented by new engineered hardwood flooring throughout the great room, bedrooms, and closets, along with Italian porcelain tile in the remaining areas. The home's exterior has been freshly painted, with additional improvements focused on comfort, efficiency, and long-term durability.
MAJOR SYSTEM IMPROVEMENTS | Extensive ductwork replacement and resealing approximately three years ago, additional blown-in insulation, a professionally installed whole-house air purification system, and a whole-house water softener. Additional features include clear security window film, gutter guards, and an insulated garage door with a newer door opener and springs.
COMFORTABLE EVERYDAY LIVING | The home includes a dedicated laundry room featuring quartz countertops and a primary bathroom with a quartz vanity countertop, adding a cohesive, refined touch to these functional spaces.
PRIVATE OUTDOOR RETREAT & LOW MAINTENANCE LANDSCAPING | Relax or entertain on the screened-in patio featuring a newly installed insulated roof. Enjoy beautifully established front and backyard landscaping, thoughtfully designed with low maintenance principles in mind. Plants were carefully selected for durability and are strategically placed to accommodate their mature growth, creating an attractive, well-stablished landscape designed to minimize ongoing upkeep while enhancing the home's privacy and overall appeal. seasonal flowers, winding garden paths, and inviting green spaces create a peaceful outdoor setting.
COMFORT, QUALITY & PRIVACY | With its spacious single-level floor plan, extensive improvements, quality finishes, and inviting indoor and outdoor living spaces, this home offers a wonderful combination of comfort, functionality, and lasting care. *** All measurements, dimensions, and square footage are approximate and should be independently verified by the buyer and buyer's agent. Neither the seller nor the listing broker guarantees their accuracy. ***
| 16 hours ago | Listing updated with changes from the MLS | |
| 21 hours ago | Price changed to $639,000 | |
| 2 weeks ago | Listing first seen on site |

Listing information is provided by Participants of the Stellar MLS. IDX information is provided exclusively for personal, non-commercial use, and may not be used for any purpose other than to identify prospective properties consumers may be interested in purchasing. Information is deemed reliable but not guaranteed. Properties displayed may be listed or sold by various participants in the MLS Copyright 2026, Stellar MLS.
Last checked: 2026-10-23 01:38 PM EDT