
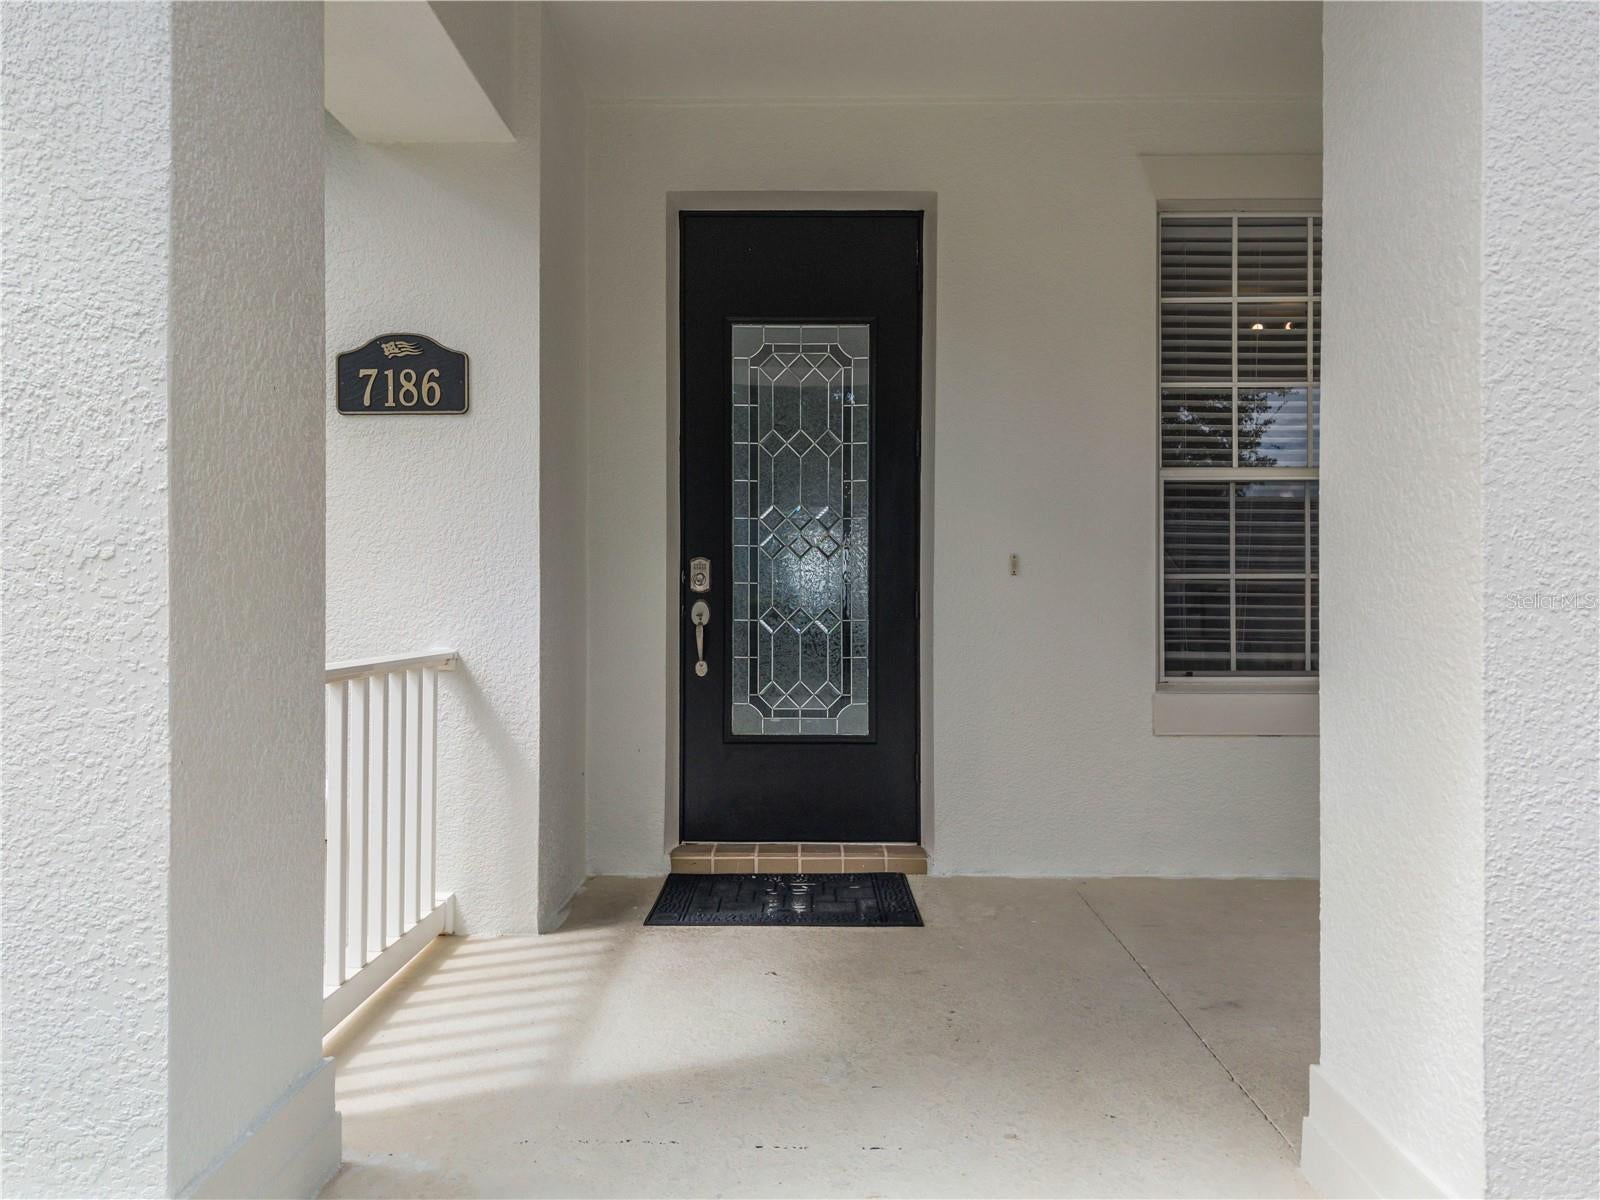
7186 WILD STRAWBERRY RUN
WINTER GARDEN, FL 34787
Mortgage Calculator
Monthly Payment (Est.)
Enter an interest rate to see your estimated monthly payment.
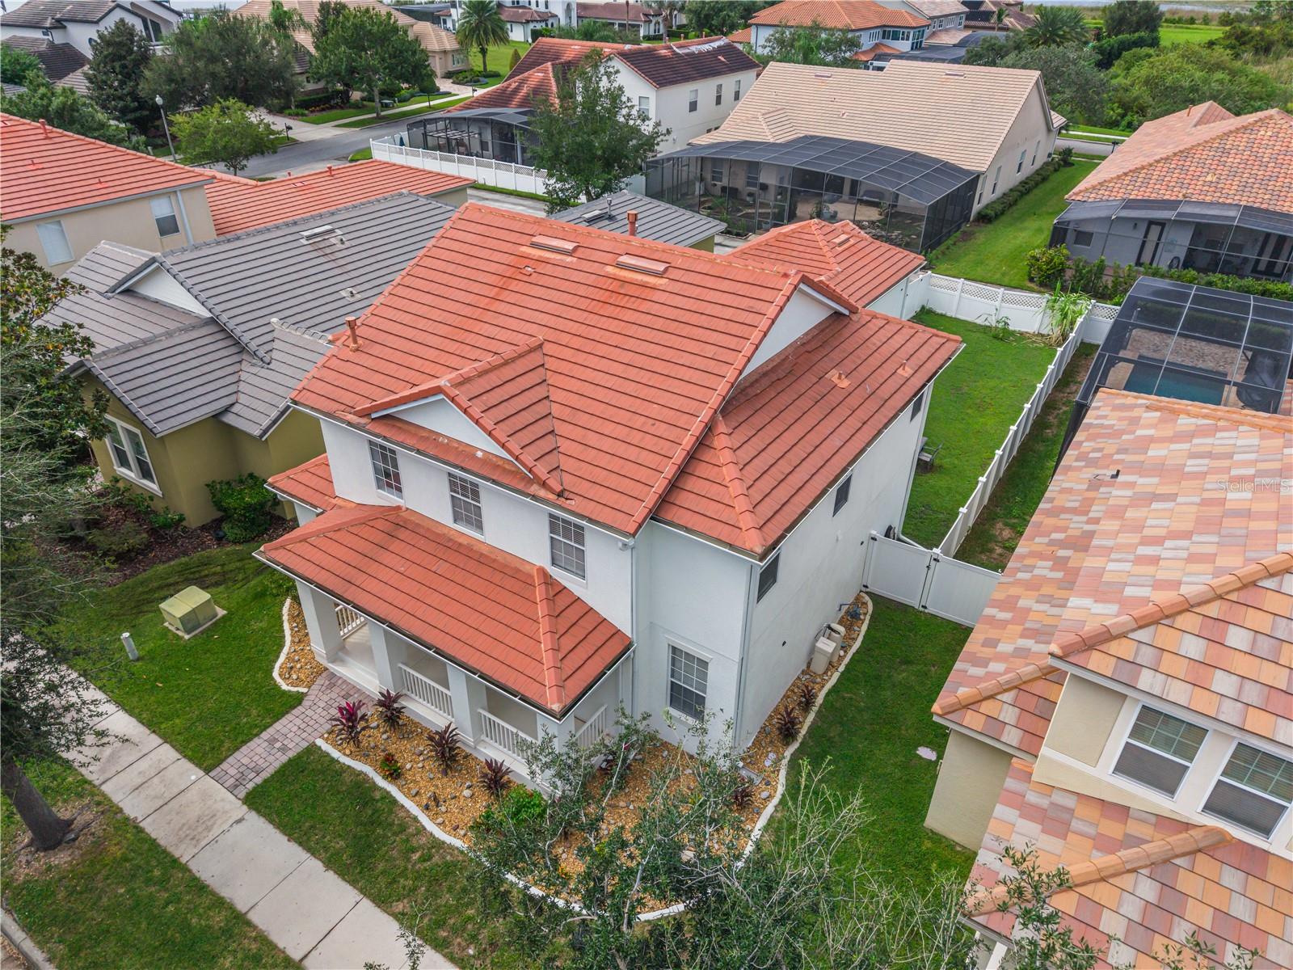
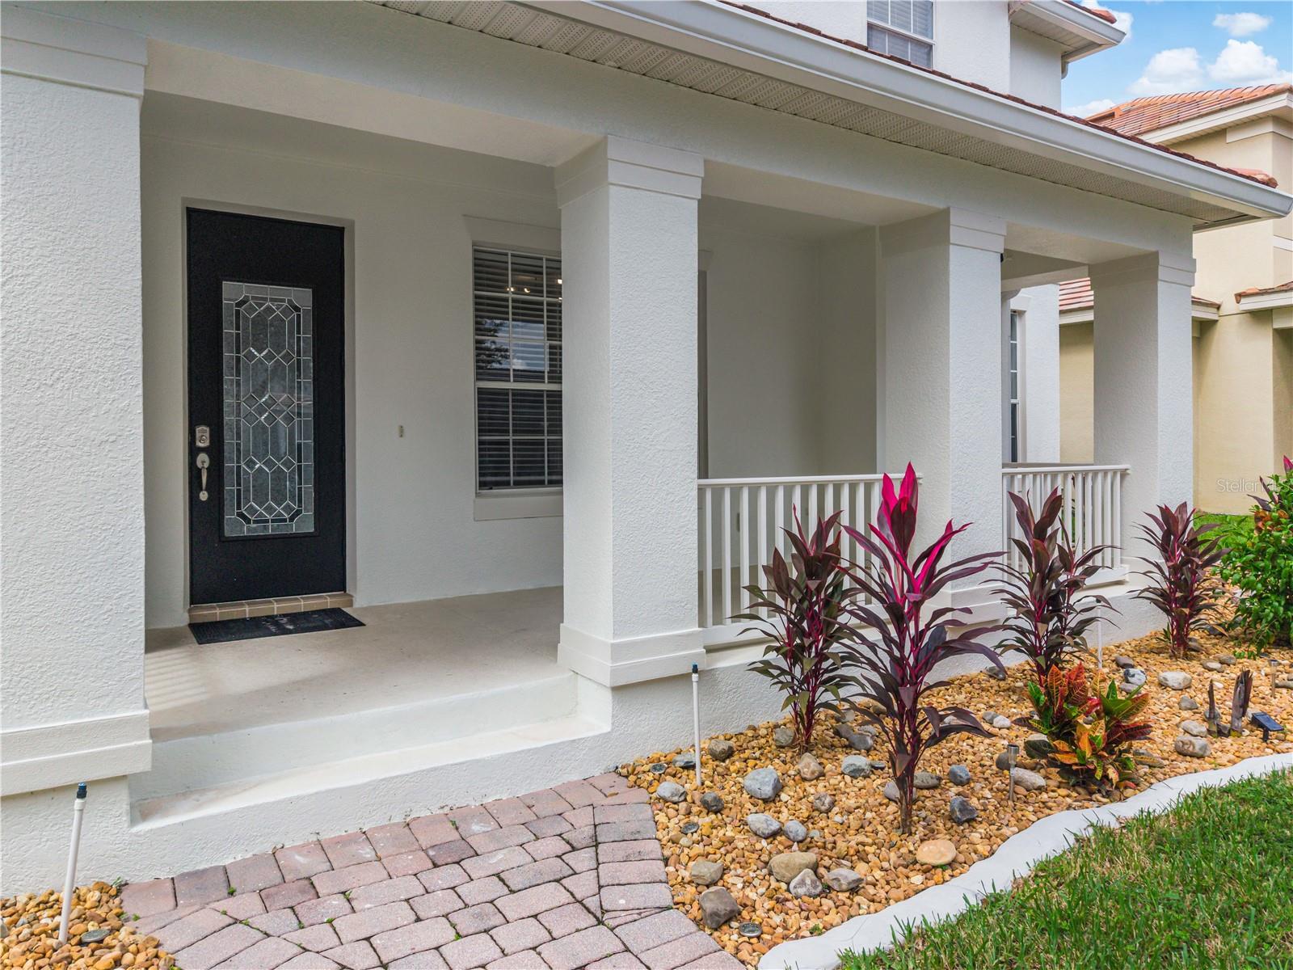
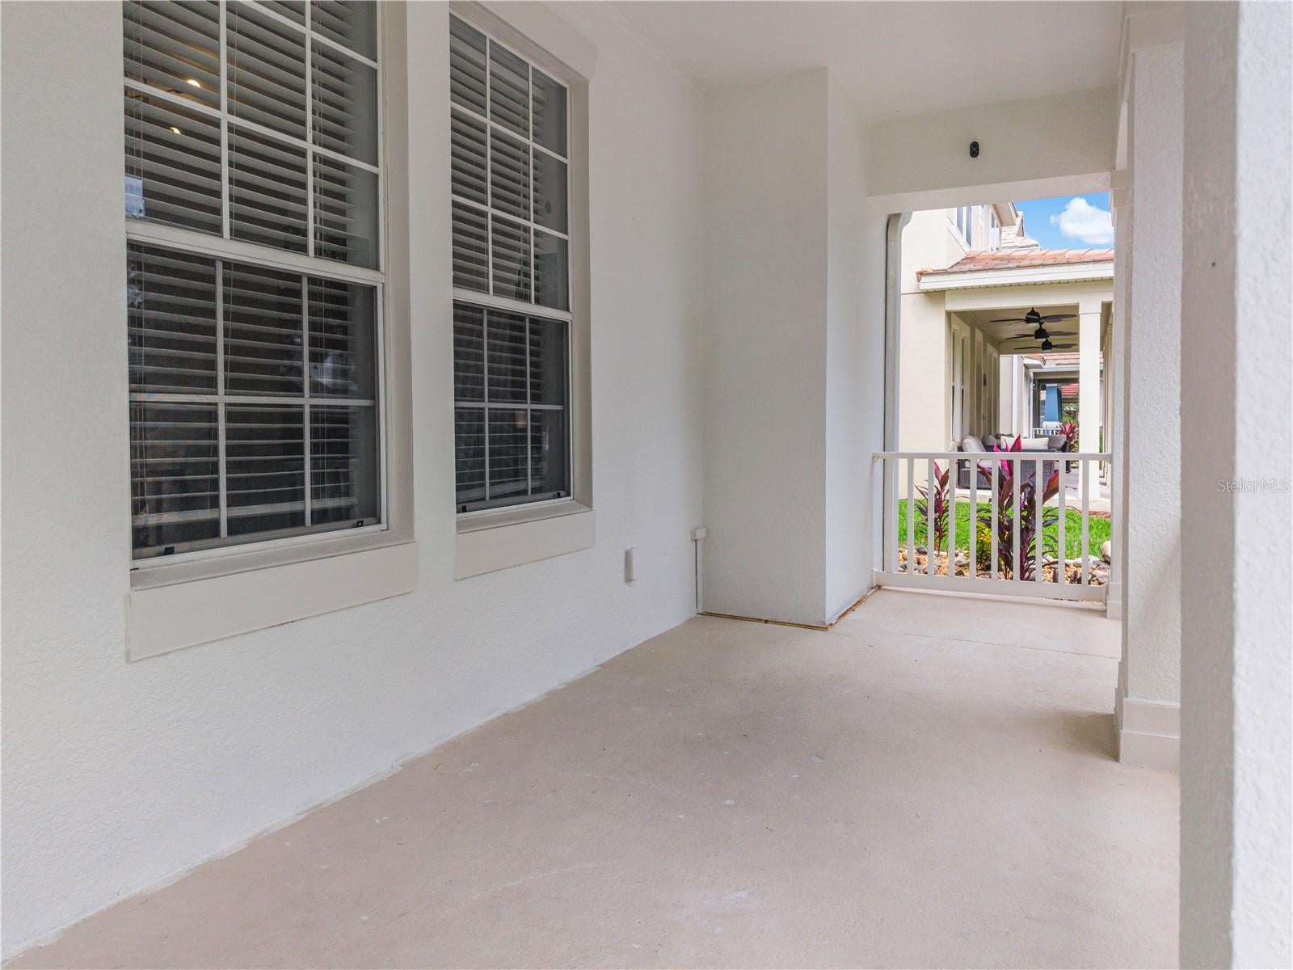
Welcome to this beautifully designed 4-bedroom, 3.5-bathroom home in the highly desirable Independence community of Winter Garden! Offering a thoughtful blend of space, comfort, and lifestyle, this home features an additional private office, a spacious bonus room, and a unique layout designed for both everyday living and entertaining.
Step inside to discover generous living spaces, a modern kitchen perfect for gathering with family and friends, and a spacious primary suite designed for comfort and relaxation. The additional office provides an ideal space for working from home, while the large bonus room offers endless possibilities—a media room, game room, or second family lounge.
The home features a convenient half-bath on the first floor, a Jack-and-Jill bathroom, and a detached garage located at the rear of the property, adding character and functionality to the home's layout.
Outside, enjoy a nicely sized backyard with room to create your own private outdoor retreat, including the potential to add a pool (subject to applicable approvals). Whether you envision weekend barbecues, outdoor entertaining, or simply relaxing in your own space, the possibilities are yours to explore. What truly makes this location special is the lifestyle waiting right outside your door!Horizon West, offering amenities and outdoor spaces designed to bring recreation, relaxation, and community connection together. Residents can enjoy:
Community swimming pools for cooling off and enjoying the Florida sunshine
Clubhouses and fitness centers for recreation and wellness
Scenic walking and biking trails for outdoor exercise
Community parks and playgrounds for outdoor fun
Sports courts and beautifully maintained green spaces for an active lifestyle
The location is equally appealing, with convenient access to shopping, restaurants, cafés, schools, and everyday essentials. Explore nearby Hamlin and Winter Garden Village for additional dining, shopping, and entertainment options.
And when it's time for adventure, Walt Disney World and Central Florida's world-famous attractions are within driving distance, making weekend outings and family fun easy to enjoy.
Whether you're looking for room to grow, space to work from home, or a community that offers amenities beyond your front door, this home presents an opportunity to enjoy the best of the Winter Garden lifestyle.
Enjoy the space. Embrace the community. Make Winter Garden home.
| 2 hours ago | Listing updated with changes from the MLS® | |
| 2 hours ago | Listing first seen on site |

Listing information is provided by Participants of the Stellar MLS. IDX information is provided exclusively for personal, non-commercial use, and may not be used for any purpose other than to identify prospective properties consumers may be interested in purchasing. Information is deemed reliable but not guaranteed. Properties displayed may be listed or sold by various participants in the MLS Copyright 2026, Stellar MLS.
Last checked: 2026-10-09 07:26 PM EDT
Did you know? You can invite friends and family to your search. They can join your search, rate and discuss listings with you.