
7863 PALMILLA COURT
REUNION, FL 34747
Mortgage Calculator
Monthly Payment (Est.)
Enter an interest rate to see your estimated monthly payment.
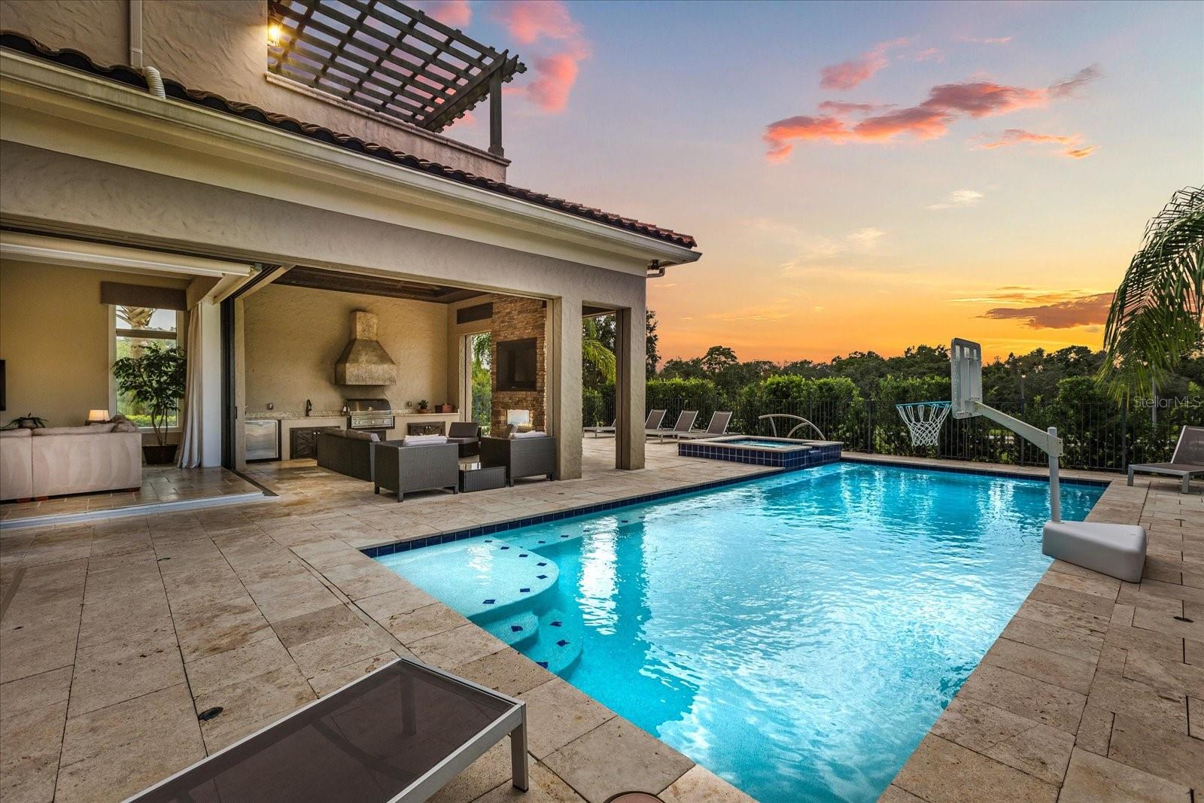
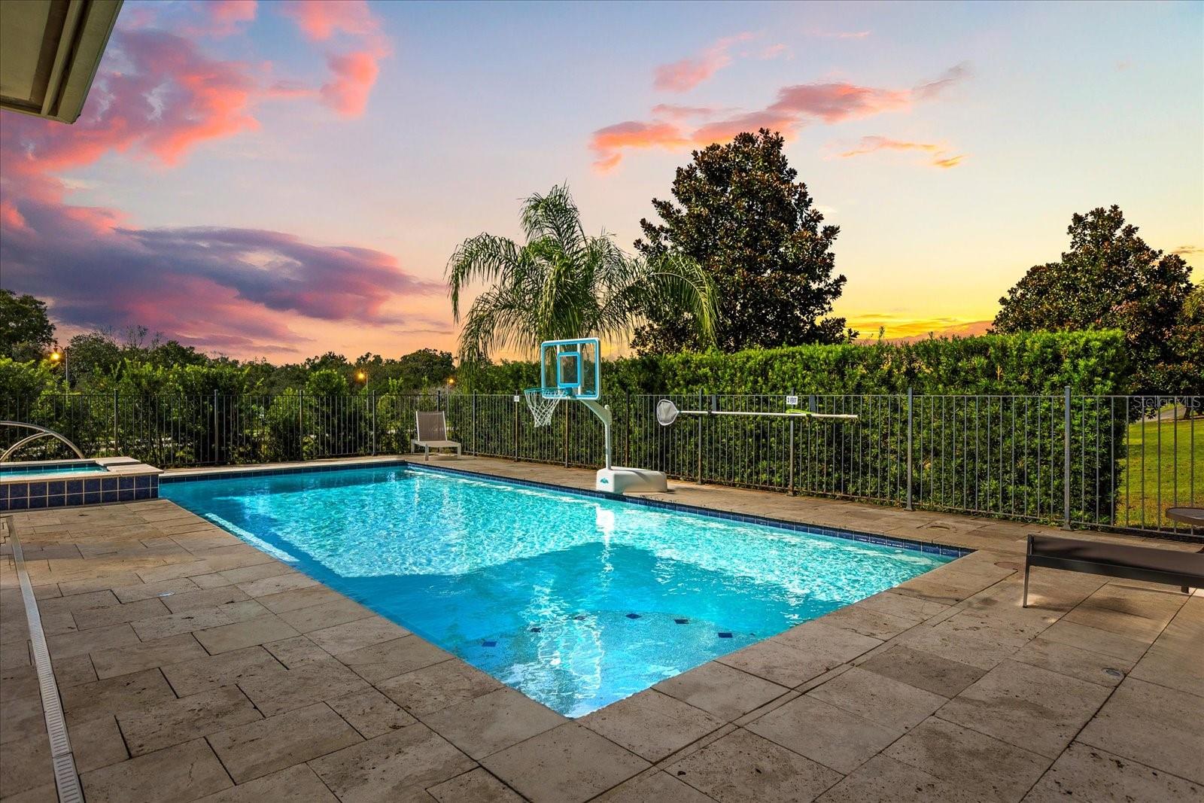
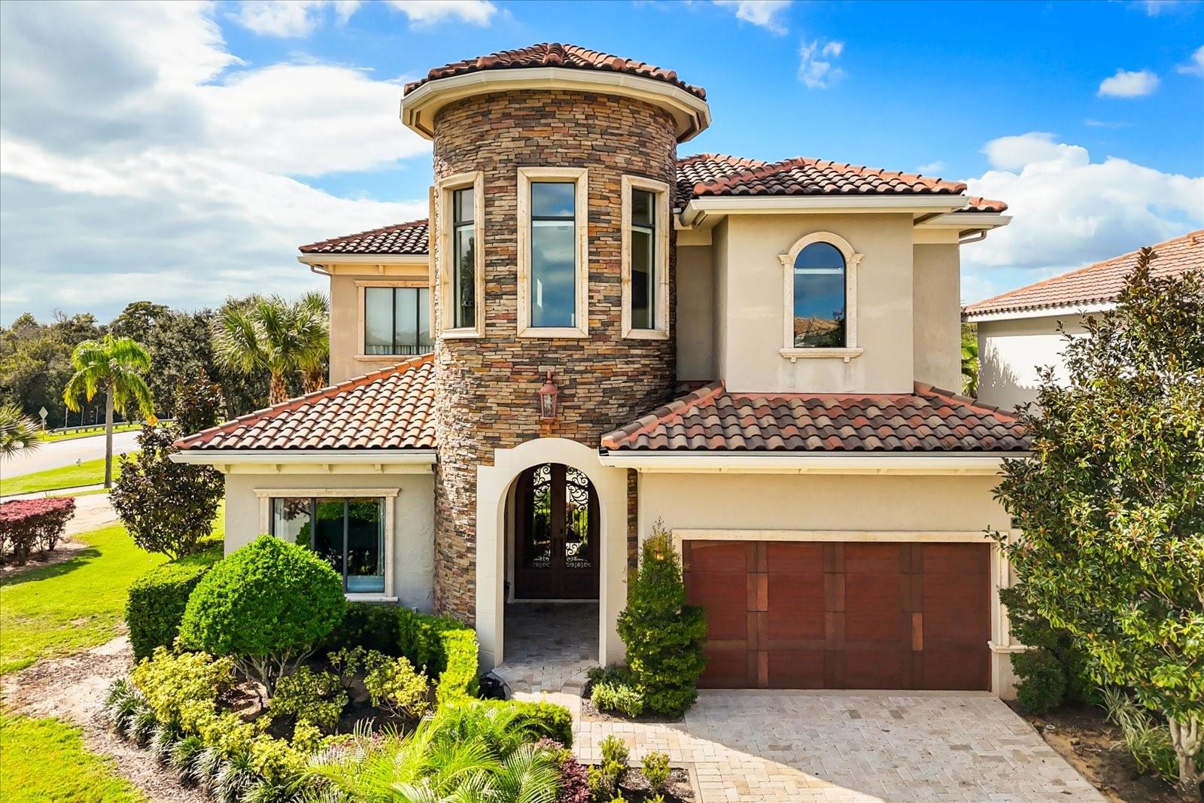
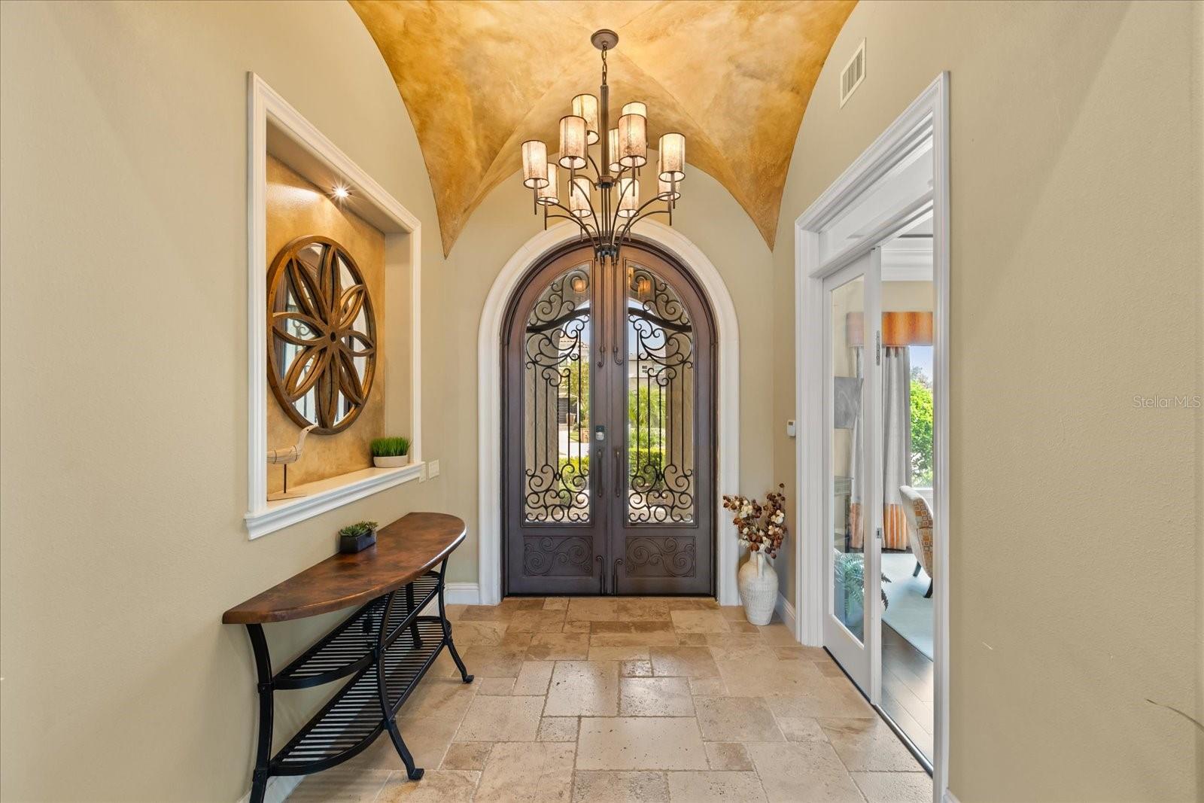
** HUGE PRICE REDUCTION!!** PRICED TO SELL** This is a one of a kind, Architectural Masterpiece, custom built by one of the original luxury builders in Reunion Resort’s most coveted location in Central Florida. Close to the PRIVATE ENTRANCE of Reunion Resort with easy access to the I4 and 429. This exquisite property is positioned on a corner lot, high up with privacy along the 12th tee of the iconic Jack Nicklaus Signature Golf Course. As you walk through the grand 10-foot wrought-iron double doors, a world of sophistication unfolds. Every detail has been meticulously curated—from the bespoke millwork to the thoughtfully designed floor plan that effortlessly blends form and function. The main level features a richly appointed executive office with custom built-ins and an expansive owner’s suite, complete with private access to the outdoor oasis. The open-concept living area includes a chef’s kitchen with high-end appliances, a gracious dining space, and a stylish great room, all opening seamlessly to the outdoor entertaining terrace. The outdoor living experience rivals that of a five-star resort. Anchored by an oversized pool and elevated spa that has PRIVACY, this space boasts a double-sided gas fireplace, fully equipped kitchen with built-in grill, outdoor television, private pool bath, and retractable motorized screens—creating a luxurious yet comfortable setting for year-round entertaining.The upper level is equally impressive. Four generous guest suites each feature private en suite baths, offering elevated comfort for family and guests. An opulent 12-seat home theater with plush recliners and a custom wet bar offers a true cinematic experience, while the upstairs lounge—with billiards area—opens to a sweeping balcony with panoramic golf course views. This exceptional residence is being offered with an active Reunion Club membership, granting access to the community’s world-class amenities: 3 Signature Championship Golf Courses, a private 5-acre water park, mini golf course, tennis and pickleball courts, six on-site restaurants, two fitness centers, and so much more~! ** ALL 4 HVAC SYSTEMS REPLACED IN 2023!**Schedule your showing TODAY!
| 3 days ago | Listing updated with changes from the MLS | |
| 4 months ago | Price changed to $1,990,000 | |
| 6 months ago | Status changed to Active | |
| 12 months ago | Listing first seen on site |

Listing information is provided by Participants of the Stellar MLS. IDX information is provided exclusively for personal, non-commercial use, and may not be used for any purpose other than to identify prospective properties consumers may be interested in purchasing. Information is deemed reliable but not guaranteed. Properties displayed may be listed or sold by various participants in the MLS Copyright 2026, Stellar MLS.
Last checked: 2026-10-22 07:09 PM EDT