Save
Ask

Tour

Hide

Share

$449,900

New Listing

1177 OAK FOREST DRIVE
THE VILLAGES, FL 32162
Single Family Residence|Coming Soon
3

Beds
2

Total Baths
2

Full Baths
2,174

SqFt
$207

/SqFt
2002

Built
Subdivision:
VILLAGES OF SUMTER
County:
Sumter

Call Now: 321-270-3388

Is this the listing for you? We can help make it yours.

321-270-3388

1177 OAK FOREST DRIVE1177 OAK FOREST DRIVE1177 OAK FOREST DRIVE1177 OAK FOREST DRIVE
Save
Ask

Tour

Hide

Share

Mortgage Calculator

Monthly Payment (Est.)

Enter an interest rate to see your estimated monthly payment.

Calculator powered by Showcase IDX, a Constellation1 Company. Copyright ©2026 Information is deemed reliable but not guaranteed.

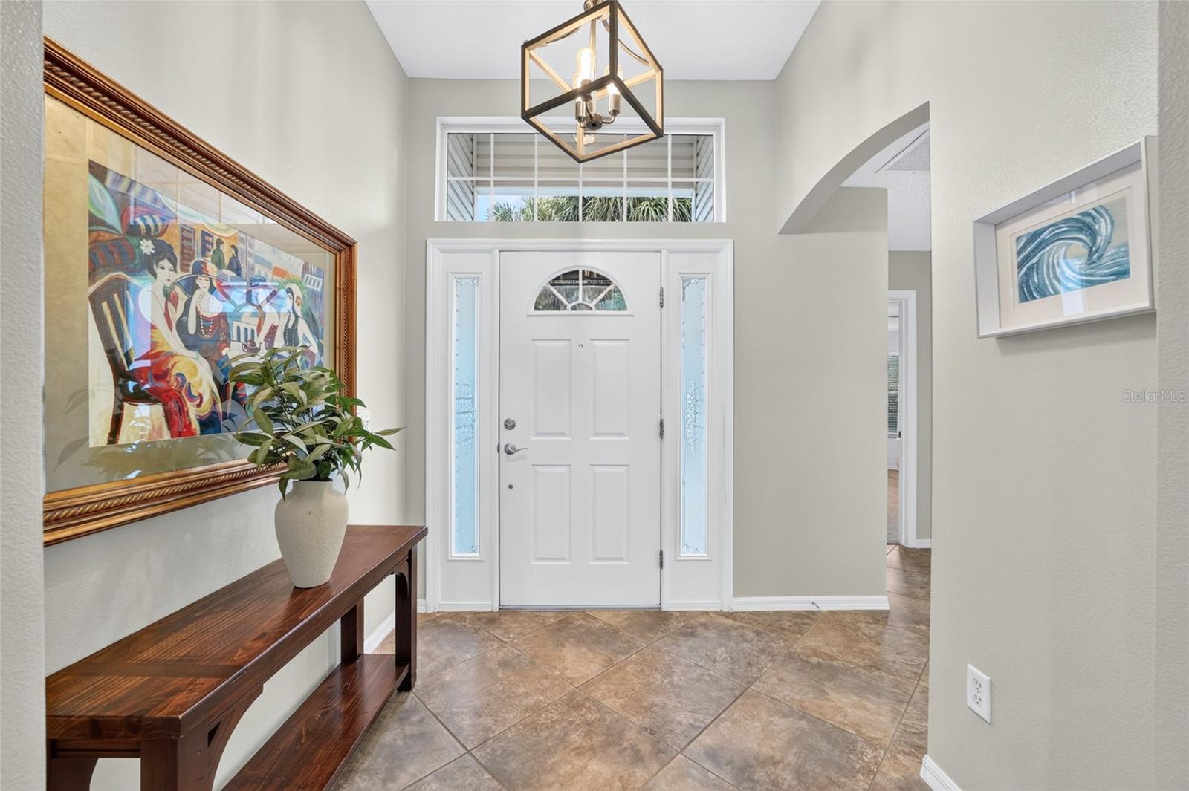
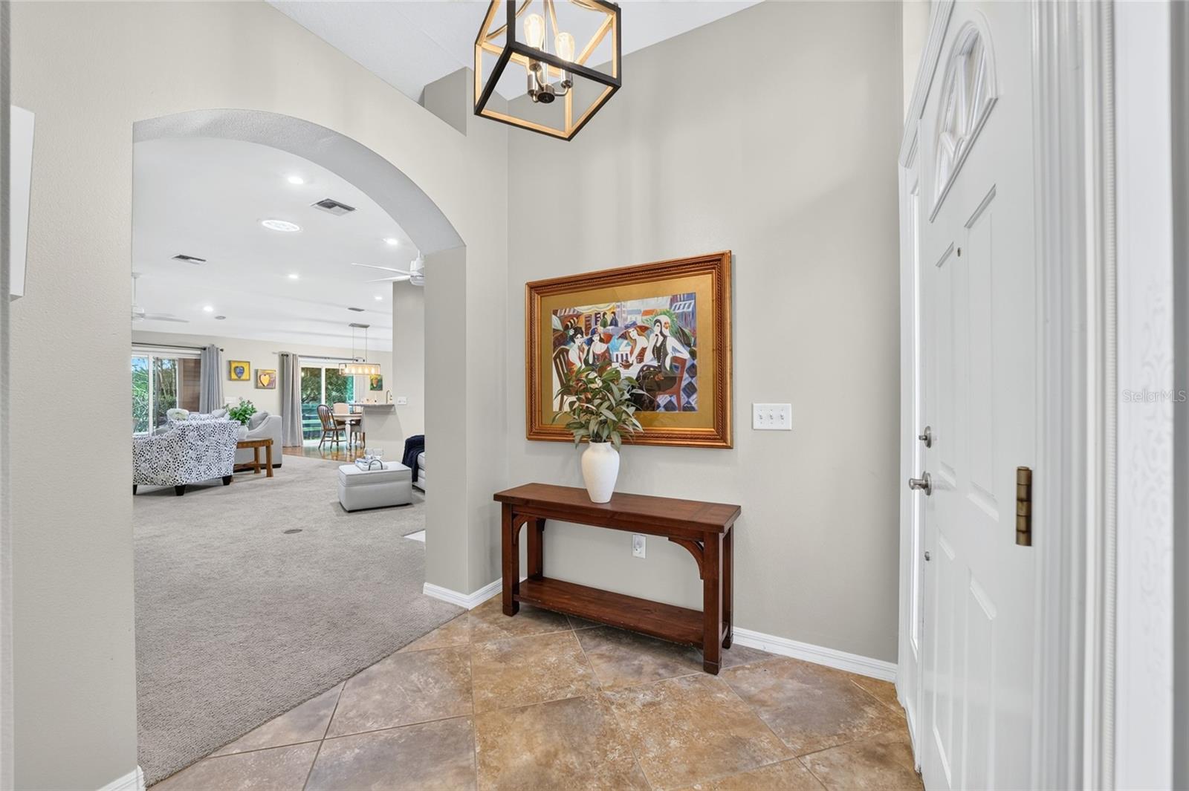
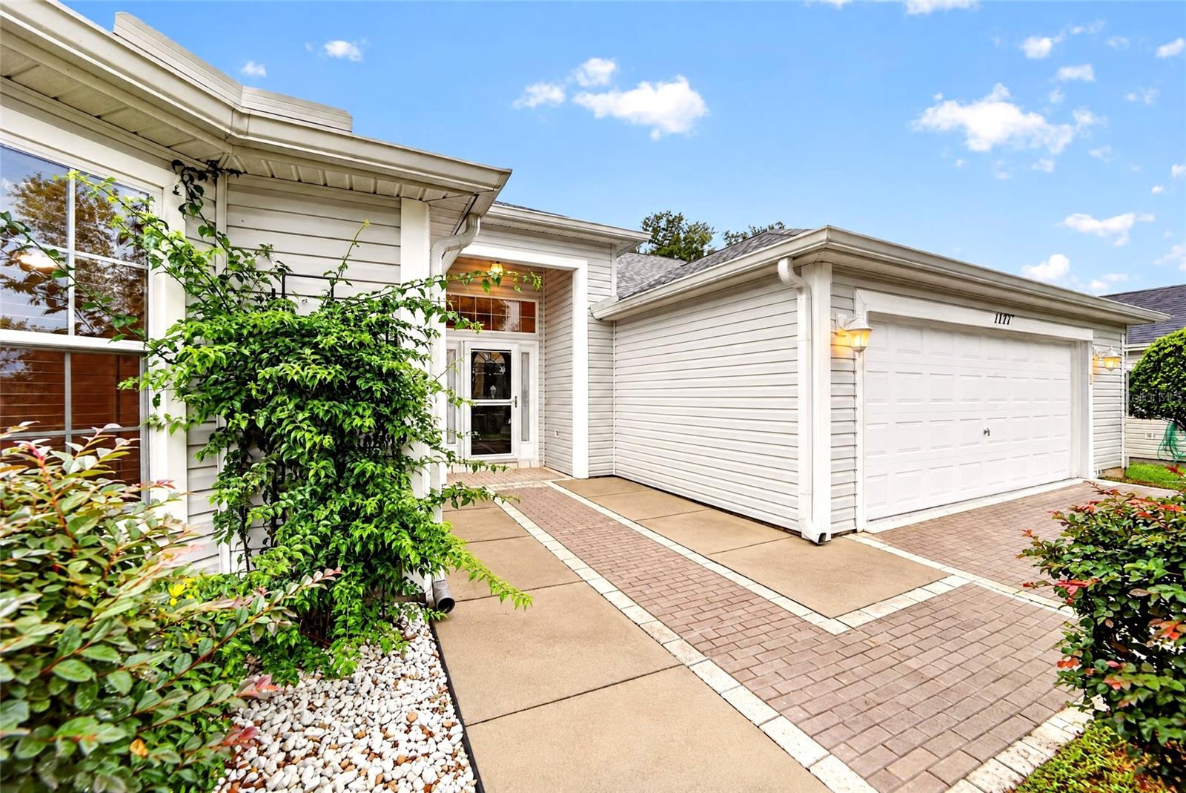
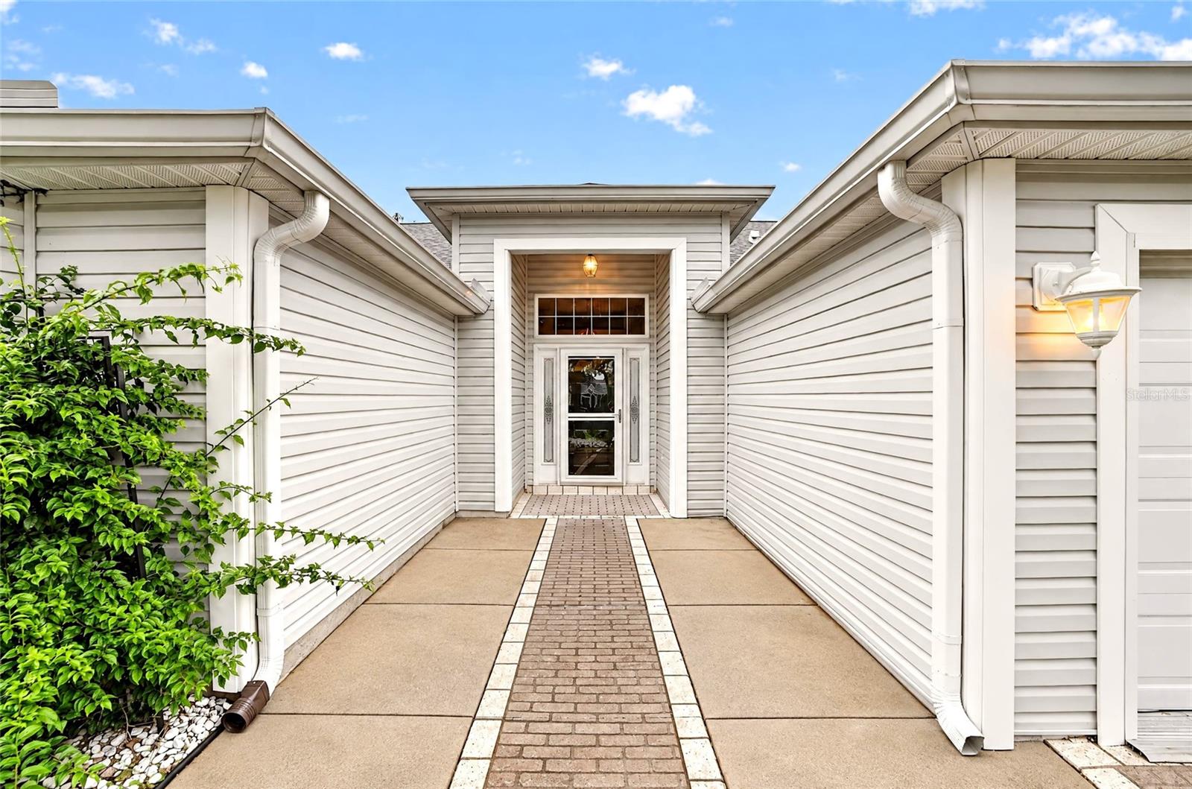
Beautifully maintained Juniper (Lantana floor plan) offering GENEROUS LIVING SPACE with 2,174sf, thoughtful updates, and an EXCELLENT LOCATION close to shopping, dining, golf, recreation, and more. The kitchen features GRANITE COUNTERTOPS, WHITE CABINETRY, STAINLESS STEEL APPLIANCES, a GAS RANGE, and a LARGE BREAKFAST BAR. The dining area opens through sliding glass doors to the OUTDOOR PATIO, while the spacious living room offers VOLUME CEILINGS and a GAS FIREPLACE for a warm, inviting feel.
The EXPANDED PRIMARY SUITE includes an ADDITIONAL 6 FEET OF SPACE, FRENCH DOORS to access the enclosed lanai, DUAL VANITIES, and a WALK-IN CLOSET WITH CUSTOMER BUILT-INS. The front guest bedroom features a BAY WINDOW, with a second guest bedroom located just down the hall from the guest bath with a tub/shower combination. One of the home’s standout features is the EAST-FACING ENCLOSED LANAI with FLOOR-TO-CEILING WINDOWS, PRIVACY SHADES, and a SUMMER KITCHEN with grill/stove—an ideal space for entertaining or relaxing year-round. Additional features include ROOF (2021), HVAC (2019), TANKLESS WATER HEATER (2019), an OVERSIZED 2-CAR GARAGE with BUILT-IN CLOSETS for storage and plenty of room for two vehicles, and a UTILITY ROOM with cabinetry, sink, and the ability to relocate the washer and dryer inside. The additional storage area could also be converted into a spacious walk-in pantry. With NO HOMES DIRECTLY BEHIND, a PAINTED DRIVEWAY and WALKWAY, and convenient access to the mail center, Costco, Publix, Whole Foods, restaurants, country clubs, Savannah Center, golf, and recreation centers, this home is ideal for those who want space, comfort, and everyday conveniences close by. Most furnishings are available separately.

Save
Ask

Tour

Hide

Share

Listing Snapshot
Price 
$449,900
Days On Site 
0 Days
Bedrooms 
3
Inside Area (SqFt) 
2,174 sqft
Total Baths 
2
Full Baths 
2
Partial Baths 
N/A
Lot Size 
0.15 Acres
Year Built 
2002
MLS® Number 
OM733755
Status 
Coming Soon
Property Tax 
$4,261
HOA/Condo/Coop Fees 
N/A
Sq Ft Source 
Public Records
Friends & Family
Recent Activity
55 minutes ago Listing updated with changes from the MLS®
2 hours ago Listing first seen on site
General Features
Acres 
0.15
Attached Garage 
Yes
Direction Faces 
West
Foundation 
Slab
Garage 
Yes
Levels 
One
Parking 
DrivewayGarage Door OpenerOversizedAttached
Pets 
Cats OKDogs OK
Property Sub Type 
Single Family Residence
Security 
Smoke Detector(s)
Sewer 
Public Sewer
SqFt Total 
3004
Utilities 
Natural Gas AvailableCable AvailableElectricity ConnectedNatural Gas ConnectedSewer ConnectedUnderground UtilitiesWater Connected
Water Source 
Public
Zoning 
RES
Interior Features
Appliances 
DishwasherDryerExhaust FanMicrowaveRangeRefrigeratorTankless Water HeaterWasher
Cooling 
Central Air
Fireplace 
Yes
Fireplace Features 
GasOther
Flooring 
CarpetCeramic Tile
Furnished 
Negotiable
Heating 
Central
Interior 
High CeilingsStone Counters
Laundry Features 
Laundry RoomSinkWasher Hookup
Window Features 
BlindsDrapes
Balcony/Porch/Lanai 
Dimensions – 9×14Level – FirstFeatures – Ceiling Fan(s)
Bathroom 1 
Level – First
Bedroom 1 
Dimensions – 13×14Level – FirstFeatures – Ceiling Fan(s)
Bedroom 2 
Dimensions – 12×14Level – FirstFeatures – Ceiling Fan(s)
Dinette 
Dimensions – 12×12Level – First
Dining Room 
Dimensions – 10×12Level – First
Foyer 
Dimensions – 4×6Level – First
Kitchen 
Dimensions – 11×14Level – FirstFeatures – Breakfast Bar, Granite Counters
Living Room 
Dimensions – 11×14Level – FirstFeatures – Ceiling Fan(s)
Master Bathroom 
Level – FirstFeatures – Double Vanity, Granite Counters
Master Bedroom 
Dimensions – 17×20Level – First
Utility Room 
Level – First
Save
Ask

Tour

Hide

Share

Exterior Features
Construction Details 
Vinyl Siding
Exterior 
Outdoor GrillOutdoor KitchenRain GuttersStorage
Lot Features 
Landscaped
Patio And Porch 
EnclosedPatioRear Porch
Roof 
Shingle
Windows/Doors 
BlindsDrapes
Community Features
Community Features 
Golf
MLS Area 
32162 – Lady Lake/The Villages
Senior Community 
Yes
Township 
18
Financing Terms Available 
CashConventionalVA Loan
Roads 
Paved

Listing courtesy of SALLY LOVE REAL ESTATE (352) 446-1261

Listing information is provided by Participants of the Stellar MLS. IDX information is provided exclusively for personal, non-commercial use, and may not be used for any purpose other than to identify prospective properties consumers may be interested in purchasing. Information is deemed reliable but not guaranteed. Properties displayed may be listed or sold by various participants in the MLS Copyright 2026, Stellar MLS.

Last checked: 2026-10-09 07:26 PM EDT

Neighborhood & Commute
Source: Walkscore

Disclosure: Community information and market data powered by Constellation Data Labs. Information is deemed reliable but not guaranteed.

Save
Ask

Tour

Hide

Share