
7409 SW 100TH COURT
OCALA, FL 34481
Mortgage Calculator
Monthly Payment (Est.)
Enter an interest rate to see your estimated monthly payment.
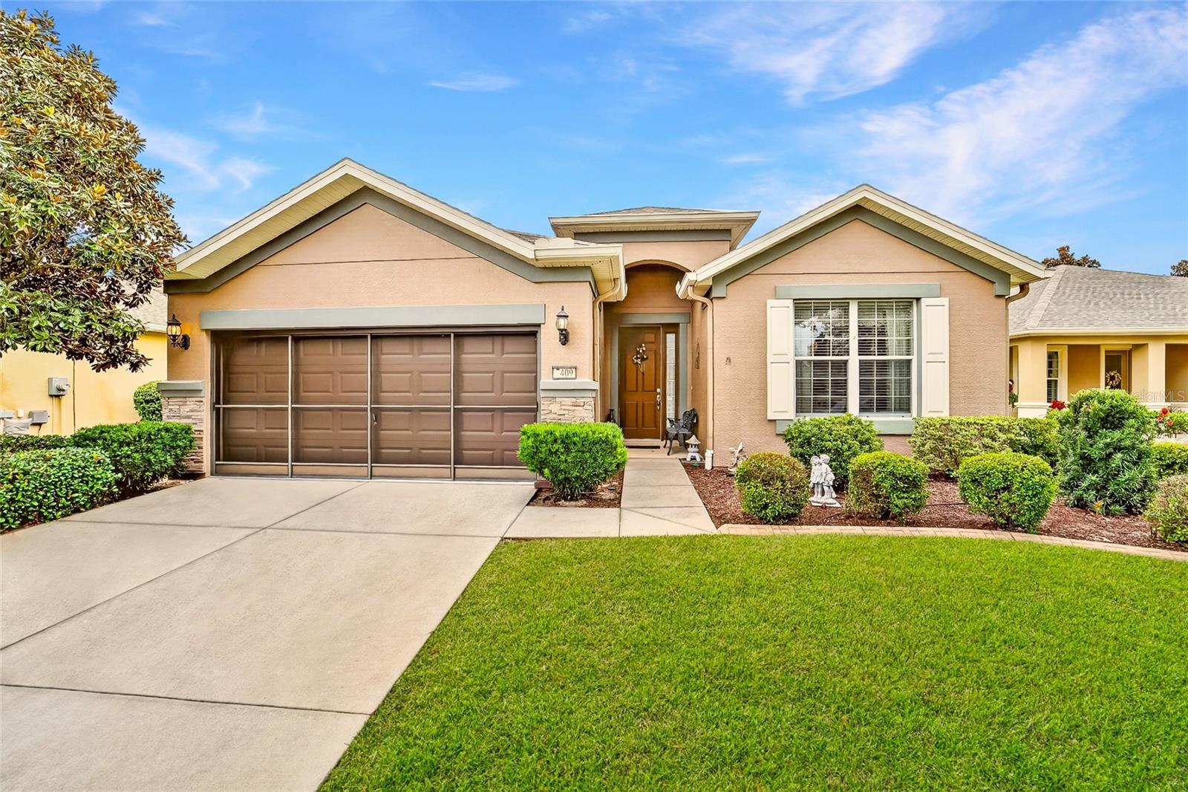
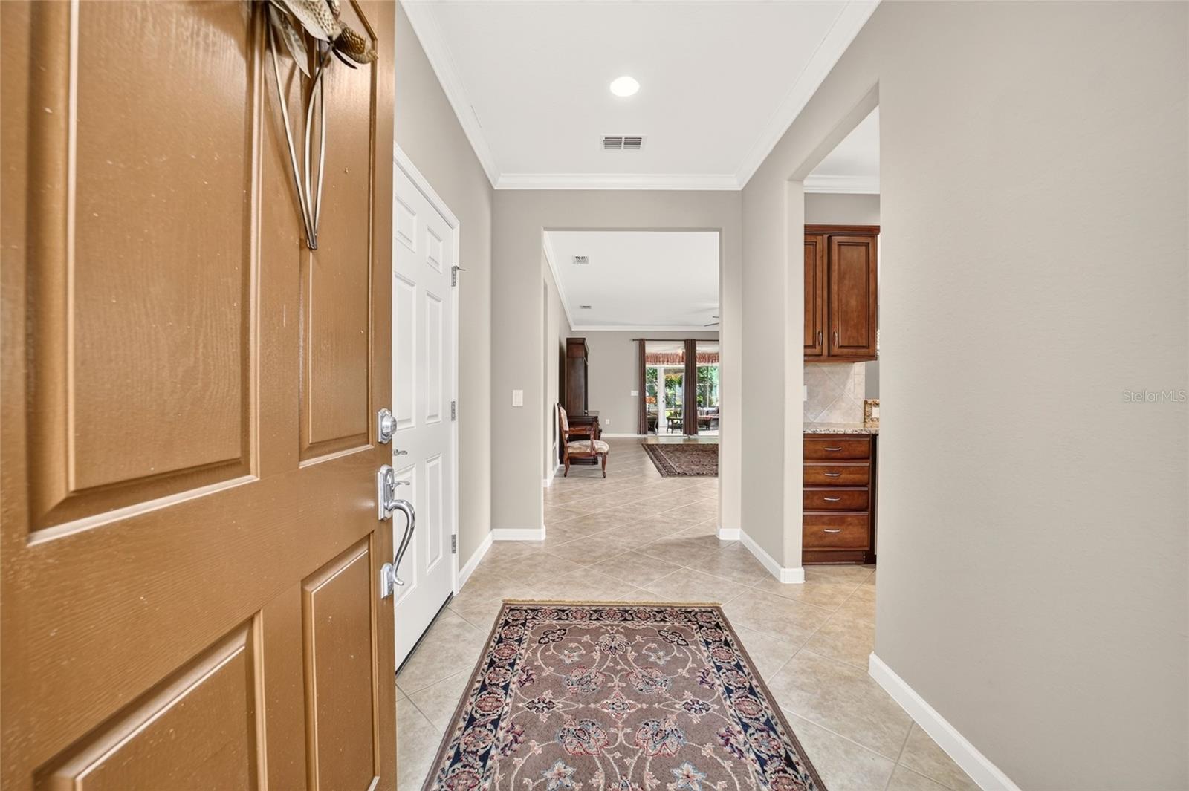
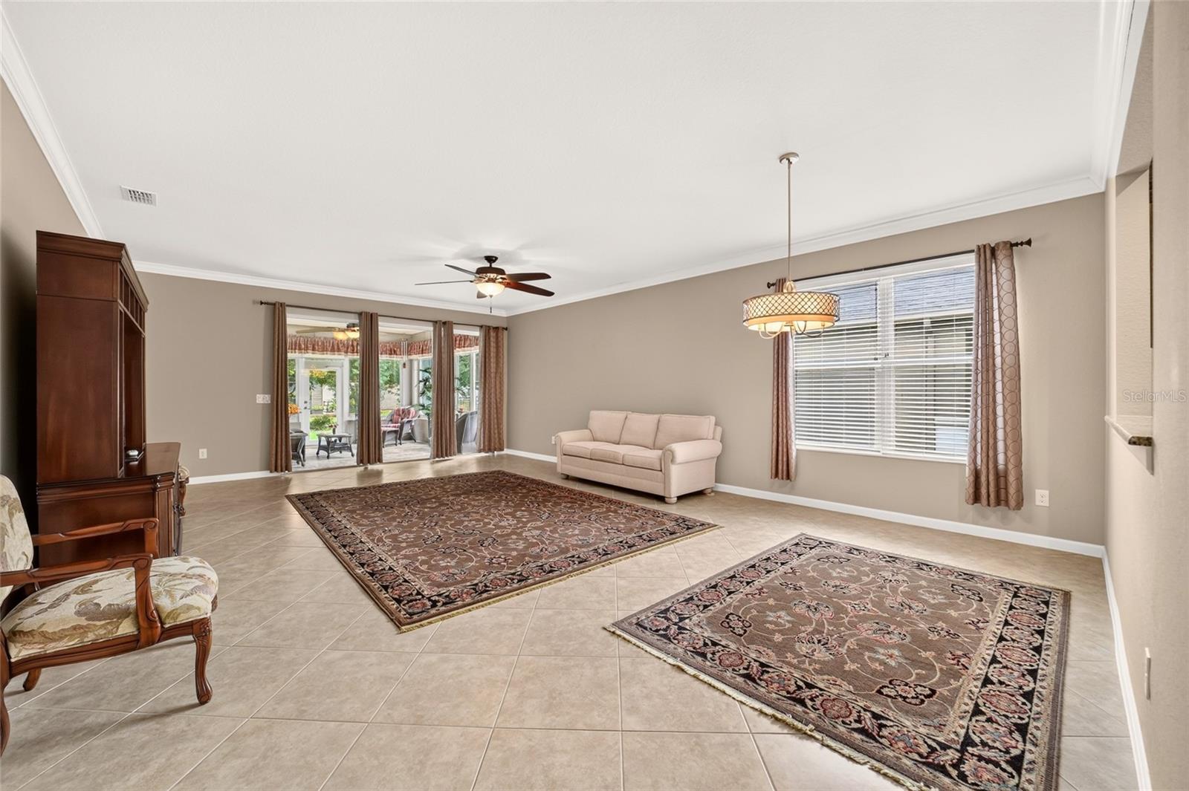
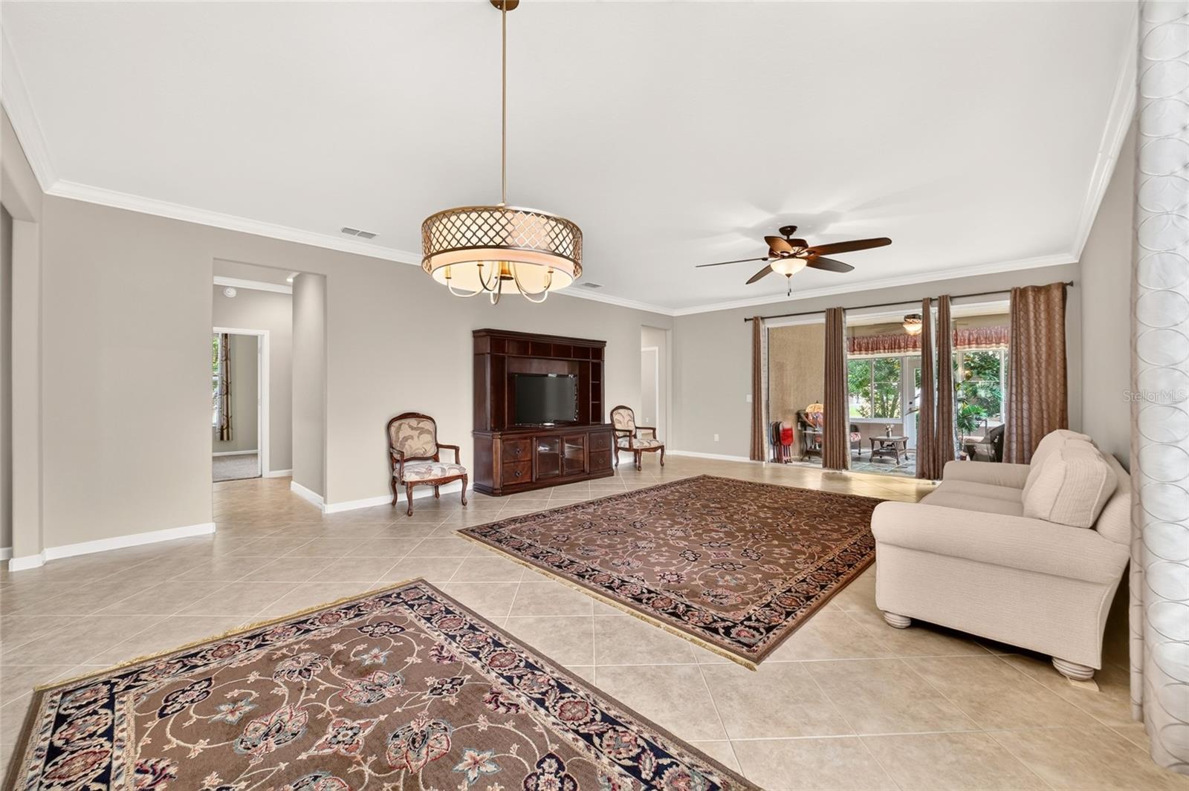
Don’t miss this rare Willow Bend model with a brand-new roof, set within the gated 55+ Stone Creek golf community where resort-style living and premier amenities are part of everyday life. This home welcomes you with beautiful stacked-stone accents and mature landscaping framed by stamped concrete curbing that enhances the curb appeal from every angle. Inside, the versatile open floor plan showcases a light and neutral color palette with elegant crown molding, diagonally laid 20×20 tile flooring in the main living areas, and energy-efficient window blinds throughout. The well-appointed eat-in kitchen features stainless steel appliances, granite countertops, staggered-height cabinetry, recessed LED lighting, and a dedicated desk area, along with a spacious island making everyday meal preparation both easy and enjoyable. A convenient pass-through opens to the spacious Gathering Room, where expansive glass sliders seamlessly connect to an enclosed, climate-controlled all-season Florida room. This inviting space with slate-look tile flooring and a ceiling fan is perfect for relaxing, entertaining, or simply enjoying the Florida lifestyle year-round. The home also features a bonus flex room that easily becomes your own home office or a welcoming hobby space, giving you a quiet retreat to create, focus, or unwind. The Owner’s Suite offers a peaceful retreat with a generous walk-in closet and a spa-inspired en suite bath featuring a granite double-sink vanity, a tile-lined walk-in shower, and a separate soaking tub designed for unwinding at the end of the day. Additional features include a welcoming guest bedroom with its own walk-in closet, a thoughtfully designed laundry room with a convenient utility sink and cabinetry for everyday essentials, and a two-car garage enhanced by a privacy screen. Living in Stone Creek means every day feels like a vacation. Residents enjoy heated pools, a state-of-the-art fitness center, a full spa, hot tubs, saunas, pickleball, tennis, bocce, a softball field, and a vibrant calendar of activities curated by the lifestyle team. This vibrant community also includes a scenic golf course, pro shop, and on-site restaurant, creating the perfect blend of leisure, connection, and convenience.
| 3 hours ago | Listing updated with changes from the MLS® | |
| 8 hours ago | Listing first seen on site |

Listing information is provided by Participants of the Stellar MLS. IDX information is provided exclusively for personal, non-commercial use, and may not be used for any purpose other than to identify prospective properties consumers may be interested in purchasing. Information is deemed reliable but not guaranteed. Properties displayed may be listed or sold by various participants in the MLS Copyright 2026, Stellar MLS.
Last checked: 2026-10-09 10:15 PM EDT