Save
Ask

Tour

Hide

Share

$87,900

New Listing

2777 L B MCLEOD ROAD D
ORLANDO, FL 32805
For Sale|Condominium|Active
2

Beds
2

Total Baths
1

Full Bath
1

Partial Bath
992

SqFt
$89

/SqFt
1973

Built
Subdivision:
CATALINA ISLES CONDO
County:
Orange

Call Now: 321-270-3388

Is this the listing for you? We can help make it yours.

321-270-3388

2777 L B MCLEOD ROAD D2777 L B MCLEOD ROAD D2777 L B MCLEOD ROAD D2777 L B MCLEOD ROAD D
Save
Ask

Tour

Hide

Share

Mortgage Calculator

Monthly Payment (Est.)

Enter an interest rate to see your estimated monthly payment.

Calculator powered by Showcase IDX, a Constellation1 Company. Copyright ©2026 Information is deemed reliable but not guaranteed.

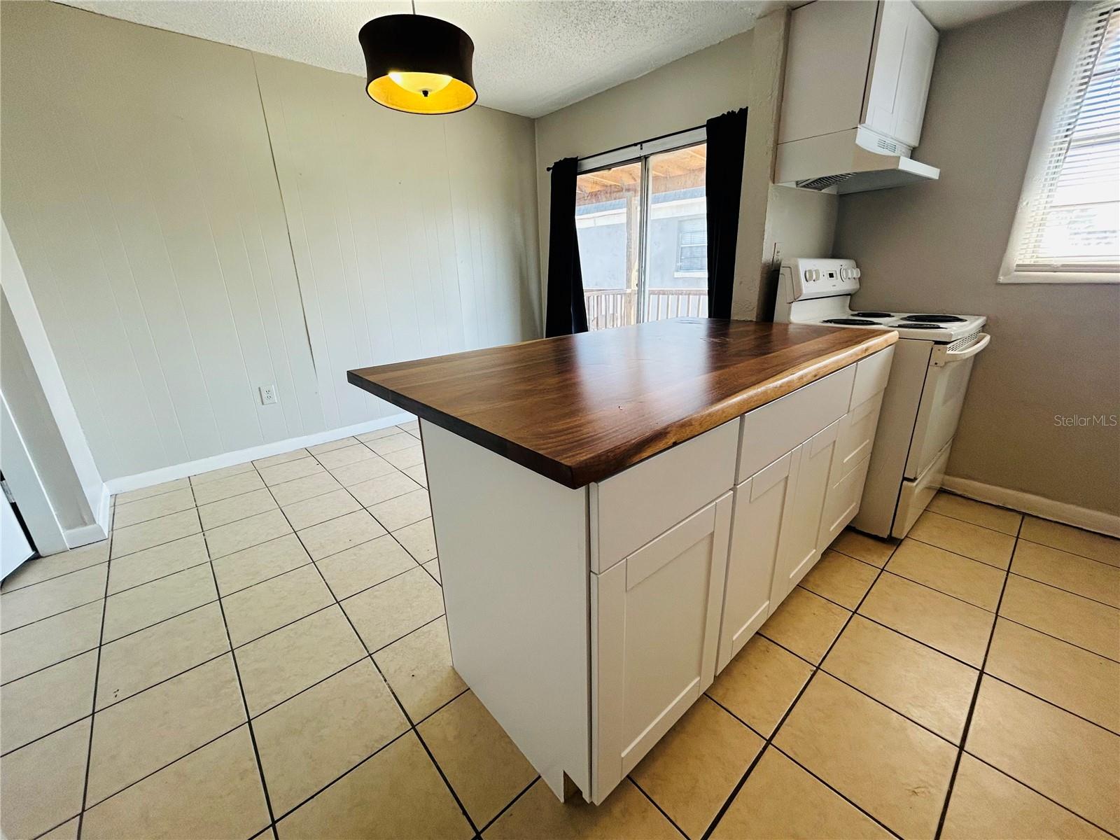
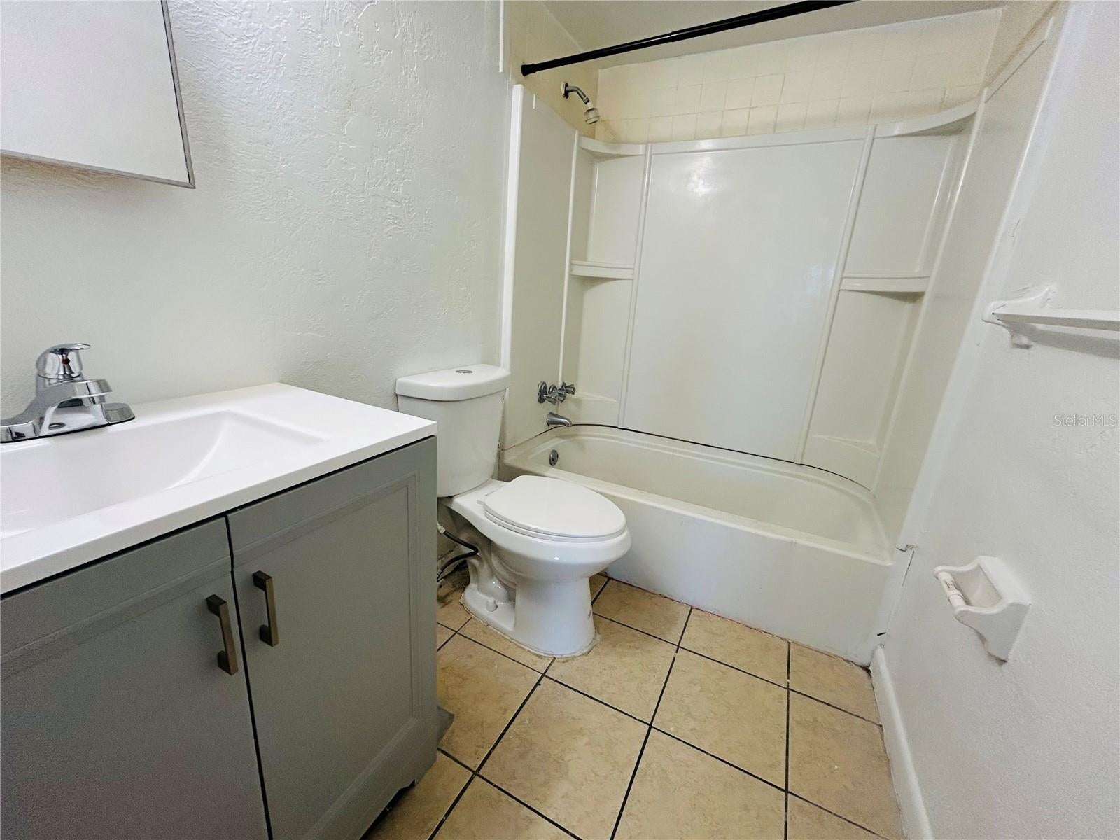
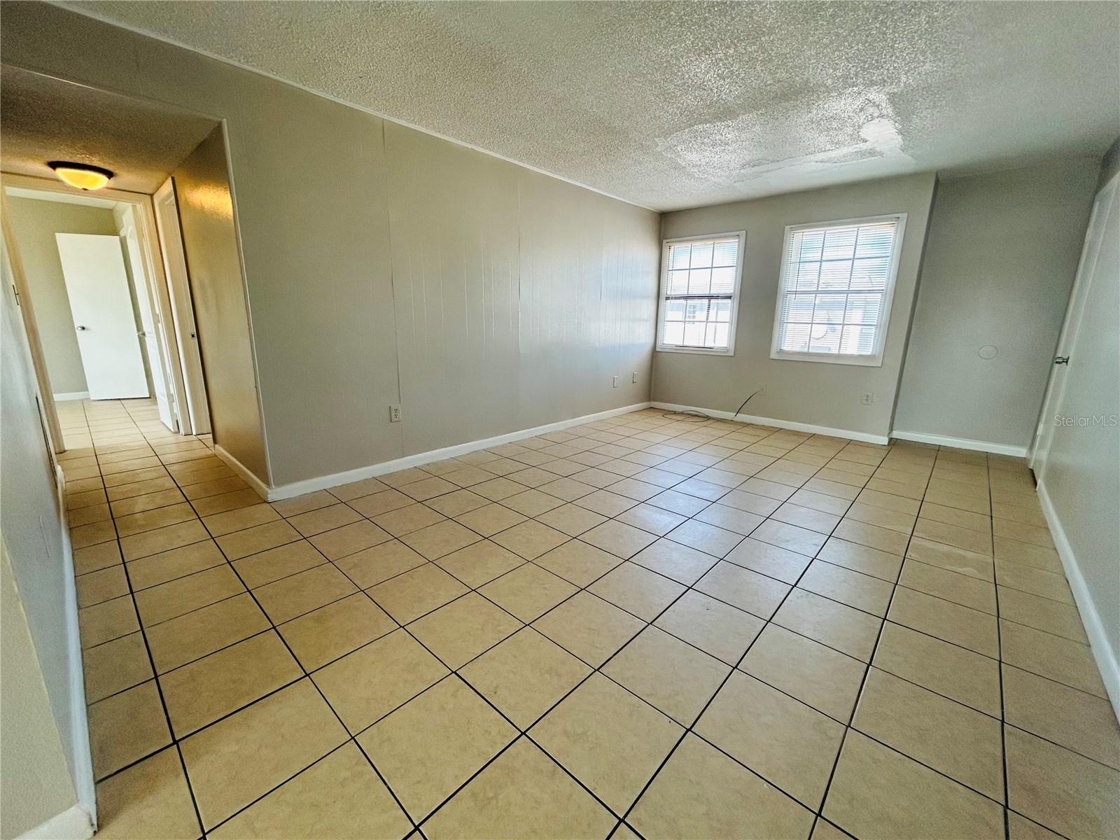
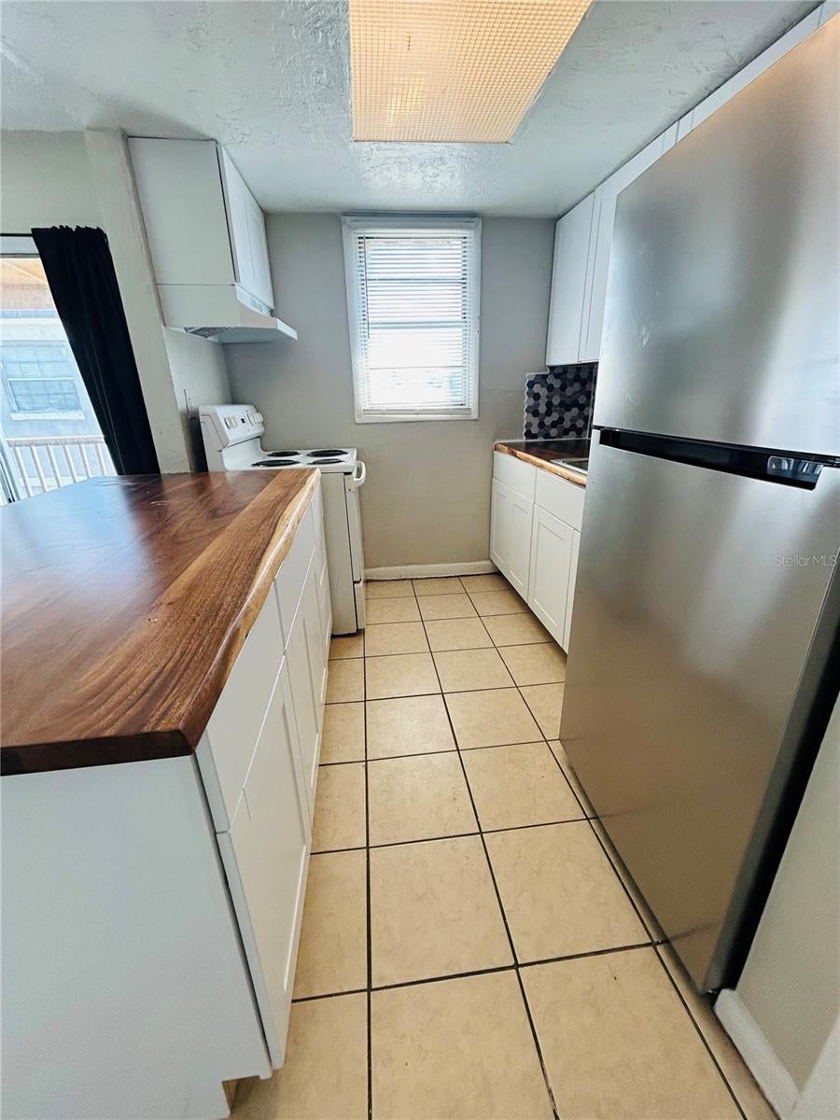
Calling all investors! This unit is in wonderful condition and is tenant occupied at $1,500/MO! Unit has been renovated with ceramic tile floors throughout, new stainless steel appliances (fridge and range), new patio door, new light fixtures, new vanities, new toilets, new kitchen cabinets and countertops. Community features a pool and onsite laundromat.

Save
Ask

Tour

Hide

Share

Listing Snapshot
Price 
$87,900
Days On Site 
0 Days
Bedrooms 
2
Inside Area (SqFt) 
992 sqft
Total Baths 
2
Full Baths 
1
Partial Baths 
1
Lot Size 
0.09 Acres
Year Built 
1973
MLS Number 
O6453564
Status 
Active
Property Tax 
$1,402.12
HOA/Condo/Coop Fees 
N/A
Sq Ft Source 
Public Records
Friends & Family
Recent Activity
2 hours ago Listing updated with changes from the MLS
7 hours ago Listing first seen on site
General Features
Acres 
0.09
Direction Faces 
North
Foundation 
Slab
Levels 
One
Number Of Stories 
1
Pets 
Breed Restrictions
Property Sub Type 
Condominium
Sewer 
Public Sewer
SqFt Total 
992
Utilities 
Cable AvailableCable ConnectedElectricity AvailableElectricity ConnectedSewer AvailableSewer ConnectedUnderground UtilitiesWater AvailableWater Connected
Water Source 
Public
Zoning 
CONDO
Interior Features
Appliances 
Exhaust FanFreezerOtherRangeRange HoodRefrigerator
Cooling 
Central Air
Flooring 
Ceramic Tile
Furnished 
Unfurnished
Heating 
Central
Laundry Features 
Common Area
Bathroom 1 
Dimensions – 5×5
Great Room 
Dimensions – 12×12
Kitchen 
Dimensions – 10×6
Master Bathroom 
Dimensions – 3×5
Master Bedroom 
Dimensions – 10×10
Save
Ask

Tour

Hide

Share

Exterior Features
Construction Details 
Stucco
Exterior 
Awning(s)LightingOther
Roof 
Other
Community Features
Association Fee Frequency 
Monthly
Community Features 
PoolStreet Lights
MLS Area 
32805 – Orlando/Washington Shores
Township 
37
Financing Terms Available 
Cash
Roads 
Asphalt

Listing courtesy of REALTY HUB (407) 489-9070

Listing information is provided by Participants of the Stellar MLS. IDX information is provided exclusively for personal, non-commercial use, and may not be used for any purpose other than to identify prospective properties consumers may be interested in purchasing. Information is deemed reliable but not guaranteed. Properties displayed may be listed or sold by various participants in the MLS Copyright 2026, Stellar MLS.

Last checked: 2026-10-29 01:27 AM EDT

Neighborhood & Commute
Source: Walkscore

Disclosure: Community information and market data powered by Constellation Data Labs. Information is deemed reliable but not guaranteed.

Save
Ask

Tour

Hide

Share