
3828 GUILDFORD COURT
ORLANDO, FL 32817
Mortgage Calculator
Monthly Payment (Est.)
Enter an interest rate to see your estimated monthly payment.
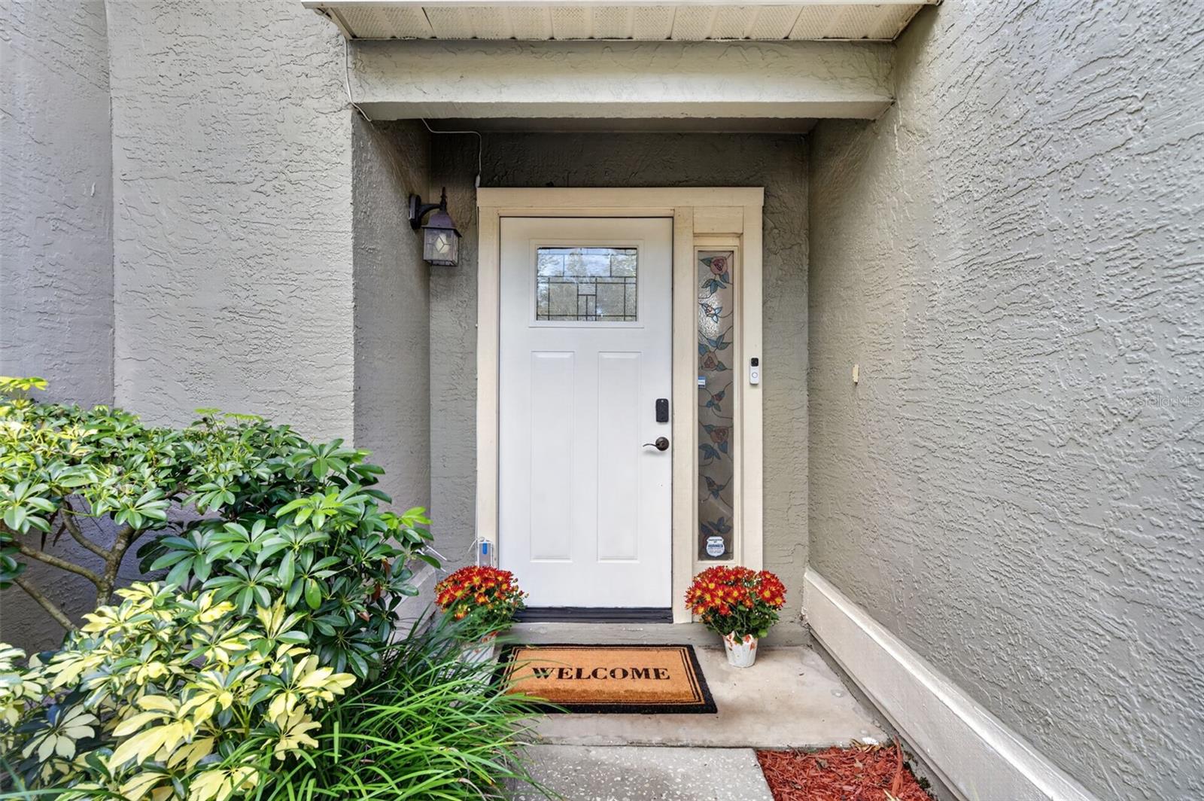
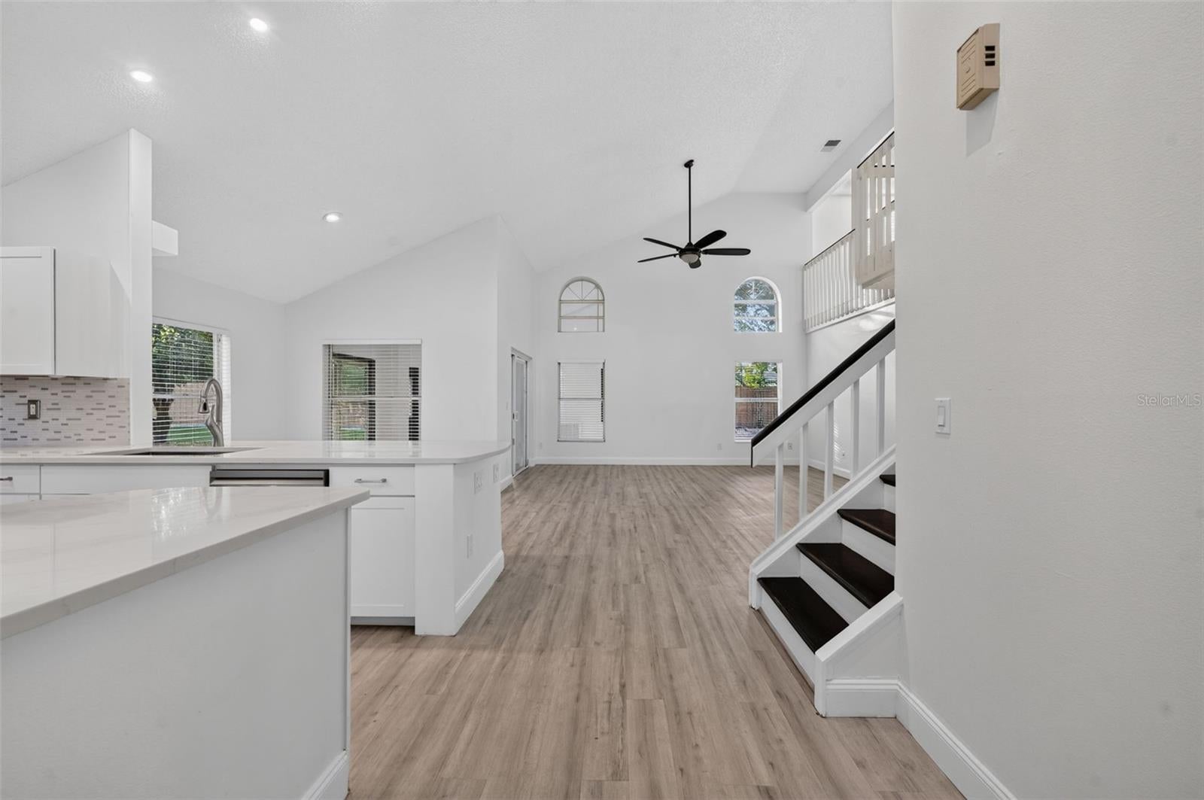
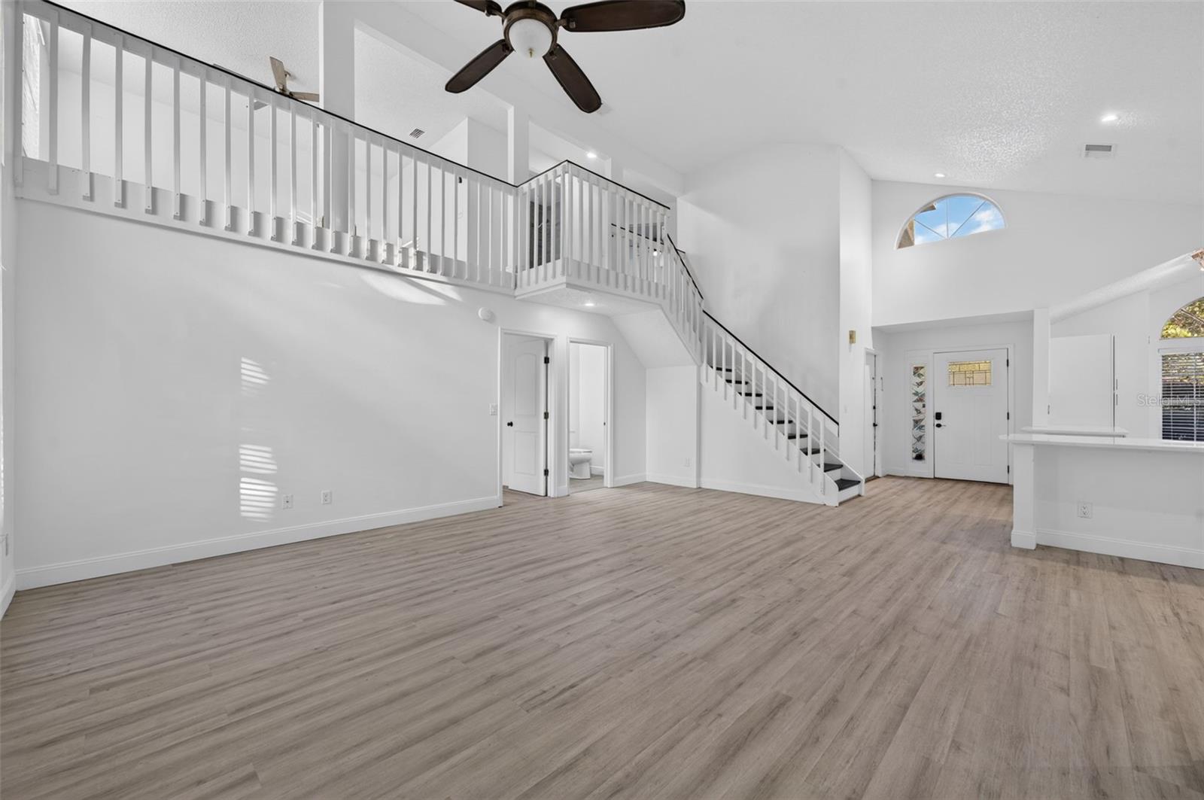
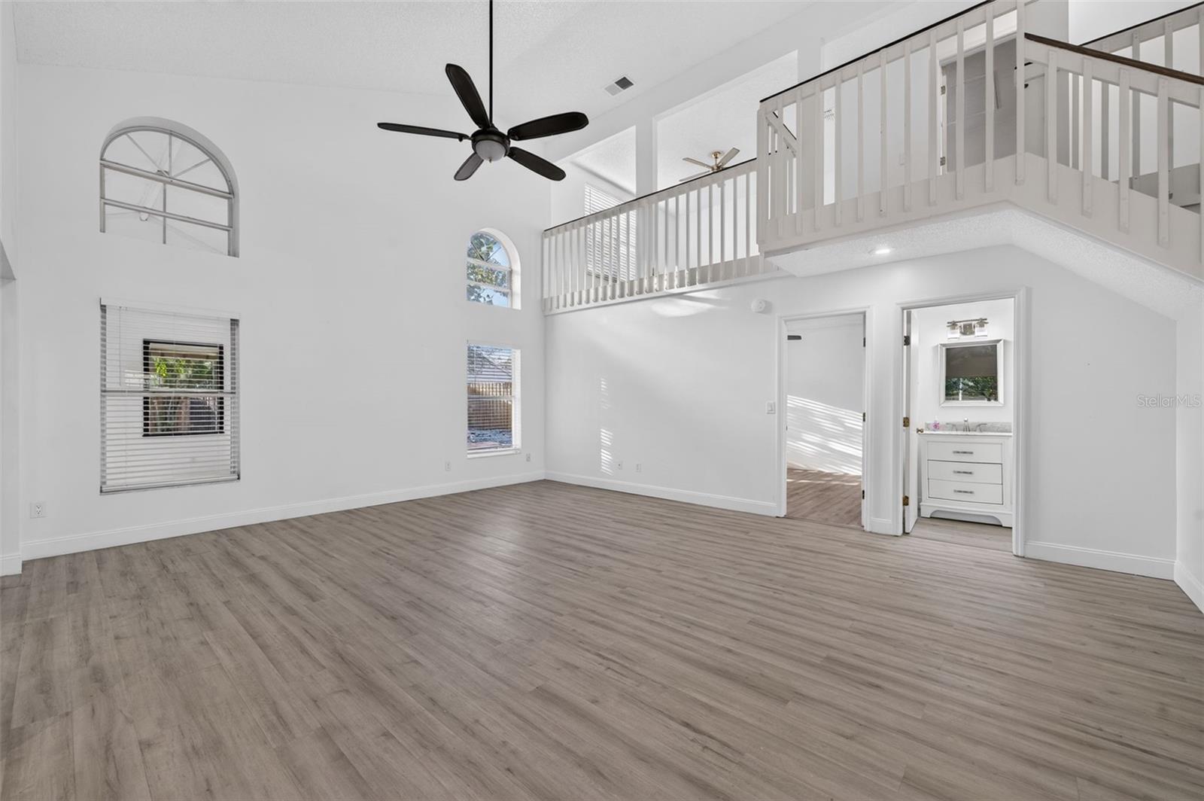
Located in the sought-after Bradford Cove community and zoned for desirable Winter Park schools, this beautifully appointed 3-bedroom, 2.5-bath home offers over 1,800 square feet of heated living space, a versatile sunroom, and an exceptional backyard retreat. Luxury vinyl plank flooring throughout enhances the home’s light, bright, and inviting feel, while the flexible floor plan offers multiple living spaces to suit a variety of lifestyles. The spacious first-floor primary suite provides a private retreat featuring dual vanities, a walk-in shower, and a walk-in closet. Upstairs, two additional bedrooms, a full bath, and a versatile loft create the perfect setting for a home office, playroom, media area, or additional gathering space. The well-appointed kitchen showcases white custom cabinetry, quartz countertops, and stainless steel appliances, including a wine refrigerator. Overlooking the dining area and inviting family room with vaulted ceilings, the kitchen creates an ideal space for everyday living and entertaining. A beautifully renovated half bath adds a stylish touch for guests. The enclosed Florida room extends the living space and offers easy access to the backyard, while expansive rear windows fill the home with natural light. Step outside to your own backyard oasis, featuring turf, pavers, ample room for outdoor enjoyment, and a privacy fence. With over 13,000 square feet, this rare, oversized lot offers exceptional outdoor space for entertaining, play, and relaxation. Situated on a quiet dead-end street, the property offers an added sense of privacy. The seller currently belongs to both the Master Association and Recreation Association, which provide access to a community pool and two tennis courts. Combining a desirable location, a flexible floor plan, and an extraordinary oversized backyard, this Bradford Cove home is an opportunity you won’t want to miss!
| 5 hours ago | Listing updated with changes from the MLS | |
| 10 hours ago | Listing first seen on site |

Listing information is provided by Participants of the Stellar MLS. IDX information is provided exclusively for personal, non-commercial use, and may not be used for any purpose other than to identify prospective properties consumers may be interested in purchasing. Information is deemed reliable but not guaranteed. Properties displayed may be listed or sold by various participants in the MLS Copyright 2026, Stellar MLS.
Last checked: 2026-10-29 01:27 AM EDT