Save
Ask

Tour

Hide

Share

$755,000

New Listing

2110 NW 100TH STREET
OCALA, FL 34475

For Sale|Single Family Residence|Active
3

Beds
2

Total Baths
2

Full Baths
1,542

SqFt
$490

/SqFt
1953

Built
Subdivision:
NA
County:
Marion

Call Now: 321-270-3388

Is this the listing for you? We can help make it yours.

321-270-3388

2110 NW 100TH STREET2110 NW 100TH STREET2110 NW 100TH STREET2110 NW 100TH STREET
Save
Ask

Tour

Hide

Share

Mortgage Calculator

Monthly Payment (Est.)

Enter an interest rate to see your estimated monthly payment.

Calculator powered by Showcase IDX, a Constellation1 Company. Copyright ©2026 Information is deemed reliable but not guaranteed.

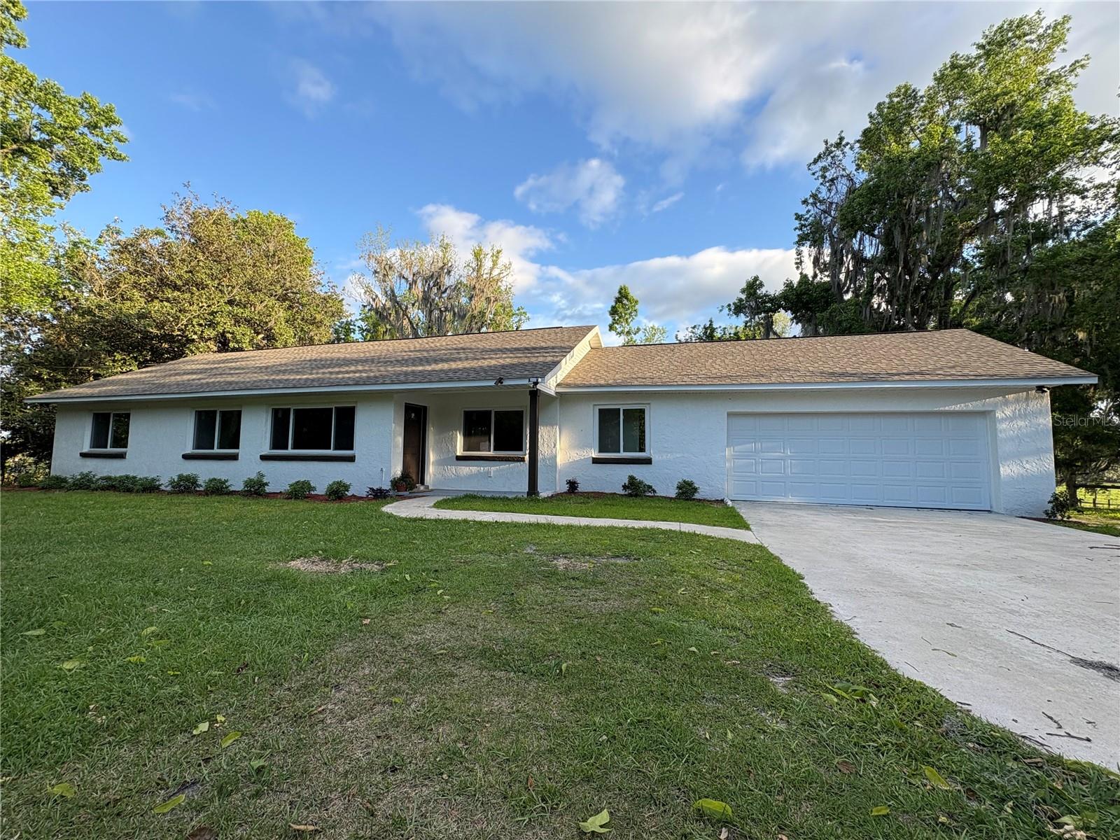
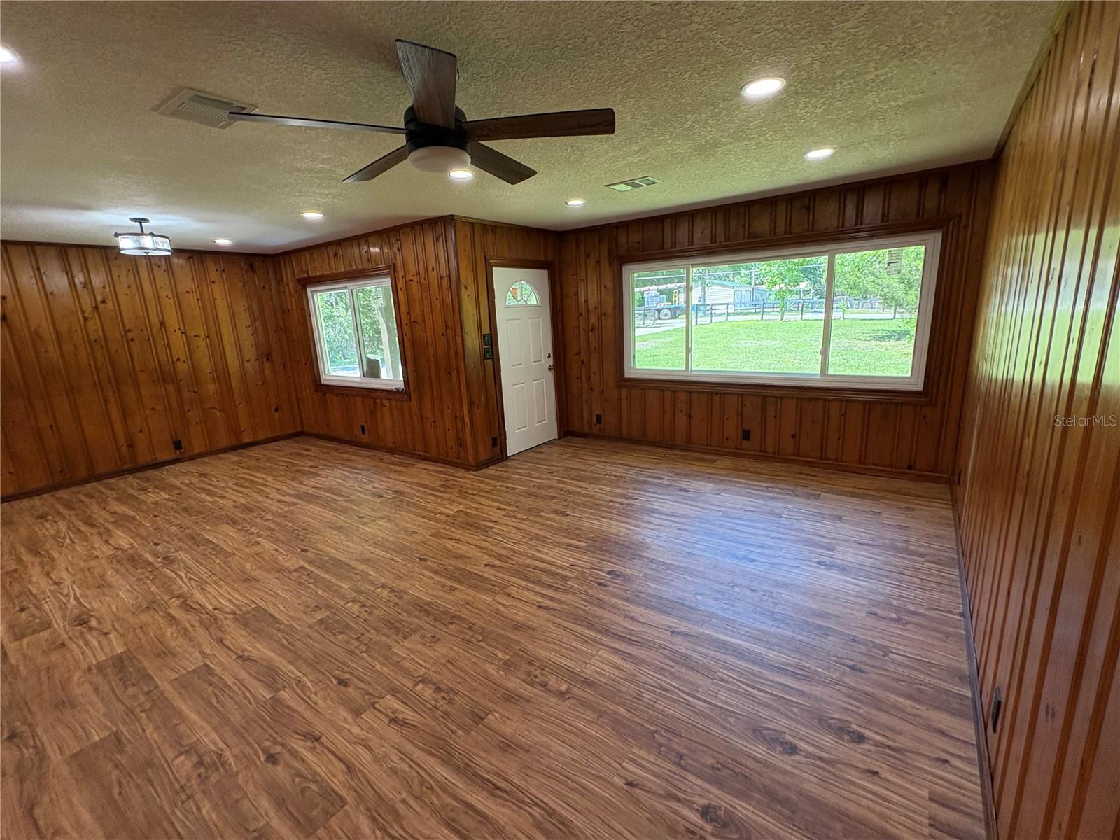
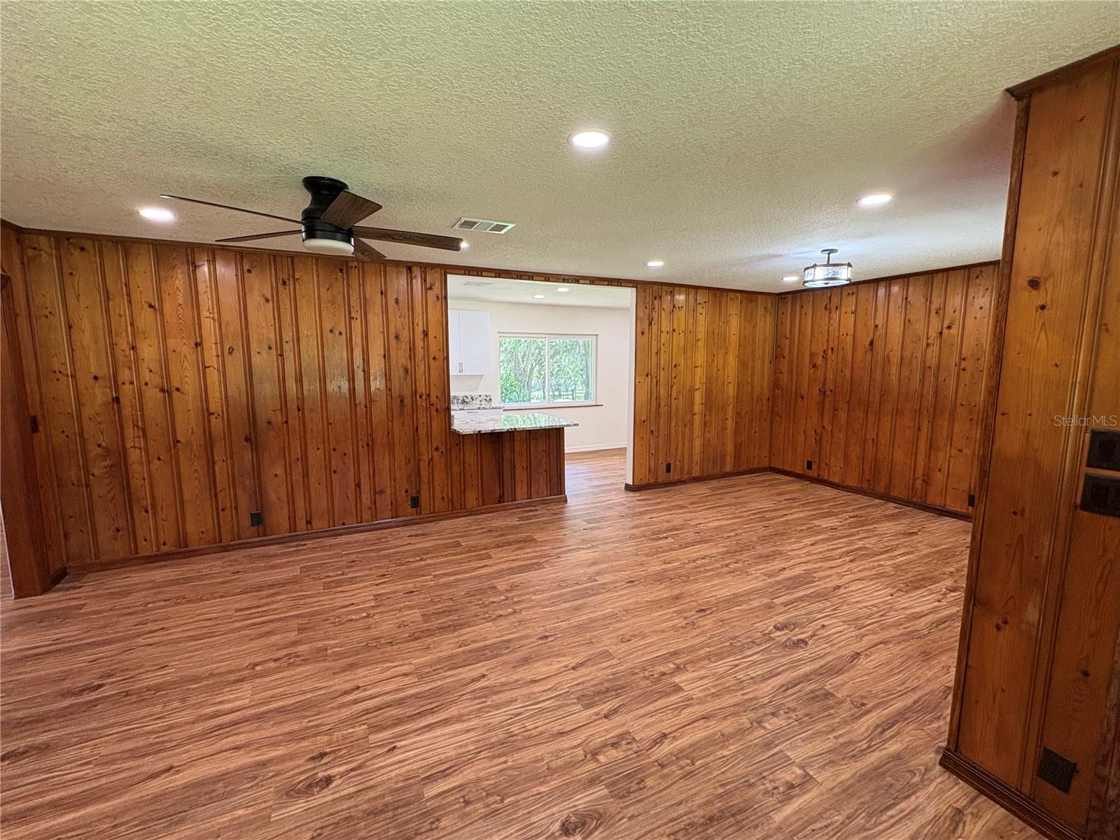
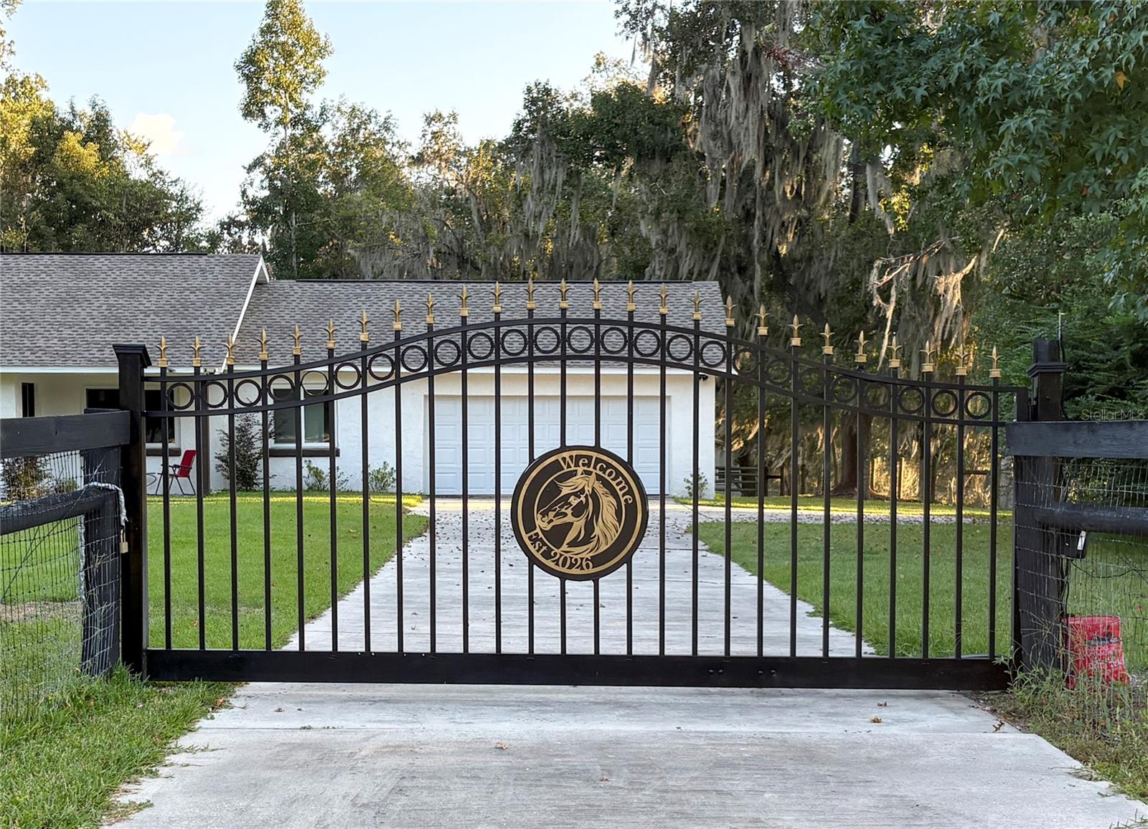
Country Charm Meets Modern Comfort – 10 Acres in Ocala! This beautifully updated 3-bedroom, 2-bath home sits on 10 fully fenced, gently rolling acres, perfect for horses, livestock, or peaceful country living. Features include an electric gated entrance, cross-fenced pastures, large barn, and classic four-board fencing. Inside, enjoy an open layout, luxury flooring, granite countertops, all-new stainless-steel appliances, and beautifully tiled baths. Major updates include the roof, A/C, hot water heater, windows, and a new septic system. Just 20 minutes from the World Equestrian Center, shopping, and fine dining, this move-in-ready property offers the perfect blend of country living and modern comfort. Schedule your private showing today!

Save
Ask

Tour

Hide

Share

Listing Snapshot
Price 
$755,000
Days On Site 
0 Days
Bedrooms 
3
Inside Area (SqFt) 
1,542 sqft
Total Baths 
2
Full Baths 
2
Partial Baths 
N/A
Lot Size 
10 Acres
Year Built 
1953
MLS Number 
O6453193
Status 
Active
Property Tax 
$1,077.44
HOA/Condo/Coop Fees 
N/A
Sq Ft Source 
Public Records
Friends & Family
Recent Activity
2 hours ago Listing updated with changes from the MLS
6 hours ago Listing first seen on site
General Features
Acres 
10
Attached Garage 
Yes
Direction Faces 
North
Foundation 
Slab
Garage 
Yes
Levels 
One
Parking 
BoatGarage Door OpenerGuestOpenParking PadRV Access/ParkingAttached
Pets 
Cats OKDogs OK
Property Sub Type 
Single Family Residence
Security 
Security LightsSmoke Detector(s)
Sewer 
Septic Tank
SqFt Total 
2113
Style 
Ranch
Utilities 
Cable AvailableElectricity ConnectedPhone AvailableWater Connected
Water Source 
PrivateWell
Zoning 
A1
Interior Features
Appliances 
DishwasherDisposalDryerRangeRefrigeratorWasher
Cooling 
Central Air
Flooring 
Ceramic TileLaminate
Furnished 
Unfurnished
Heating 
CentralElectricHeat Pump
Interior 
Crown MoldingEat-in KitchenStone Counters
Laundry Features 
Electric Dryer HookupInside
Window Features 
Double Pane Windows
Bedroom 2 
Dimensions – 14×11Features – Ceiling Fan(s)Description – Room4
Bedroom 3 
Features – Ceiling Fan(s)Description – Room5
Great Room 
Dimensions – 24×17Features – Ceiling Fan(s)Description – Room1
Kitchen 
Dimensions – 8×24Features – Ceiling Fan(s), PantryDescription – Room2
Master Bedroom 
Dimensions – 13.5×12Features – Ceiling Fan(s)Description – Room3
Save
Ask

Tour

Hide

Share

Exterior Features
Construction Details 
BlockBrickStucco
Exterior 
LightingPrivate EntrancePrivate YardRain GuttersStorage
Fencing 
Barbed WireCross FencedFencedWood
Lot Features 
ClearedFarmLandscapedPastureRolling SlopeSlopedPaved
Other Structures 
Barn(s)Shed(s)StorageWorkshop
Patio And Porch 
CoveredFront Porch
Roof 
Shingle
View 
GardenTrees/Woods
Waterview 
GardenTrees/Woods
Windows/Doors 
Double Pane Windows
Community Features
Accessibility Features 
Accessible EntranceAccessible Washer/DryerExterior Wheelchair Lift
Community Features 
Street Lights
MLS Area 
34475 – Ocala
Township 
14S
Financing Terms Available 
CashConventionalFHAUSDA LoanVA Loan
Roads 
AsphaltPaved
Schools
School District

Unknown
Elementary School

Fessenden Elementary School
Middle School

North Marion Middle School
High School

North Marion High School
Listing courtesy of AFFINITY HOMES LLC (407) 257-8462

Listing information is provided by Participants of the Stellar MLS. IDX information is provided exclusively for personal, non-commercial use, and may not be used for any purpose other than to identify prospective properties consumers may be interested in purchasing. Information is deemed reliable but not guaranteed. Properties displayed may be listed or sold by various participants in the MLS Copyright 2026, Stellar MLS.

Last checked: 2026-10-29 01:27 AM EDT

Neighborhood & Commute
Source: Walkscore

Disclosure: Community information and market data powered by Constellation Data Labs. Information is deemed reliable but not guaranteed.

Save
Ask

Tour

Hide

Share