Save
Ask

Tour

Hide

Share

$699,900

New Listing

1884 JESSICA COURT
WINTER PARK, FL 32789
For Sale|Single Family Residence|Active
3

Beds
2

Total Baths
2

Full Baths
1,666

SqFt
$420

/SqFt
1985

Built
Subdivision:
WATERBRIDGE
County:
Orange

Call Now: 321-270-3388

Is this the listing for you? We can help make it yours.

321-270-3388

1884 JESSICA COURT1884 JESSICA COURT1884 JESSICA COURT1884 JESSICA COURT
Save
Ask

Tour

Hide

Share

Mortgage Calculator

Monthly Payment (Est.)

Enter an interest rate to see your estimated monthly payment.

Calculator powered by Showcase IDX, a Constellation1 Company. Copyright ©2026 Information is deemed reliable but not guaranteed.

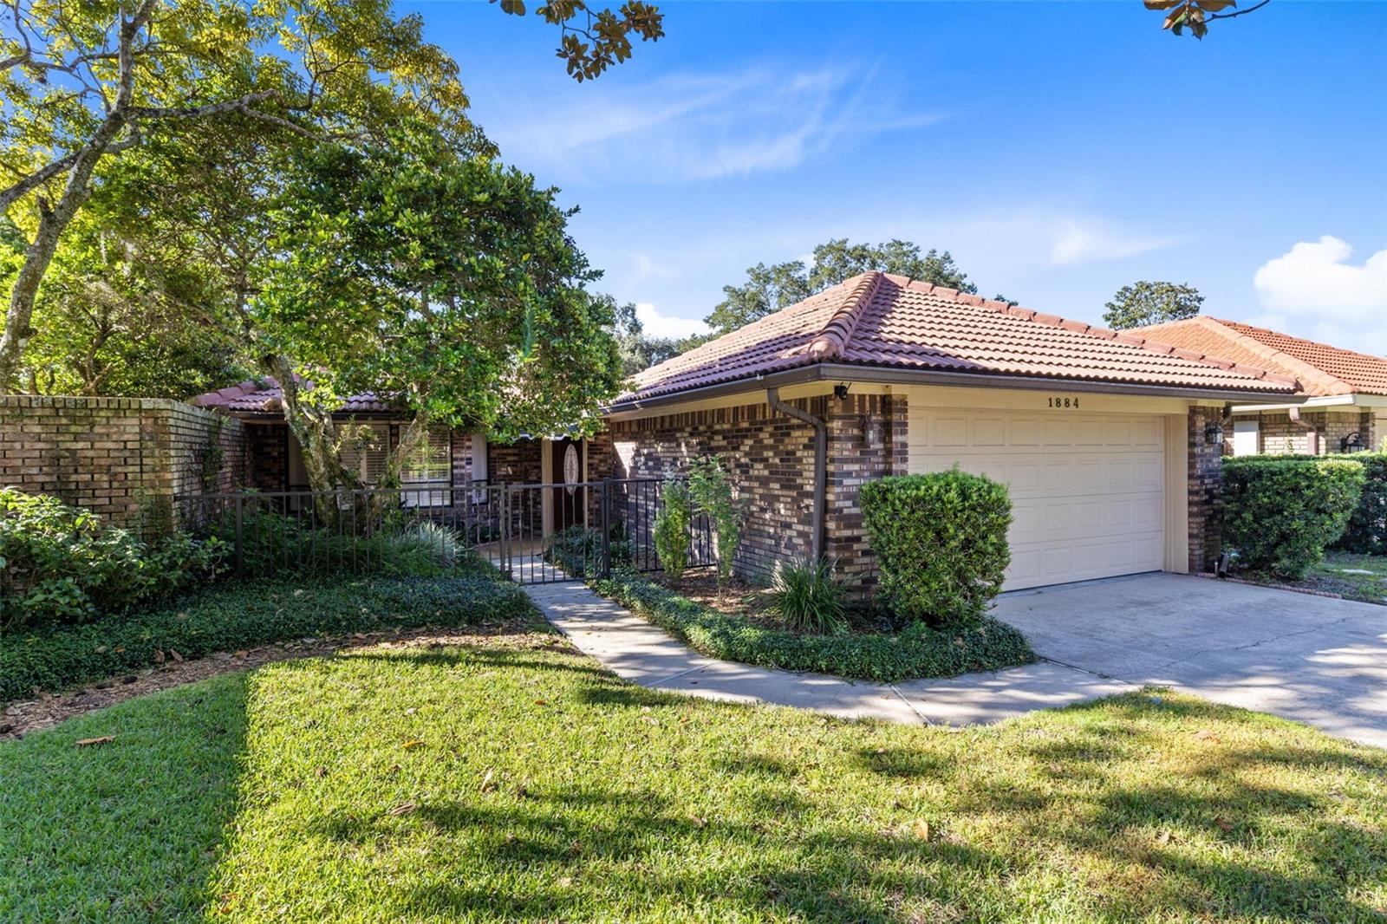
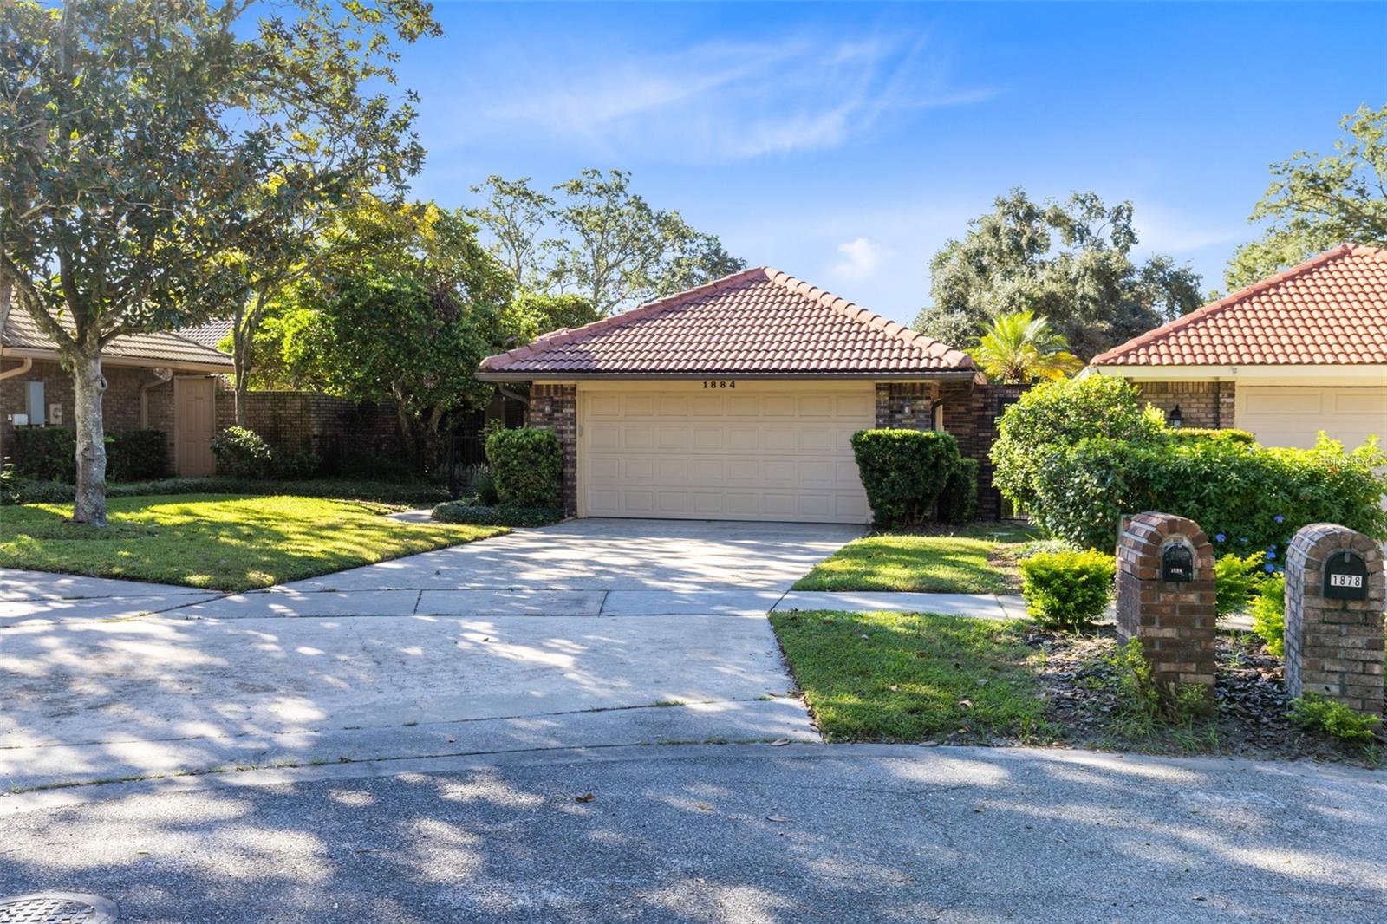
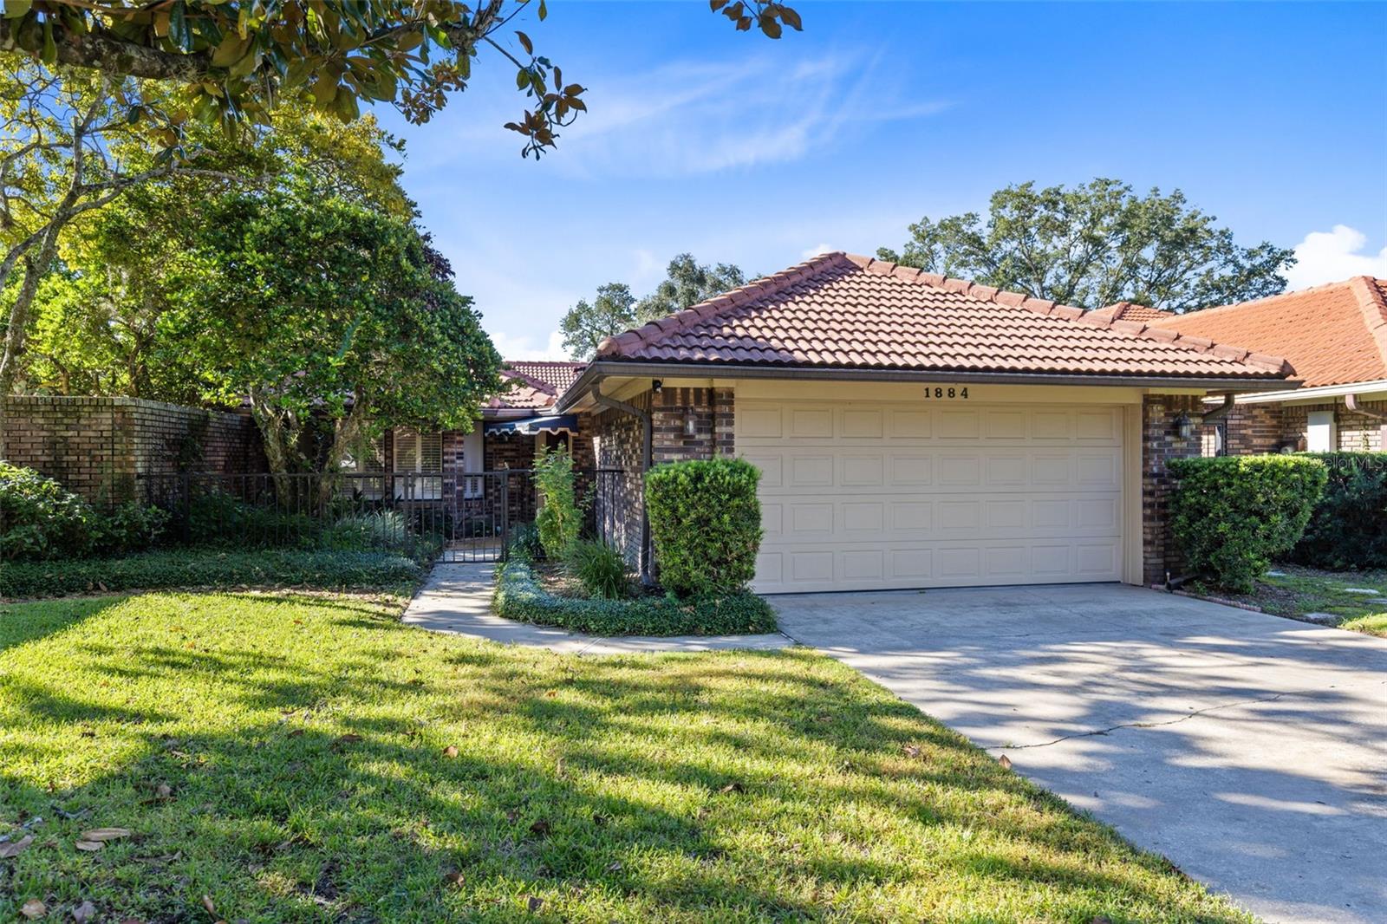
Enjoy bright, inviting living and your own screened pool retreat in Winter Park! This 3-bedroom, 2-bath home offers 1,666 square feet with vaulted ceilings, abundant natural light, and plantation shutters. The spacious family room features laminate flooring and a wood-burning fireplace, creating a welcoming place to gather.
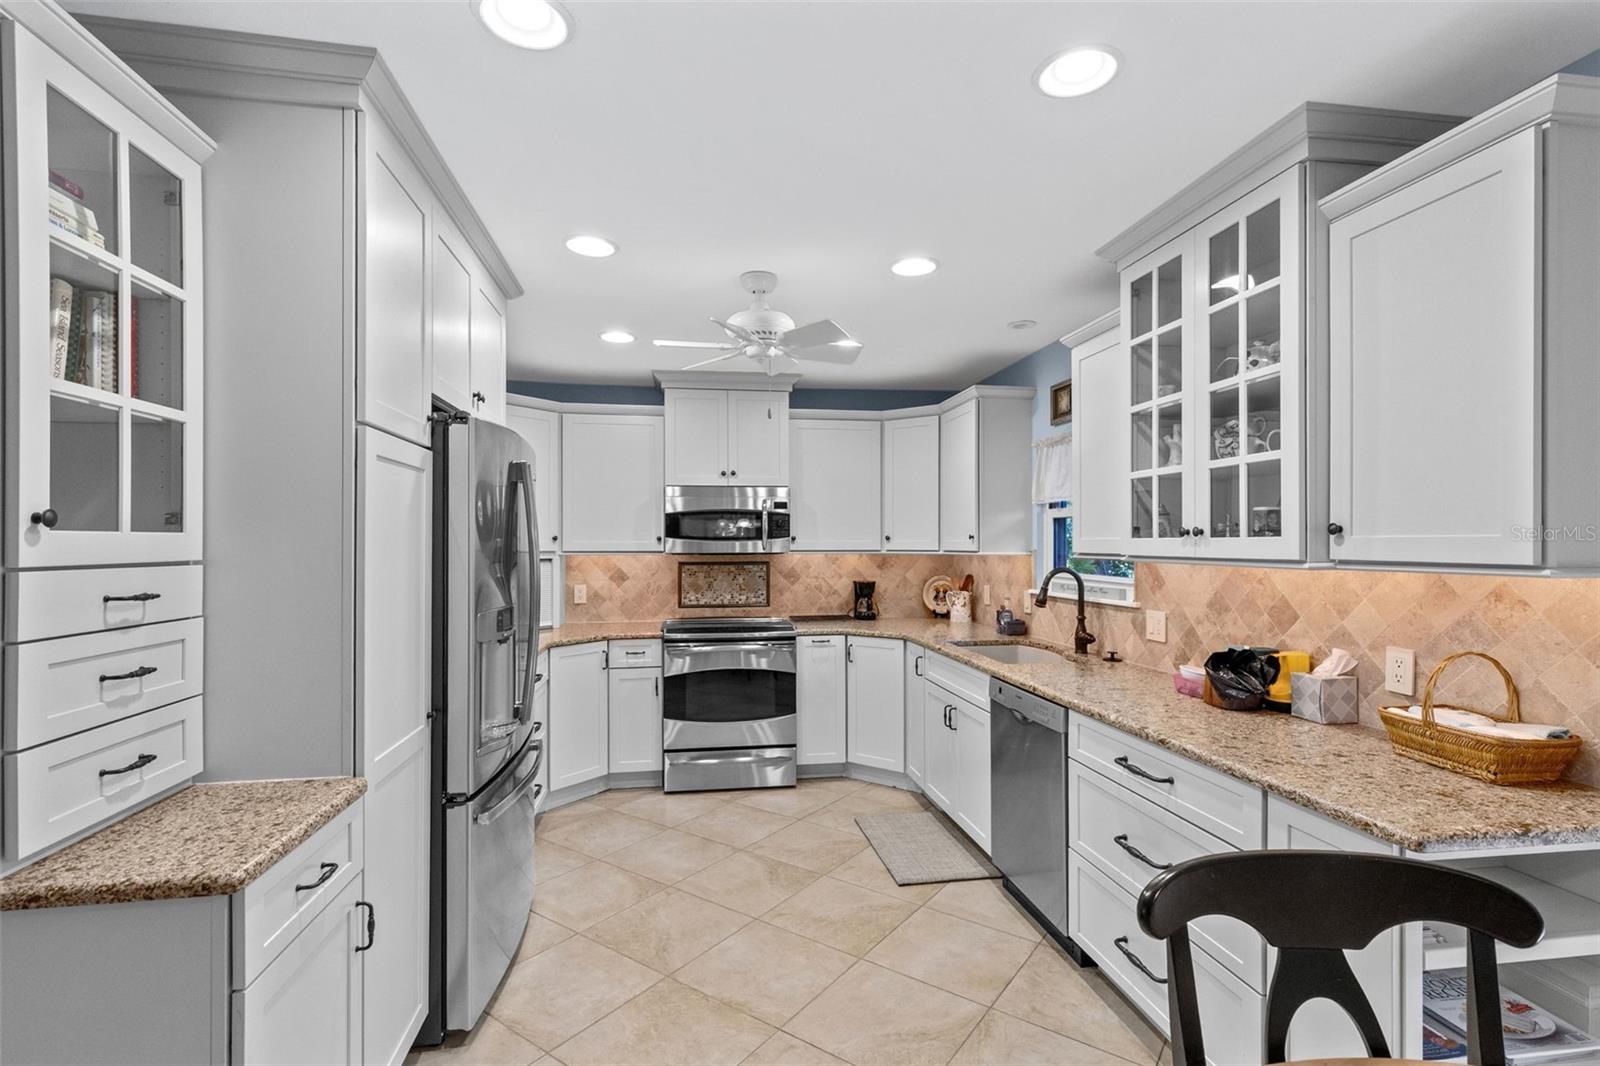
The updated kitchen offers stainless steel appliances, ample drawer storage, a pullout pantry, and a sunny dinette with sliding doors to the outdoor living area. Multiple access points throughout the home connect to the screened pool enclosure, where a recently resurfaced pool and covered patio provide space for relaxing and entertaining.
The primary suite features a walk-in closet and an en-suite bath with dual sinks and a separate shower. Two additional bedrooms offer flexibility for guests or a home office, while the second full bath includes a bathtub. An attached two-car garage provides laundry space, extensive cabinetry, and pull-down attic access. All appliances are included, adding convenience to this inviting Winter Park home.

Save
Ask

Tour

Hide

Share

Listing Snapshot
Price 
$699,900
Days On Site 
0 Days
Bedrooms 
3
Inside Area (SqFt) 
1,666 sqft
Total Baths 
2
Full Baths 
2
Partial Baths 
N/A
Lot Size 
0.14 Acres
Year Built 
1985
MLS Number 
O6450978
Status 
Active
Property Tax 
$3,896
HOA/Condo/Coop Fees 
$45.83 monthly
Sq Ft Source 
Public Records
Friends & Family
Recent Activity
5 hours ago Listing updated with changes from the MLS
10 hours ago Listing first seen on site
General Features
Acres 
0.14
Attached Garage 
Yes
Direction Faces 
North
Foundation 
Slab
Garage 
Yes
Levels 
One
Parking 
DrivewayAttached
Pets 
Yes
Property Sub Type 
Single Family Residence
Sewer 
Public Sewer
SqFt Total 
2110
Utilities 
Cable Available
Water Source 
Public
Zoning 
PURD
Interior Features
Appliances 
DishwasherMicrowaveRangeRefrigerator
Cooling 
Central Air
Fireplace 
Yes
Fireplace Features 
Family Room
Flooring 
TileWood
Furnished 
Unfurnished
Heating 
CentralElectric
Laundry Features 
In Garage
Bathroom 1 
Dimensions – 12×11
Bathroom 2 
Dimensions – 12×11
Dining Room 
Dimensions – 12×8
Kitchen 
Dimensions – 12×10
Living Room 
Dimensions – 21×12
Master Bedroom 
Dimensions – 14×27
Save
Ask

Tour

Hide

Share

Exterior Features
Construction Details 
Brick
Lot Features 
LevelPaved
Patio And Porch 
Screened
Pool Features 
In GroundPrivate
Private Pool 
Yes
Roof 
Tile
View 
Pool
Waterview 
Pool
Windows/Doors 
Sliding Doors
Community Features
Association Amenities 
ParkTennis Court(s)
Association Fee 
$550.0
Association Fee Frequency 
Annually
MLS Area 
32789 – Winter Park
Township 
22
Financing Terms Available 
CashConventionalFHAVA Loan
Roads 
Asphalt
Schools
School District

Unknown
Elementary School

Brookshire Elem
Middle School

Glenridge Middle
High School

Winter Park High
Listing courtesy of RE/MAX 200 REALTY (407) 571-1445

Listing information is provided by Participants of the Stellar MLS. IDX information is provided exclusively for personal, non-commercial use, and may not be used for any purpose other than to identify prospective properties consumers may be interested in purchasing. Information is deemed reliable but not guaranteed. Properties displayed may be listed or sold by various participants in the MLS Copyright 2026, Stellar MLS.

Last checked: 2026-10-22 07:56 PM EDT

Neighborhood & Commute
Source: Walkscore

Disclosure: Community information and market data powered by Constellation Data Labs. Information is deemed reliable but not guaranteed.

Save
Ask

Tour

Hide

Share