Save
Ask

Tour

Hide

Share

$195,000

7 Days On Site

4205 SOLOMON DRIVE
ORLANDO, FL 32811
For Sale|Single Family Residence|Active
3

Beds
2

Total Baths
1

Full Bath
1

Partial Bath
1,234

SqFt
$158

/SqFt
1969

Built
Subdivision:
RICHMOND ESTATES
County:
Orange

Call Now: 321-270-3388

Is this the listing for you? We can help make it yours.

321-270-3388

4205 SOLOMON DRIVE4205 SOLOMON DRIVE4205 SOLOMON DRIVE4205 SOLOMON DRIVE
Save
Ask

Tour

Hide

Share

Mortgage Calculator

Monthly Payment (Est.)

Enter an interest rate to see your estimated monthly payment.

Calculator powered by Showcase IDX, a Constellation1 Company. Copyright ©2026 Information is deemed reliable but not guaranteed.

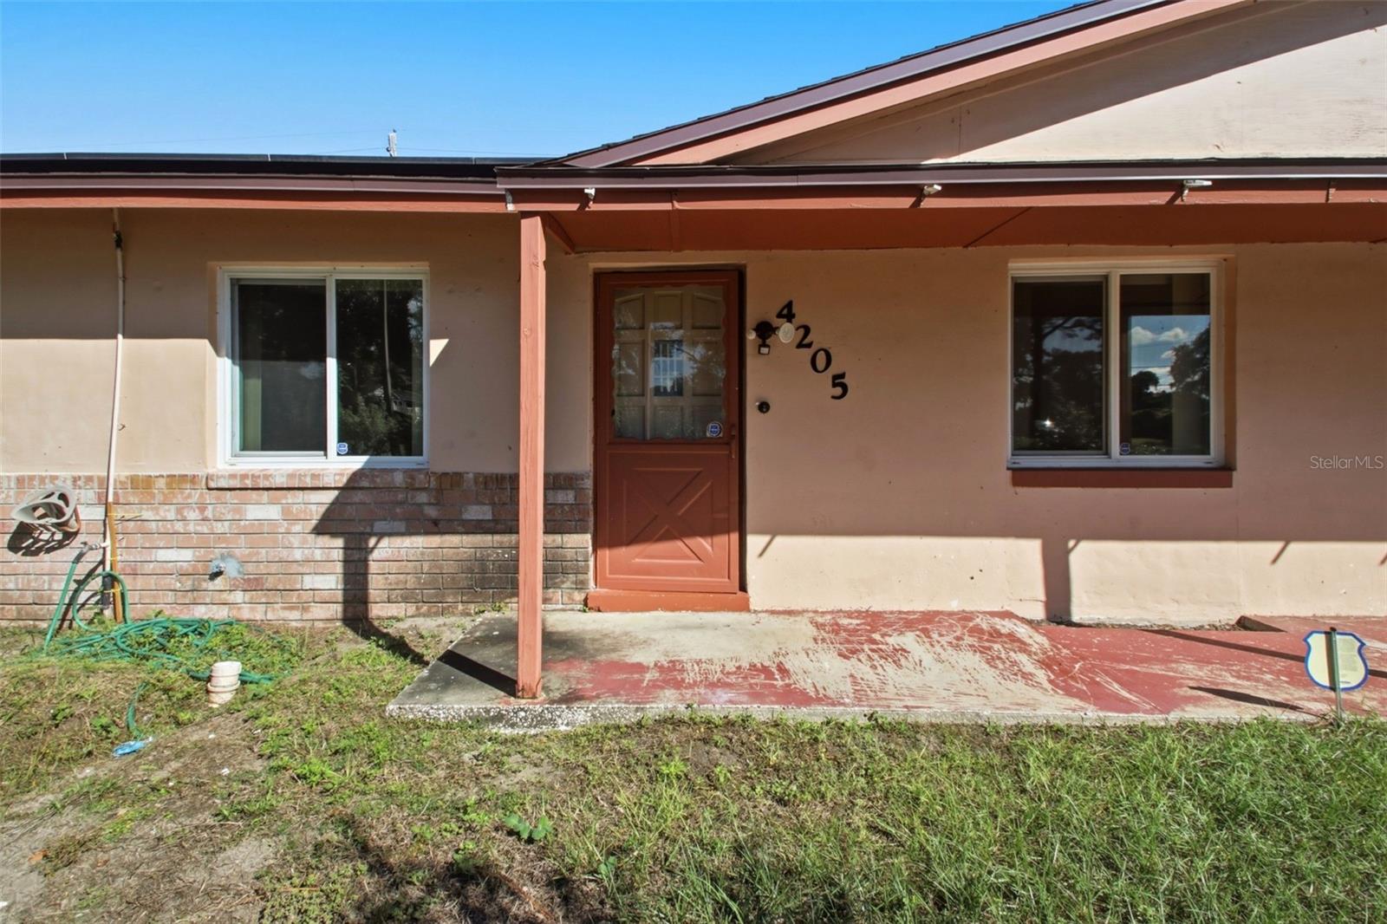
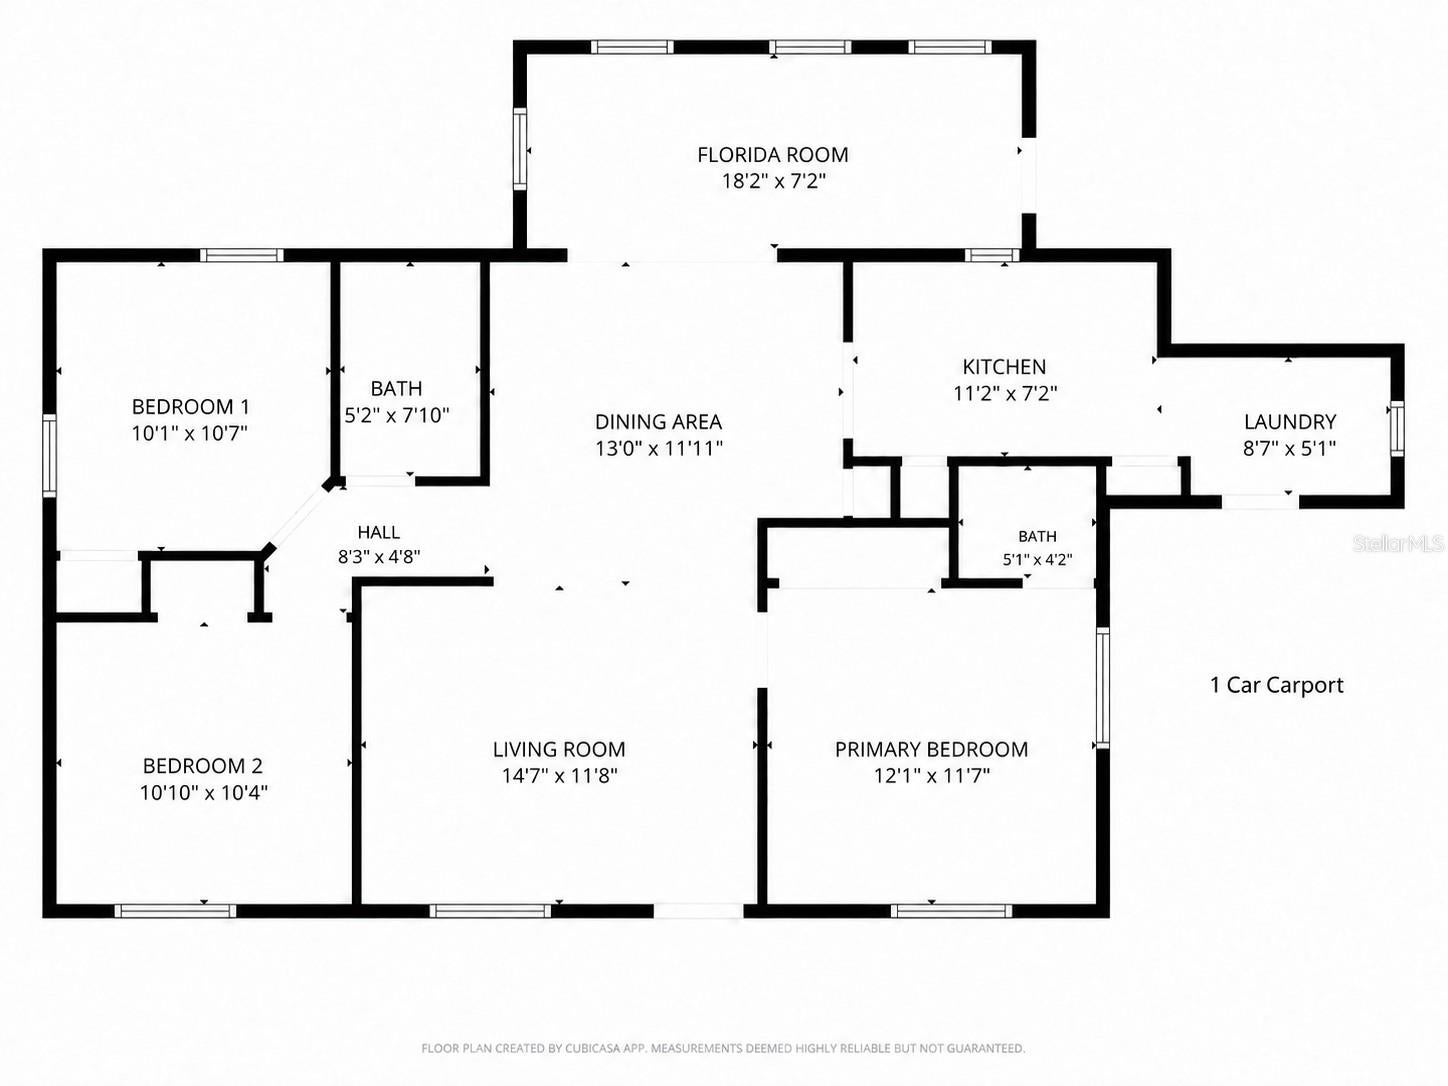
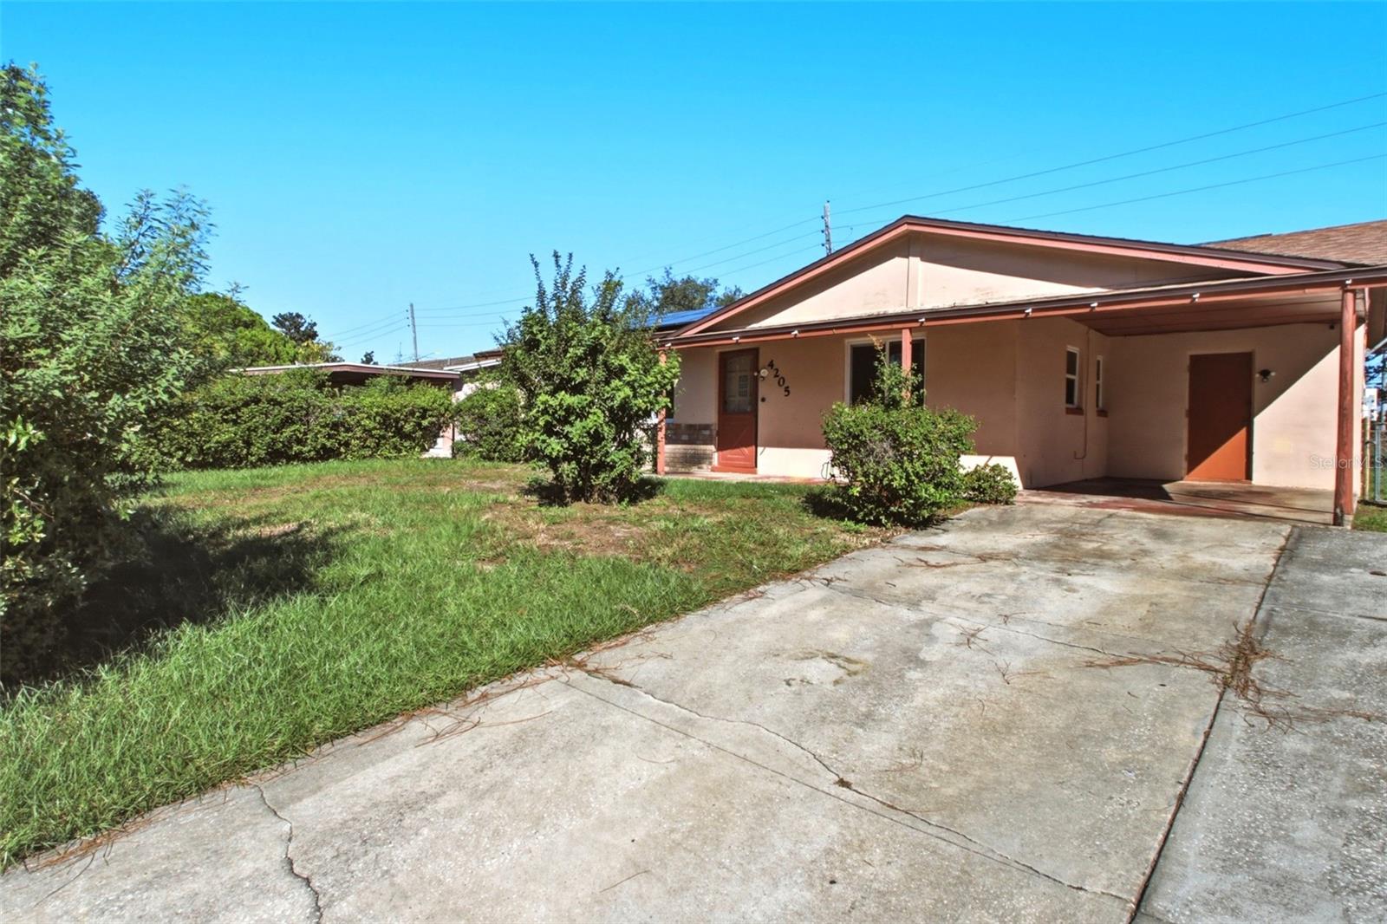
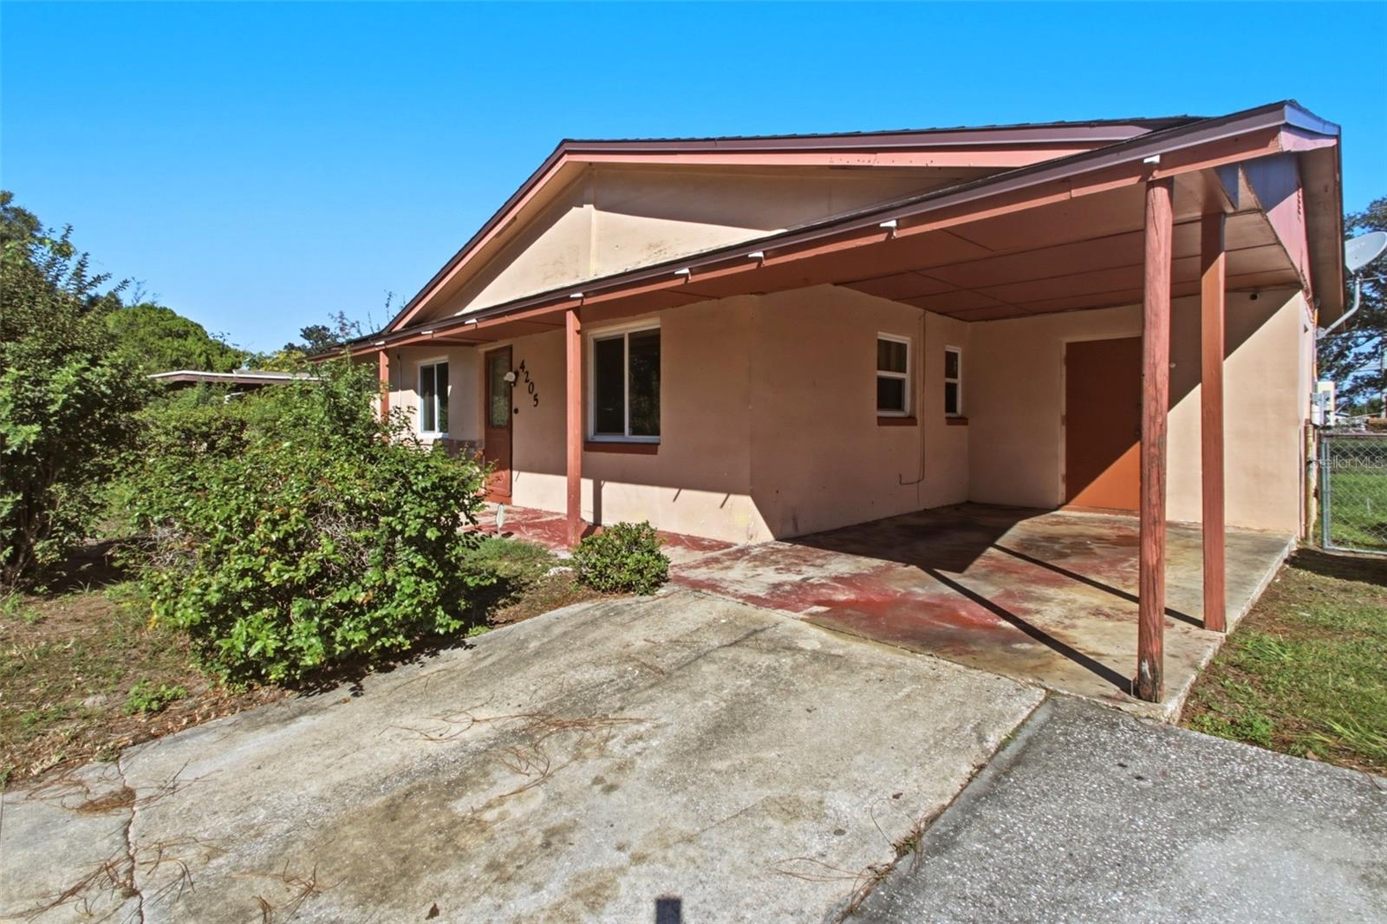
Multiple offers are in. Highest and best offers are due by 12:00 PM on 10/22/2026. Explore the possibilities at 4205 Solomon Drive in Orlando’s Richmond Estates neighborhood. This three-bedroom, 1.5-bathroom, single-story block home is Set back from the road behind lush, private front shrubbery. The property features a primary bedroom with a half bath and a spacious Florida room. Conveniently situated just off West L.B. McLeod Road and Willie Mays Parkway with quick access to John Young Parkway, I-4, and the East-West Expressway, and near local green spaces including Orlo Vista Park and Rufus Jennings Park. Whether you are looking for a home to make your own or an investment property, this home is worth a closer look. Schedule your showing today!

Save
Ask

Tour

Hide

Share

Listing Snapshot
Price 
$195,000
Days On Site 
7 Days
Bedrooms 
3
Inside Area (SqFt) 
1,234 sqft
Total Baths 
2
Full Baths 
1
Partial Baths 
1
Lot Size 
0.15 Acres
Year Built 
1969
MLS Number 
O6450313
Status 
Active
Property Tax 
$407
HOA/Condo/Coop Fees 
N/A
Sq Ft Source 
Public Records
Friends & Family
Recent Activity
3 days ago Listing updated with changes from the MLS
a week ago Listing first seen on site
General Features
Acres 
0.15
Carport 
1
Direction Faces 
South
Energy Features 
Solar
Foundation 
Slab
Levels 
One
Pets 
Cats OKDogs OKYes
Property Sub Type 
Single Family Residence
Sewer 
Public Sewer
Special Circumstances 
Real Estate Owned
SqFt Total 
1530
Utilities 
Cable Available
Water Source 
Public
Zoning 
R-1
Interior Features
Appliances 
DryerOtherRangeRange HoodRefrigeratorWasher
Cooling 
Central Air
Flooring 
Ceramic Tile
Furnished 
Unfurnished
Heating 
CentralOther
Interior 
Open Floorplan
Laundry Features 
Electric Dryer HookupIn KitchenInsideWasher Hookup
Window Features 
Double Pane Windows
Bedroom 1 
Dimensions – 10.1×10.7
Bedroom 2 
Dimensions – 10.1×10.4
Dining Room 
Dimensions – 13×11.11
Florida Room 
Dimensions – 18.2×7.2
Kitchen 
Dimensions – 11.2×7.2
Laundry 
Dimensions – 8.7×5.1
Living Room 
Dimensions – 17.7×11.8
Master Bedroom 
Dimensions – 12.1×11.7
Save
Ask

Tour

Hide

Share

Exterior Features
Construction Details 
BlockOtherFrame
Exterior 
Lighting
Roof 
Shingle
Windows/Doors 
Double Pane Windows
Community Features
Community Features 
NoneParkPlaygroundSidewalksStreet Lights
MLS Area 
32811 – Orlando/Orlo Vista/Richmond Heights
Township 
23
Financing Terms Available 
CashConventionalFHA
Roads 
Paved
Schools
School District

Unknown
Elementary School

Eccleston Elem
Middle School

Carver Middle
High School

Oak Ridge High
Listing courtesy of CHARLES RUTENBERG REALTY ORLANDO (407) 864-1745

Listing information is provided by Participants of the Stellar MLS. IDX information is provided exclusively for personal, non-commercial use, and may not be used for any purpose other than to identify prospective properties consumers may be interested in purchasing. Information is deemed reliable but not guaranteed. Properties displayed may be listed or sold by various participants in the MLS Copyright 2026, Stellar MLS.

Last checked: 2026-10-23 11:13 PM EDT

Neighborhood & Commute
Source: Walkscore

Disclosure: Community information and market data powered by Constellation Data Labs. Information is deemed reliable but not guaranteed.

Save
Ask

Tour

Hide

Share