
6171 W SETTLER DRIVE
BEVERLY HILLS, FL 34465
Mortgage Calculator
Monthly Payment (Est.)
Enter an interest rate to see your estimated monthly payment.
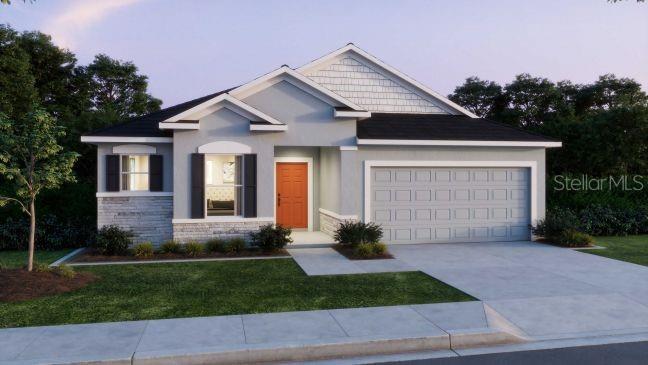
Set against the rolling hills and lush greenery of Beverly Hills, Florida, the Drexel floor plan in Pine Ridge combines spacious living, quality craftsmanship, and thoughtful upgrades on a full one-acre lot. Pine Ridge features 27 miles of horseback riding and walking trails, a community barn, tennis and Pickleball courts, shuffleboard, and a radio-controlled flying field with a paved airstrip, creating a distinctive setting surrounded by natural beauty and recreational amenities.
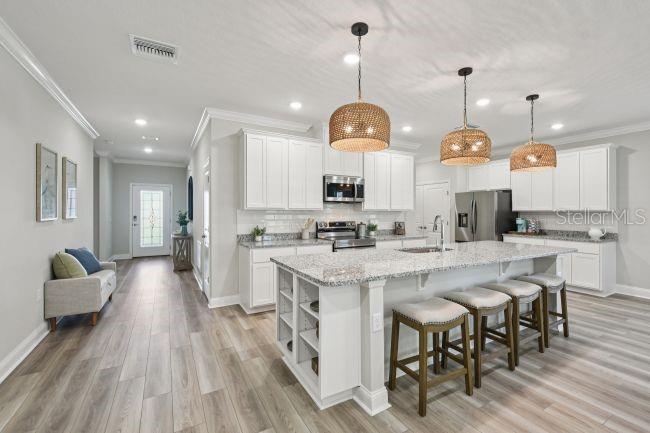
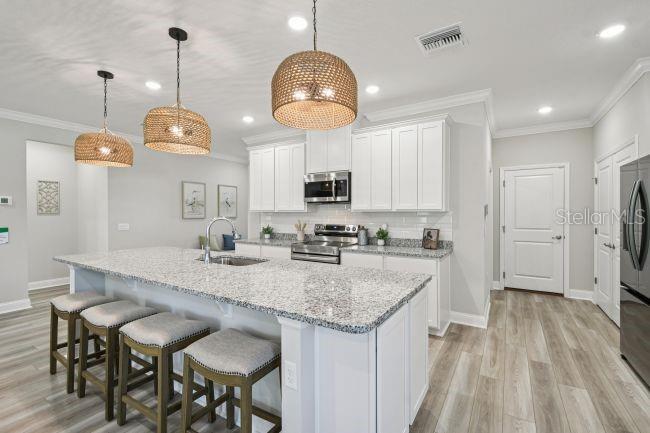
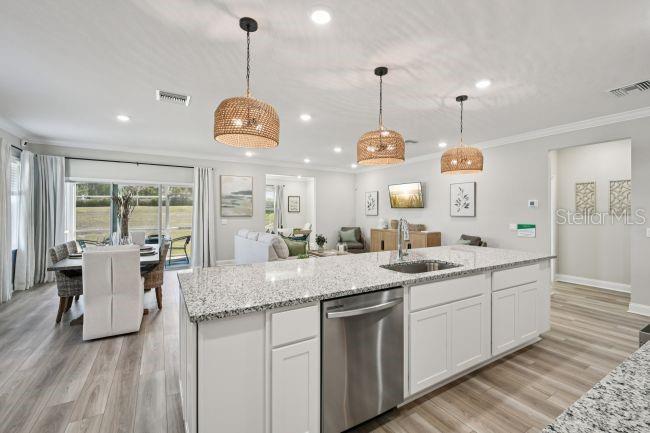
A stone exterior accent, architectural shingles, and an impressive 8' glass front door create an attractive first impression, while 9'4" ceilings throughout enhance the home's open, spacious feel. The welcoming foyer leads into an expansive open-concept living area, where the kitchen serves as the centerpiece with premium quartz countertops, an oversized island, a walk-in pantry, and stainless steel appliances, including an energy-efficient eSTAR® refrigerator. Adjacent to the kitchen, the bright breakfast nook provides a dedicated dining space, while the Great Room connects seamlessly with a private den through elegant double-glass French doors. Sliding glass doors extend the living space onto the 9'4" screened-in lanai, overlooking a professionally landscaped backyard that provides a peaceful outdoor setting.
Privately positioned toward the rear of the home, the primary suite features a spacious walk-in closet and an adjoining bathroom designed with a large window for natural light, an enclosed tile shower, and a dual-sink vanity. Throughout the interior, luxury vinyl flooring, custom interior paint, crown molding, additional LED recessed lighting, and cordless blinds enhance the home's refined finishes and cohesive design.
An integrated Smart Home Package adds modern convenience with a Ring Video Doorbell, smart thermostat, keyless-entry smart door lock, and customizable Deako Smart Switches. A security system and full builder warranty provide additional value, while the architectural shingles, spacious one-acre homesite, and carefully selected interior and exterior details complete this thoughtfully designed Drexel home in Pine Ridge. Schedule your private tour today. We can’t wait to welcome you home!
| a week ago | Listing updated with changes from the MLS | |
| a week ago | Price changed to $414,900 | |
| 2 weeks ago | Listing first seen on site |

Listing information is provided by Participants of the Stellar MLS. IDX information is provided exclusively for personal, non-commercial use, and may not be used for any purpose other than to identify prospective properties consumers may be interested in purchasing. Information is deemed reliable but not guaranteed. Properties displayed may be listed or sold by various participants in the MLS Copyright 2026, Stellar MLS.
Last checked: 2026-10-23 01:43 PM EDT
Did you know? You can invite friends and family to your search. They can join your search, rate and discuss listings with you.