Save
Ask

Tour

Hide

Share

$582,990

New Listing

6682 TENTPEG WAY
ST CLOUD, FL 34771
Single Family Residence|Pending
4

Beds
4

Total Baths
3

Full Baths
1

Partial Bath
2,781

SqFt
$210

/SqFt
2026

Built
Subdivision:
WESLYN PARK
County:
Osceola

Call Now: 321-270-3388

Is this the listing for you? We can help make it yours.

321-270-3388

6682 TENTPEG WAY6682 TENTPEG WAY6682 TENTPEG WAY6682 TENTPEG WAY
Save
Ask

Tour

Hide

Share

Mortgage Calculator

Monthly Payment (Est.)

Enter an interest rate to see your estimated monthly payment.

Calculator powered by Showcase IDX, a Constellation1 Company. Copyright ©2026 Information is deemed reliable but not guaranteed.

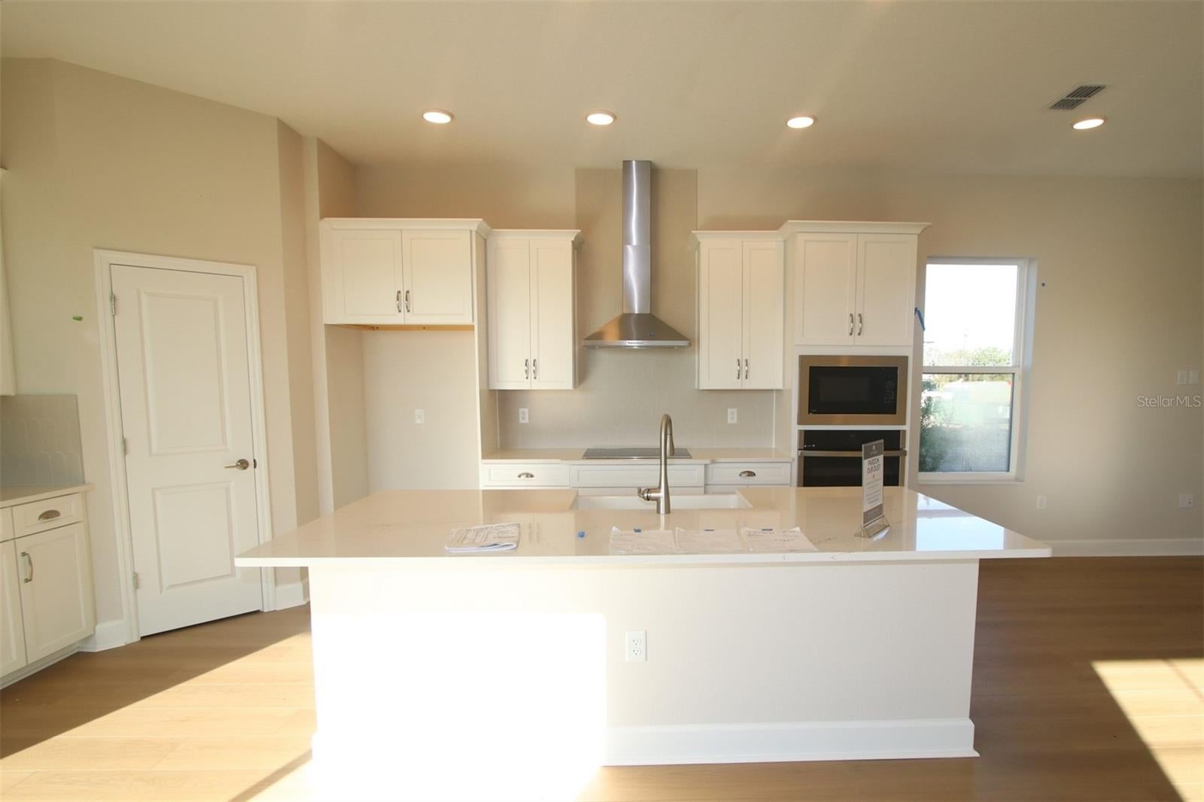
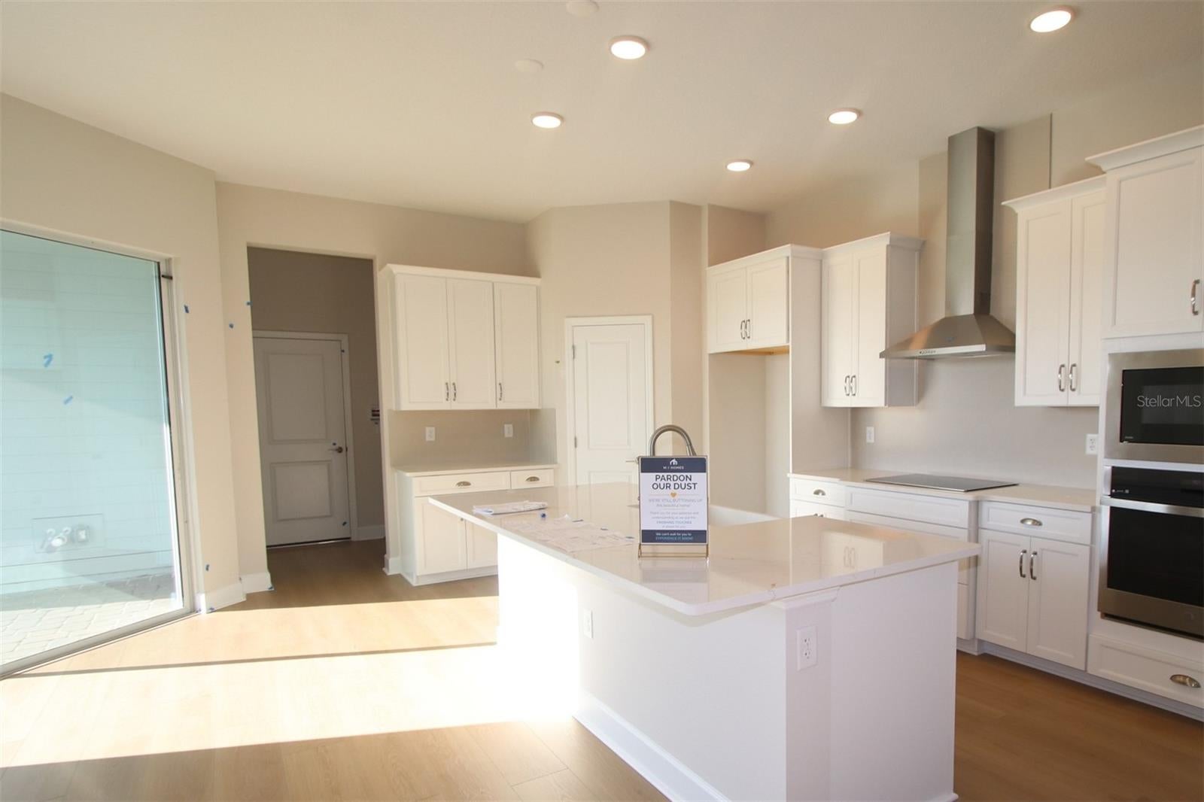
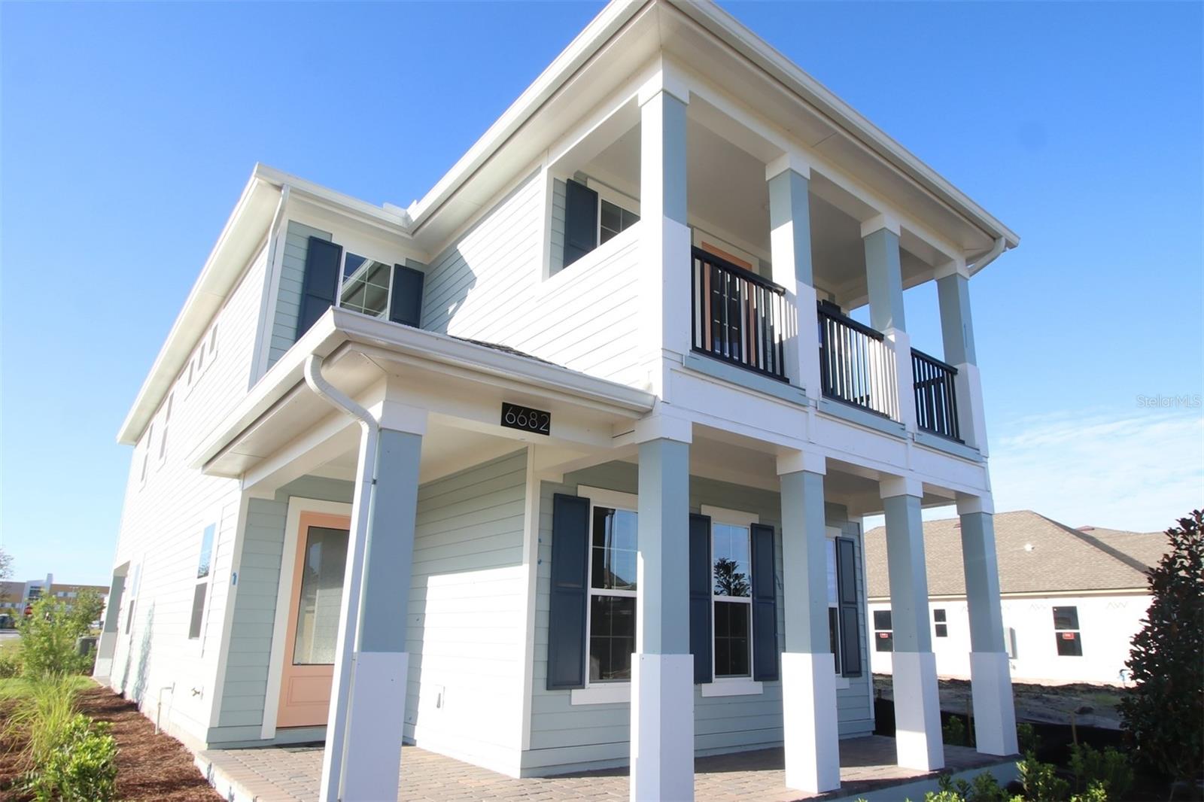
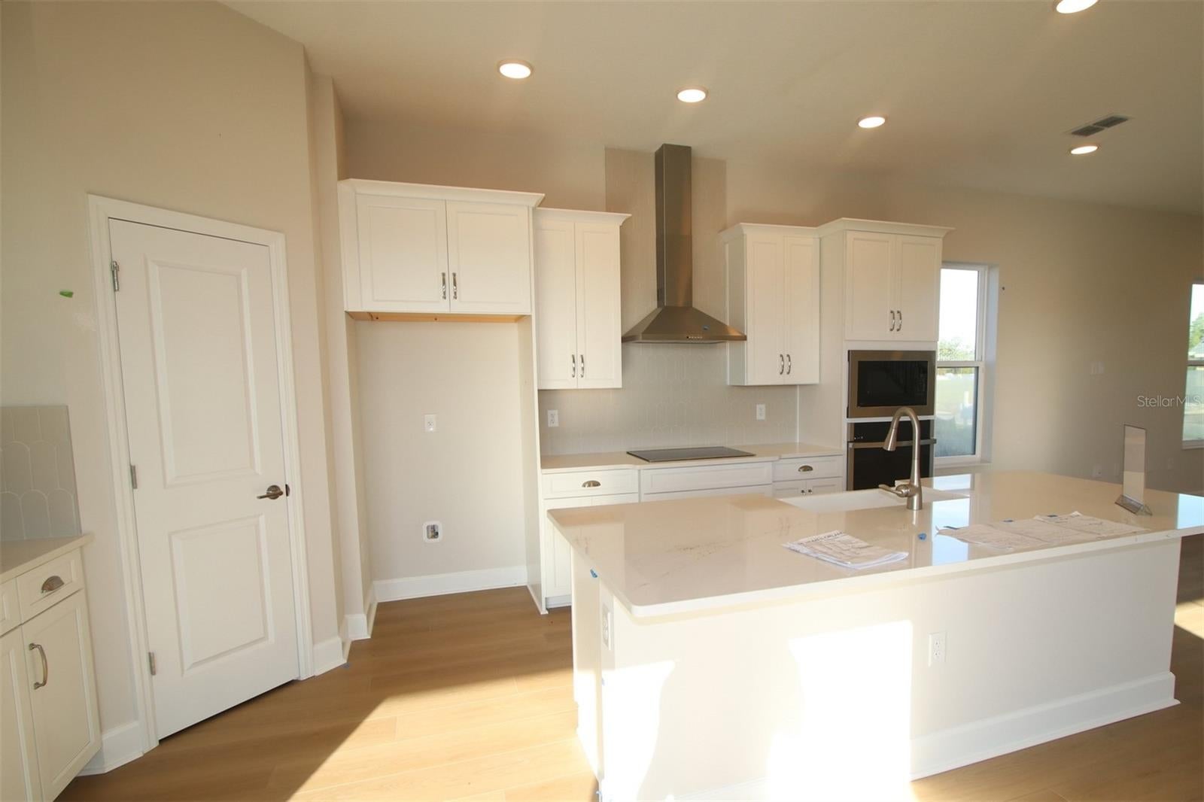
Welcome to 6682 Tentpeg Way, St Cloud, Florida — a new construction home built by M/I Homes. This 2-story home offers 2,781 square feet of thoughtfully designed living space, featuring 4 bedrooms, 3 full bathrooms, and 1 half bathroom.

Step inside to discover an open-concept living space that creates a seamless flow between the main gathering areas, ideal for both everyday living and entertaining. The quality of design is evident throughout, with carefully selected finishes and a well-planned floorplan that maximizes both comfort and functionality.

The owner's bedroom includes a private en-suite bathroom, providing a peaceful retreat at the end of the day. The additional 3 bedrooms offer generous space for family members or guests, while the half bathroom adds everyday convenience.

Outside, the lanai extends the living space and provides a perfect spot to relax and enjoy the outdoors.

Save
Ask

Tour

Hide

Share

Listing Snapshot
Price 
$582,990
Days On Site 
0 Days
Bedrooms 
4
Inside Area (SqFt) 
2,781 sqft
Total Baths 
4
Full Baths 
3
Partial Baths 
1
Lot Size 
0.14 Acres
Year Built 
2026
MLS Number 
O6449157
Status 
Pending
Property Tax 
$6,173
HOA/Condo/Coop Fees 
$169 monthly
Sq Ft Source 
Builder
Friends & Family
Recent Activity
7 hours ago Listing updated with changes from the MLS
12 hours ago Listing first seen on site
General Features
Acres 
0.14
Attached Garage 
Yes
Direction Faces 
South
Foundation 
Slab
Garage 
Yes
Garage Spaces 
2
Levels 
Two
Parking 
DrivewayGarage Door OpenerAttached
Pets 
Yes
Property Condition 
New Construction
Property Sub Type 
Single Family Residence
Security 
Gated Community
Sewer 
Public Sewer
SqFt Total 
2781
Utilities 
Cable AvailableElectricity AvailableUnderground UtilitiesWater Connected
Water Source 
Public
Zoning 
PD
Interior Features
Appliances 
DishwasherDisposalMicrowave
Cooling 
Central AirAttic Fan
Flooring 
Vinyl
Furnished 
Unfurnished
Heating 
Central
Laundry Features 
InsideLaundry Room
Additional Bedroom 
Dimensions – 14×12Level – First
Bedroom 2 
Dimensions – 12×12Level – Second
Bedroom 3 
Dimensions – 13×12Level – Second
Dining Room 
Dimensions – 12×10Level – First
Great Room 
Dimensions – 18×16Level – First
Kitchen 
Dimensions – 9×16Level – First
Loft 
Dimensions – 13×14Level – Second
Master Bathroom 
Dimensions – 9×11Level – Second
Master Bedroom 
Dimensions – 14×17Level – Second
Save
Ask

Tour

Hide

Share

Exterior Features
Construction Details 
Stucco
Lot Features 
LandscapedPaved
Patio And Porch 
CoveredPorch
Roof 
Shingle
Windows/Doors 
Sliding Doors
Community Features
Association Amenities 
ClubhouseFitness CenterParkPlaygroundPool
Association Fee 
$169.0
Association Fee Frequency 
Monthly
Community Features 
GatedClubhouseFitness CenterParkPlaygroundPoolSidewalks
MLS Area 
34771 – St Cloud (Magnolia Square)
Township 
25
Roads 
Paved
Schools
School District

Unknown
Elementary School

VOYAGER K-8
Middle School

VOYAGER K-8
High School

Tohopekaliga High School
Listing courtesy of KELLER WILLIAMS ADVANTAGE REALTY (407) 221-4954

Listing information is provided by Participants of the Stellar MLS. IDX information is provided exclusively for personal, non-commercial use, and may not be used for any purpose other than to identify prospective properties consumers may be interested in purchasing. Information is deemed reliable but not guaranteed. Properties displayed may be listed or sold by various participants in the MLS Copyright 2026, Stellar MLS.

Last checked: 2026-11-02 11:23 PM EST

Neighborhood & Commute
Source: Walkscore

Disclosure: Community information and market data powered by Constellation Data Labs. Information is deemed reliable but not guaranteed.

Save
Ask

Tour

Hide

Share