Save
Ask

Tour

Hide

Share

$3,350,000

New Listing

22 URBANIZACAO QUINTA DO PEROGIL 22
TAVIRA, 08800
For Sale|Townhouse|Active
4

Beds
3

Total Baths
2

Full Baths
1

Partial Bath
3,057

SqFt
$1,096

/SqFt
2024

Built

Call Now: 321-270-3388

Is this the listing for you? We can help make it yours.

321-270-3388

22 URBANIZACAO QUINTA DO PEROGIL 2222 URBANIZACAO QUINTA DO PEROGIL 2222 URBANIZACAO QUINTA DO PEROGIL 2222 URBANIZACAO QUINTA DO PEROGIL 22
Save
Ask

Tour

Hide

Share

Mortgage Calculator

Monthly Payment (Est.)

Enter an interest rate to see your estimated monthly payment.

Calculator powered by Showcase IDX, a Constellation1 Company. Copyright ©2026 Information is deemed reliable but not guaranteed.

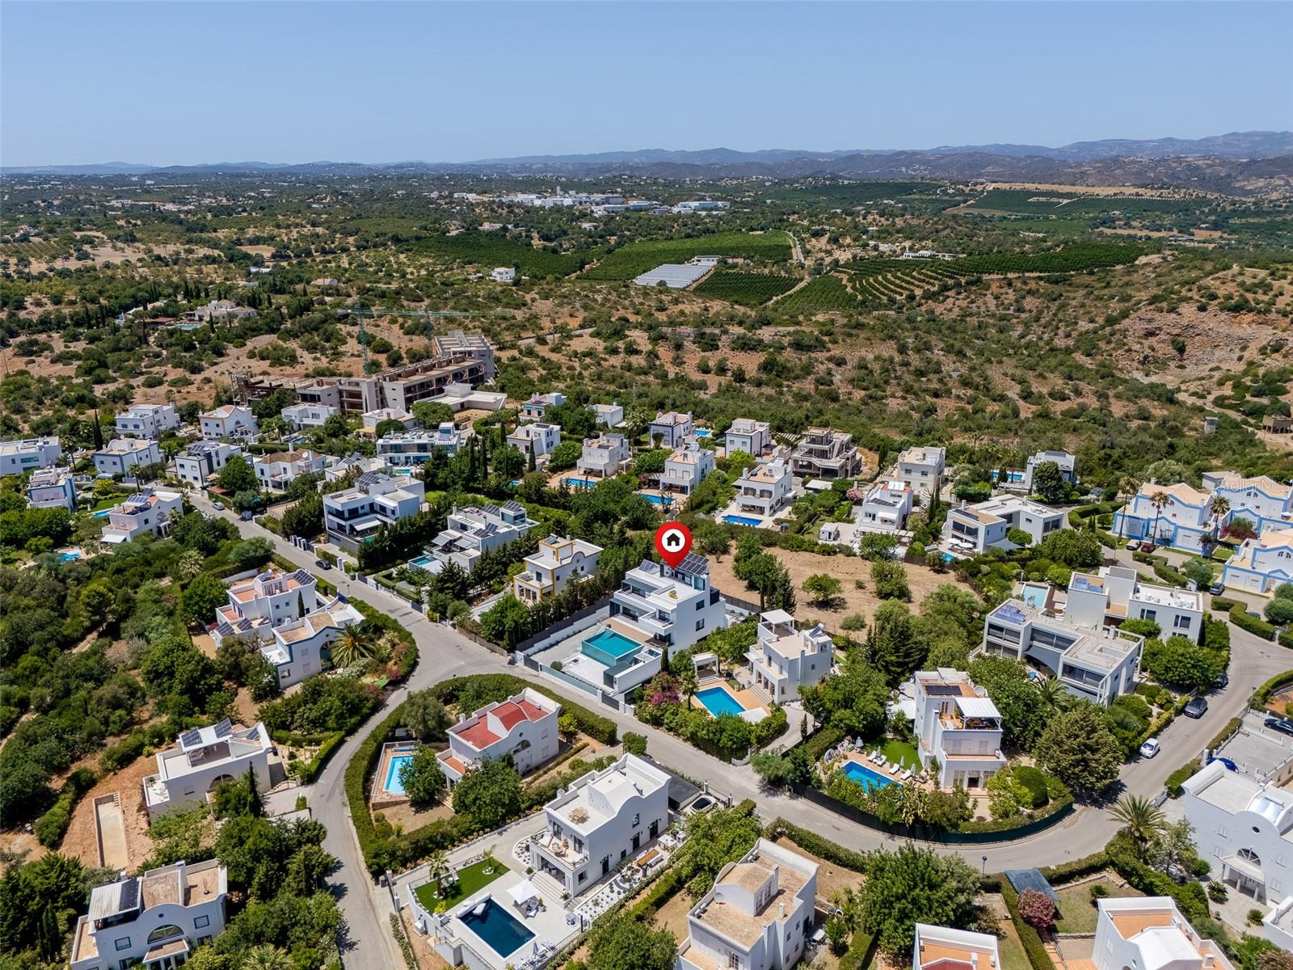
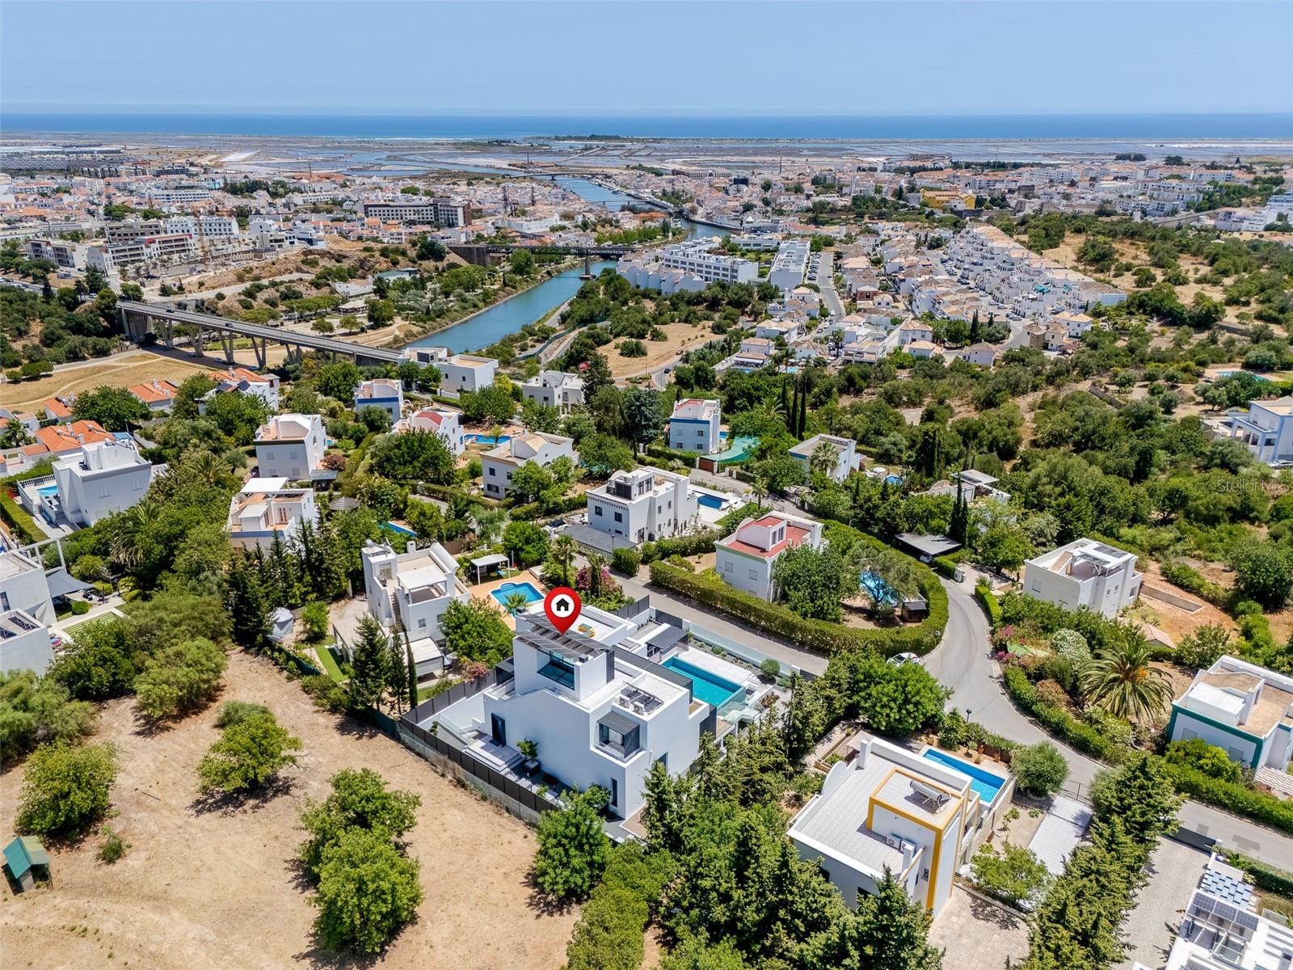
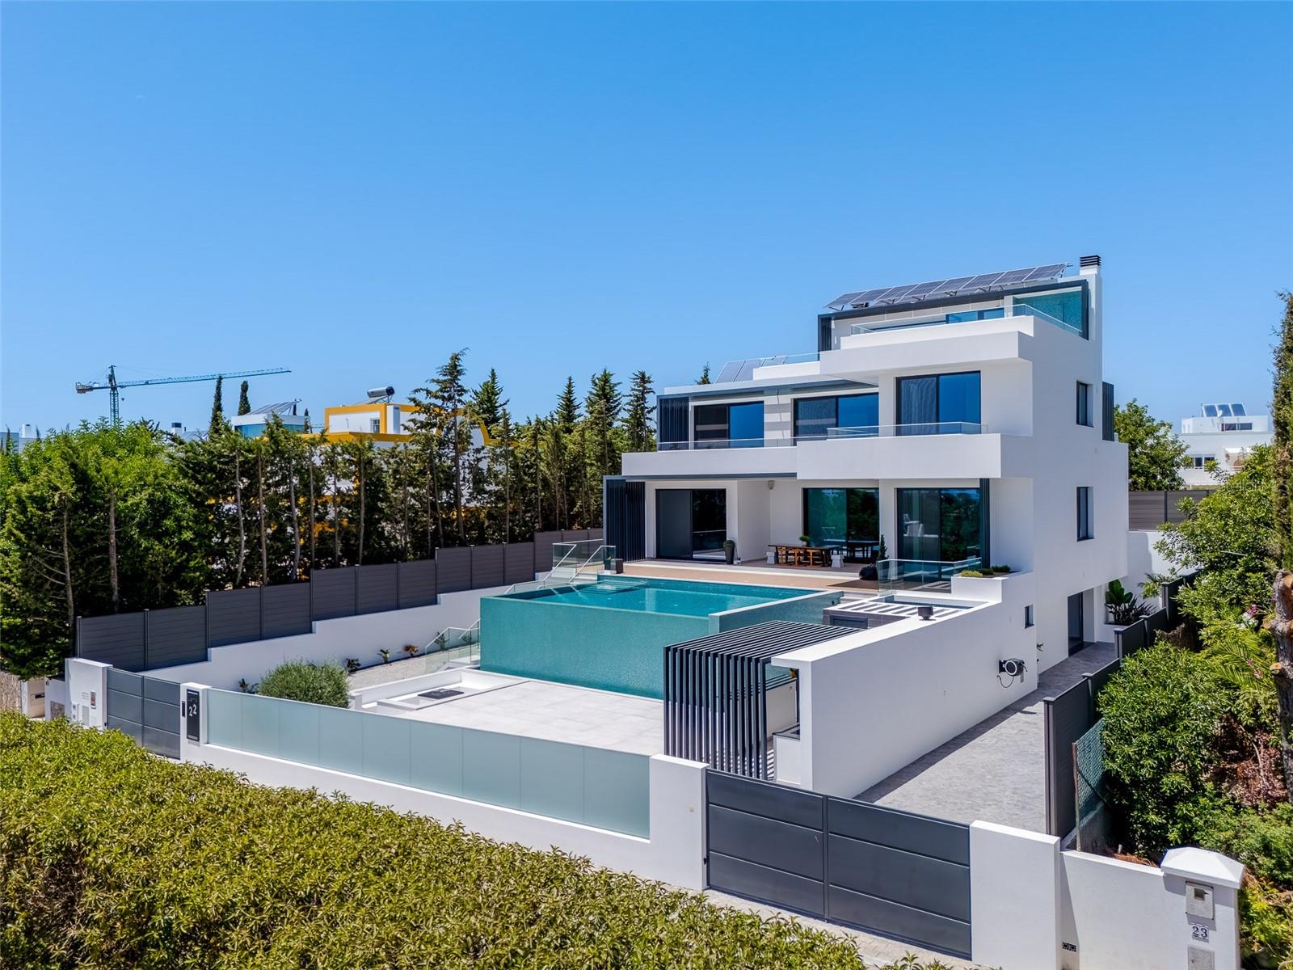
Perched on the highest hill in Tavira, within the Quinta de Perogil development, this exceptional four-bedroom villa represents the pinnacle of contemporary luxury design. Distinguished by premium materials, exquisite finishes and generous living spaces, this brand-new, meticulously maintained residence is offered fully furnished and turnkey—ready for immediate enjoyment.

The villa features four en-suite bedrooms with balconies, a guest bathroom and a contemporary, fully equipped kitchen with Bosch appliances and an AEG induction hob. An OTIS elevator, air conditioning throughout, and underfloor heating provide everyday comfort and convenience.

The lower floor offers an expansive multipurpose room of approximately 120 m², complete with a full bathroom, making it an ideal setting for a private cinema, games room, gym, additional parking, wine room/cellar, or entertainment lounge.

Crowning the residence, the rooftop terrace commands sweeping panoramic views over Tavira and the surrounding landscape. A bar counter, two outdoor showers, and pre-installation for a hot tub create an exceptional space for relaxing and entertaining.

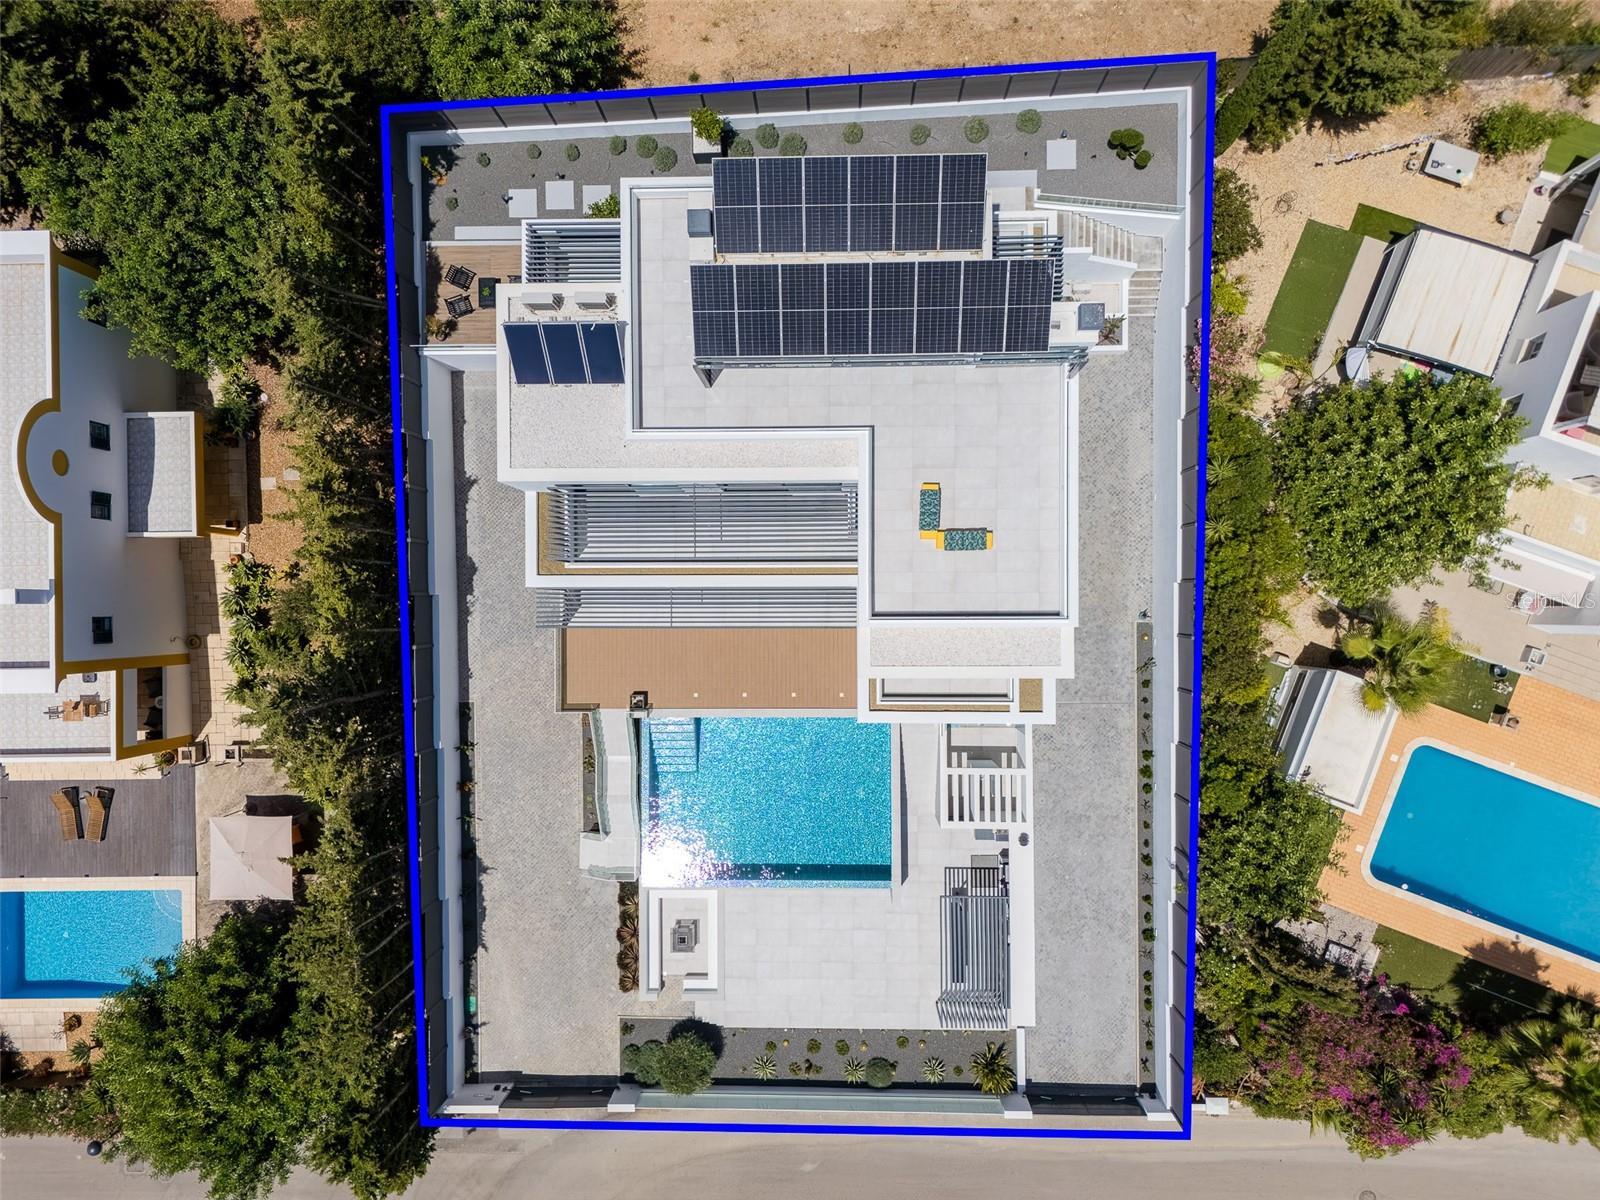
Outside, a heated saltwater infinity pool is complemented by an outdoor kitchen with a barbecue and wood-burning stove. The minimalist garden, equipped with automatic irrigation, provides an elegant, low-maintenance setting.

Designed to combine luxury with outstanding energy efficiency, the villa holds an A+ Energy Rating and features 17 photovoltaic panels and four storage batteries, helping reduce reliance on grid electricity.

Additional amenities include a video surveillance system, wine cooler, fully equipped laundry room, and an enclosed garage accommodating two to three vehicles.

Fully furnished and thoughtfully equipped, this distinctive residence offers a rare opportunity to enjoy a brand-new, low-maintenance luxury home in an elevated Tavira setting—combining architectural sophistication, exceptional craftsmanship and effortless Algarve living. Building floor plans are available upon request. This house is priced at 2.990.000 euros.

Save
Ask

Tour

Hide

Share

Listing Snapshot
Price 
$3,350,000
Days On Site 
0 Days
Bedrooms 
4
Inside Area (SqFt) 
3,057 sqft
Total Baths 
3
Full Baths 
2
Partial Baths 
1
Lot Size 
0.23 Acres
Year Built 
2024
MLS® Number 
O6448884
Status 
Active
Property Tax 
$15,839
HOA/Condo/Coop Fees 
N/A
Sq Ft Source 
Builder
Friends & Family
Recent Activity
2 hours ago Listing updated with changes from the MLS®
2 hours ago Listing first seen on site
General Features
Acres 
0.23
Attached Garage 
Yes
Direction Faces 
South
Energy Features 
Solar
Foundation 
Concrete Perimeter
Garage 
Yes
Green Energy Efficient 
AppliancesConstructionHVACLightingRoof
Levels 
Three Or More
Number Of Stories 
4
Parking 
Attached
Property Condition 
New Construction
Property Sub Type 
Townhouse
Security 
Fire AlarmSecurity GateSecurity System
Sewer 
Public Sewer
SqFt Total 
4349
Utilities 
Cable AvailableCable ConnectedElectricity ConnectedNatural Gas AvailablePhone AvailableSewer ConnectedUnderground UtilitiesWater Connected
Water Source 
Public
Zoning 
RESIDENTIA
Interior Features
Appliances 
CooktopDishwasherDryerElectric CooktopFreezerIce MakerMicrowaveRefrigeratorWasher
Basement 
Level – Basement
Cooling 
Central Air
Fireplace 
Yes
Fireplace Features 
Free Standing
Flooring 
Ceramic Tile
Furnished 
Furnished
Heating 
CentralElectric
Interior 
ElevatorEat-in KitchenHigh CeilingsOpen FloorplanSmart HomeStone CountersTray Ceiling(s)Walk-In Closet(s)
Laundry Features 
Laundry RoomSink
Window Features 
Window CoveringsBlindsTinted WindowsWindow Treatments
Balcony/Porch/Lanai 
Level – Second
Bathroom 1 
Level – Basement
Bathroom 2 
Level – Second
Bathroom 3 
Level – First
Bathroom 4 
Level – Second
Bedroom 1 
Level – First
Dining Room 
Level – First
Great Room 
Level – First
Kitchen 
Level – First
Laundry 
Level – Basement
Master Bathroom 
Level – Second
Master Bedroom 
Level – Second
Save
Ask

Tour

Hide

Share

Exterior Features
Construction Details 
Block
Exterior 
BalconyFire PitGarden
Lot Features 
Irregular Lot
Other Structures 
Cabana
Pool Features 
In GroundHeatedInfinityWaterfallTilePrivate
Private Pool 
Yes
Roof 
ConcreteMembrane
View 
WaterCityPool
Waterfront Features 
ATLANTIC OCEAN
Waterview 
WaterCityPool
Windows/Doors 
Window CoveringsBlindsTinted WindowsWindow Treatments
Community Features
Accessibility Features 
Accessible EntranceAccessible BedroomAccessible Common AreaAccessible Elevator InstalledAccessible Full BathVisitor Bathroom
Community Features 
NoneStreet Lights
MLS Area 
99999 – Unknown
Financing Terms Available 
Cash
Roads 
Paved

Listing courtesy of DEO REALTY LLC (407) 690-9173

Listing information is provided by Participants of the Stellar MLS. IDX information is provided exclusively for personal, non-commercial use, and may not be used for any purpose other than to identify prospective properties consumers may be interested in purchasing. Information is deemed reliable but not guaranteed. Properties displayed may be listed or sold by various participants in the MLS Copyright 2026, Stellar MLS.

Last checked: 2026-10-09 07:26 PM EDT

Neighborhood & Commute
Source: Walkscore

Disclosure: Community information and market data powered by Constellation Data Labs. Information is deemed reliable but not guaranteed.

Save
Ask

Tour

Hide

Share