Save
Ask

Tour

Hide

Share

$499,500

New Listing

100 HUNTSWOOD COURT
LONGWOOD, FL 32750
For Sale|Single Family Residence|Active
5

Beds
3

Total Baths
3

Full Baths
2,054

SqFt
$243

/SqFt
1972

Built
Subdivision:
WOODLANDS SEC 2
County:
Seminole

Call Now: 321-270-3388

Is this the listing for you? We can help make it yours.

321-270-3388

100 HUNTSWOOD COURT100 HUNTSWOOD COURT100 HUNTSWOOD COURT
Save
Ask

Tour

Hide

Share

Mortgage Calculator

Monthly Payment (Est.)

Enter an interest rate to see your estimated monthly payment.

Calculator powered by Showcase IDX, a Constellation1 Company. Copyright ©2026 Information is deemed reliable but not guaranteed.

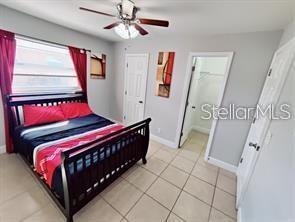
Discover space, comfort, and convenience in this five-bedroom, three-bathroom pool home in Longwood’s established Woodlands neighborhood. With no HOA fees, this single-story residence offers an open floor plan with inviting living spaces for everyday enjoyment and entertaining.

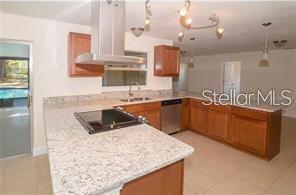
The kitchen features wood cabinetry, granite countertops, stainless steel appliances, and a breakfast bar with custom lighting. A spacious great room provides a welcoming gathering space, while the split-bedroom layout offers added privacy. The generously sized primary suite includes a large walk-in closet, with additional storage throughout the home.

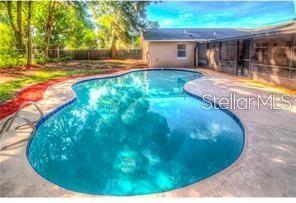
Enjoy Florida living with your own private in-ground pool and covered, enclosed patio. A two-car garage completes the property. Conveniently located near shopping, dining, parks, and major roadways, with access to Wekiwa Springs State Park and Altamonte Mall.

Schedule your private showing today to explore all this home has to see.

Save
Ask

Tour

Hide

Share

Listing Snapshot
Price 
$499,500
Days On Site 
0 Days
Bedrooms 
5
Inside Area (SqFt) 
2,054 sqft
Total Baths 
3
Full Baths 
3
Partial Baths 
N/A
Lot Size 
0.28 Acres
Year Built 
1972
MLS® Number 
O6448879
Status 
Active
Property Tax 
$5,656.84
HOA/Condo/Coop Fees 
N/A
Sq Ft Source 
Public Records
Friends & Family
Recent Activity
3 hours ago Listing updated with changes from the MLS®
3 hours ago Listing first seen on site
General Features
Acres 
0.28
Attached Garage 
Yes
Direction Faces 
East
Foundation 
Slab
Garage 
Yes
Levels 
One
Number Of Stories 
1
Parking 
Attached
Property Sub Type 
Single Family Residence
Sewer 
Public Sewer
SqFt Total 
191
Utilities 
Cable AvailableWater Available
Water Source 
Public
Zoning 
R-1AA
Interior Features
Appliances 
DryerMicrowaveRange HoodRefrigeratorWasher
Cooling 
Central Air
Flooring 
Ceramic Tile
Furnished 
Furnished
Heating 
Central
Laundry Features 
Washer Hookup
Bedroom 2 
Dimensions – 10×12Level – First
Bedroom 3 
Dimensions – 10×12Level – First
Bedroom 5 
Dimensions – 10×11Level – First
Dining Room 
Dimensions – 11×12Level – First
Kitchen 
Dimensions – 12×10Level – First
Living Room 
Dimensions – 13×16Level – First
Master Bedroom 
Dimensions – 18×24Level – First
Save
Ask

Tour

Hide

Share

Exterior Features
Construction Details 
Block
Pool Features 
In GroundPrivate
Private Pool 
Yes
Roof 
Shingle
View 
CityPool
Waterview 
CityPool
Community Features
MLS Area 
32750 – Longwood East
Township 
20
Financing Terms Available 
CashConventionalFHAUSDA LoanVA Loan
Roads 
Concrete

Listing courtesy of COMMONWEALTH REALTY CORP (407) 468-9827

Listing information is provided by Participants of the Stellar MLS. IDX information is provided exclusively for personal, non-commercial use, and may not be used for any purpose other than to identify prospective properties consumers may be interested in purchasing. Information is deemed reliable but not guaranteed. Properties displayed may be listed or sold by various participants in the MLS Copyright 2026, Stellar MLS.

Last checked: 2026-10-09 07:26 PM EDT

Neighborhood & Commute
Source: Walkscore

Disclosure: Community information and market data powered by Constellation Data Labs. Information is deemed reliable but not guaranteed.

Save
Ask

Tour

Hide

Share