
4355 WINESAP WAY
LAKELAND, FL 33810
Mortgage Calculator
Monthly Payment (Est.)
Enter an interest rate to see your estimated monthly payment.
Ready NOW at Applewood Reserve-
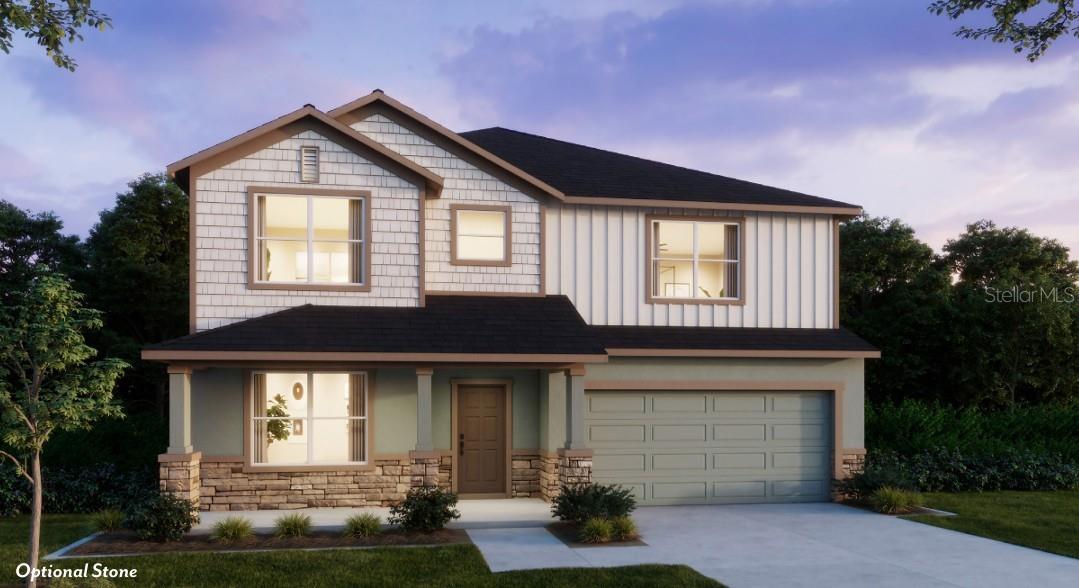
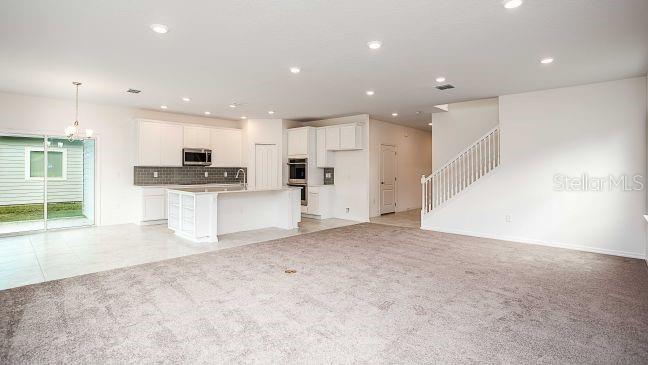
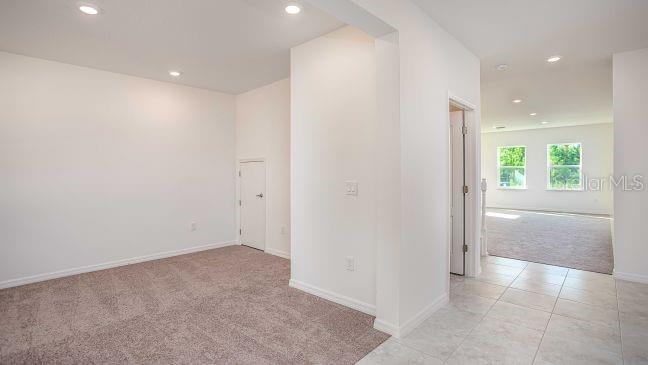
The Carlisle combines impressive architectural details, spacious interiors, and thoughtfully selected finishes throughout a beautifully designed two-story layout. A striking stone exterior accent, welcoming covered front porch, and elegant 6’8” full-lite front door create a memorable first impression. Inside, the foyer opens to a private Den with double French glass doors, providing a versatile space for a home office, formal dining room, or creative studio. Blinds throughout add privacy and a finished touch, while the open main living area brings together the bright Great Room, Kitchen, and dining nook, with views extending to the covered screened lanai.
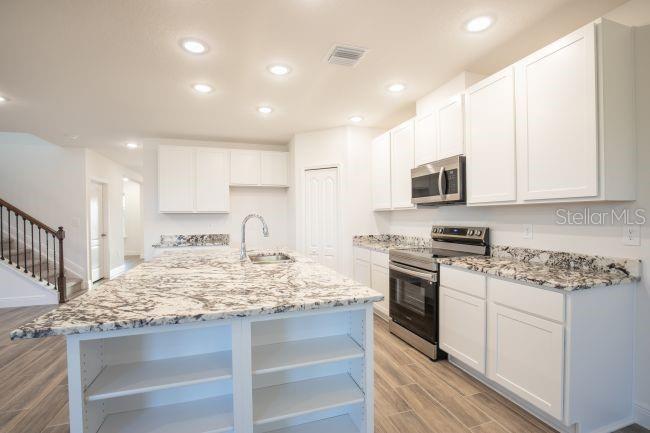
The well-appointed Kitchen features granite countertops, stylish cabinetry, a tile backsplash, a spacious walk-in pantry, stainless steel appliances, and a large center island. Granite countertops continue throughout the home, creating a consistent, polished look. Convenient understairs storage adds valuable organization without sacrificing living space, while the covered screened lanai extends the living area outdoors.
A desirable first-floor Guest Suite provides a private retreat with its own ensuite bath, complete with a tiled shower and glass enclosure. Upstairs, a spacious Bonus Room adds valuable flexibility for recreation, media, or additional living space. The Primary Suite features a generously sized bedroom, a walk-in closet, and a well-appointed private bath with an oversized tiled shower, glass enclosure, separate soaking tub, and refined finishes. Additional spacious secondary bedrooms, including two with walk-in closets, share a full bath. The conveniently located upstairs Laundry Room includes a washer and dryer, along with base and wall cabinets for added storage and organization.
Smart technology and practical upgrades enhance the home throughout. The built-in Smart Home Package includes a Ring Video Doorbell, Smart Thermostat, Keyless Entry Smart Door Lock, Deako Smart Switches, and a base security system. Additional features include professional landscaping, irrigation in the front and side yards, durable architectural shingles, insulated windows, paver accents at the entry and driveway, and a full builder warranty.
Located in Lakeland’s Applewood Reserve, this pet-friendly community blends peaceful surroundings with distinctive neighborhood features, including a charming wooden vehicular bridge with a dedicated pedestrian path for walking, jogging, or enjoying breathtaking sunsets. The Carlisle brings together versatile living spaces, desirable upgrades, and quality finishes in one of Lakeland’s exciting new-home communities. Schedule your private tour today!
We can’t wait to welcome you home!
| 2 hours ago | Listing updated with changes from the MLS® | |
| 6 hours ago | Listing first seen on site |

Listing information is provided by Participants of the Stellar MLS. IDX information is provided exclusively for personal, non-commercial use, and may not be used for any purpose other than to identify prospective properties consumers may be interested in purchasing. Information is deemed reliable but not guaranteed. Properties displayed may be listed or sold by various participants in the MLS Copyright 2026, Stellar MLS.
Last checked: 2026-10-09 08:53 PM EDT
Did you know? You can invite friends and family to your search. They can join your search, rate and discuss listings with you.