
3898 BEACON RIDGE WAY
CLERMONT, FL 34711
Mortgage Calculator
Monthly Payment (Est.)
Enter an interest rate to see your estimated monthly payment.
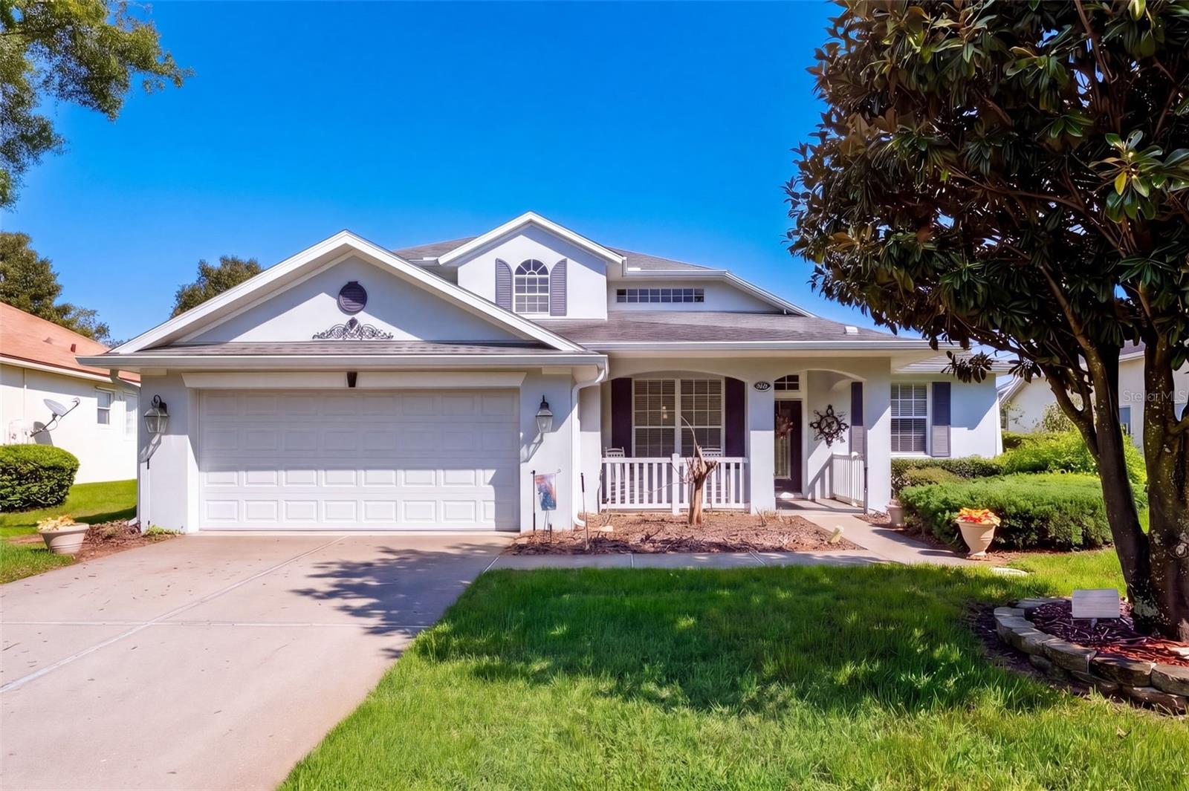
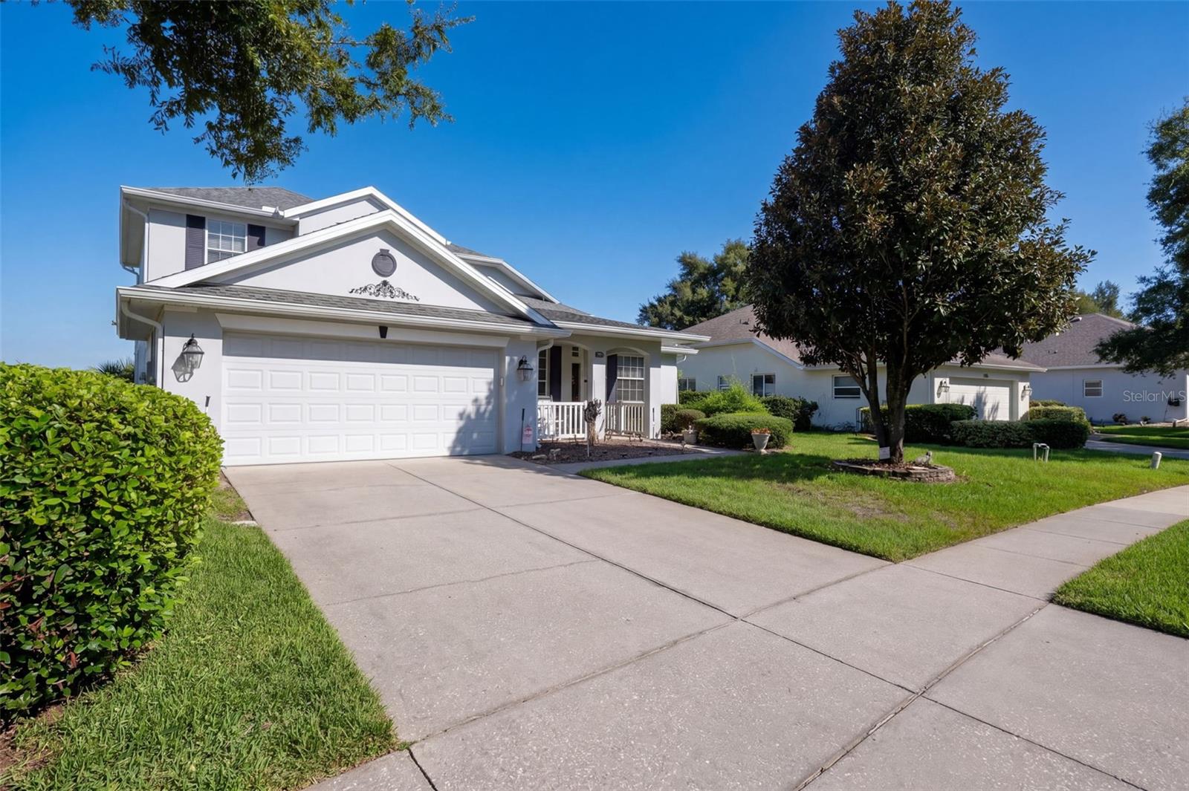
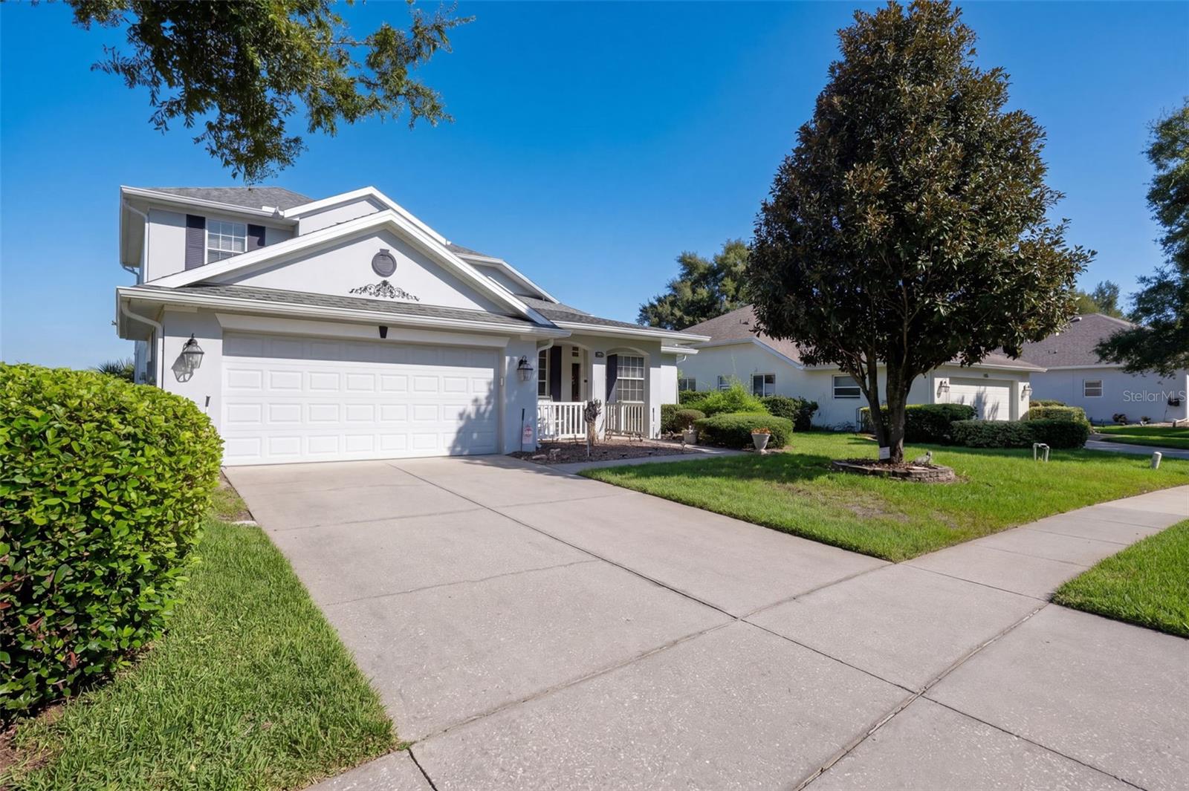
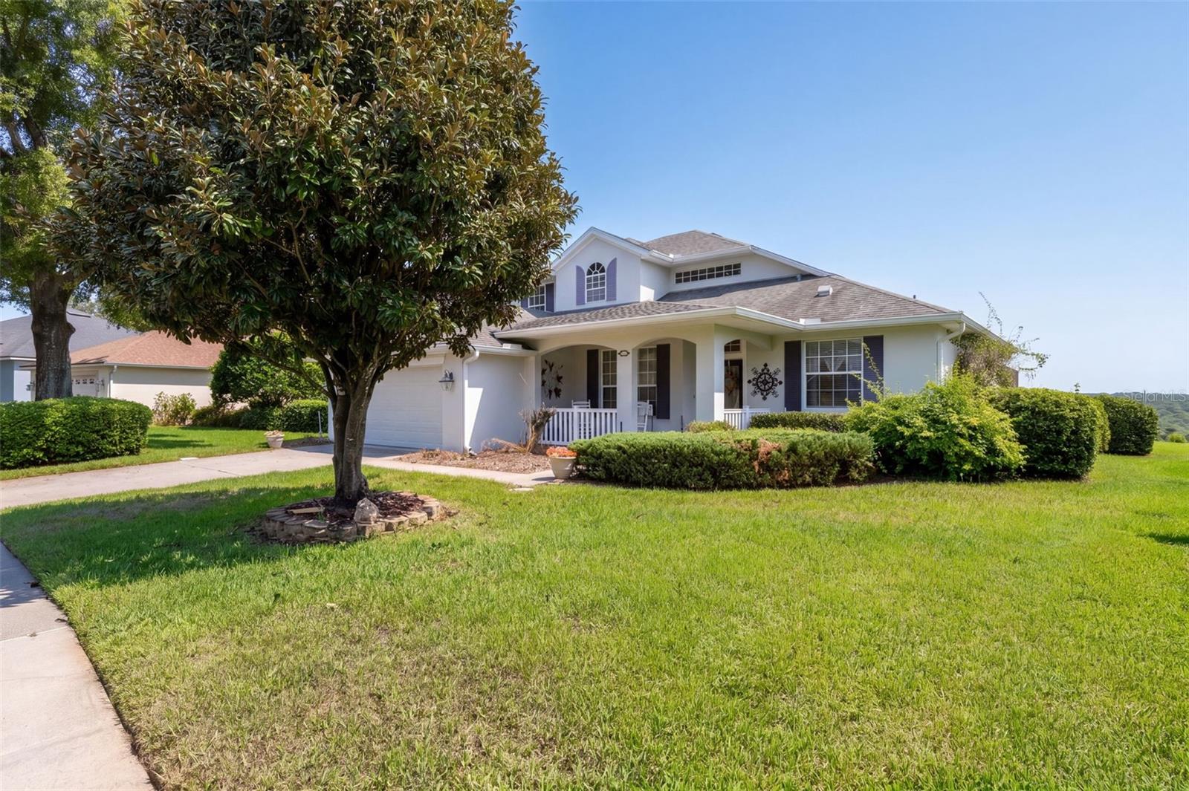
Welcome to this stunningly updated two-story home situated on a premium lot in the 24-hour guarded, gated Golf & Country Club community of Legends in the rolling hills of Clermont. Perfectly positioned directly along the 14th hole, this residence pairs sweeping fairway views with distant, nightly views of the Disney fireworks.
Upon entering, the grand foyer leads into a spacious formal dining room ideal for hosting family gatherings. The heart of the home is a light-filled family room featuring soaring cathedral ceilings and sliding glass doors that open into a sunroom finished with solid oak trim and custom LED valance lighting. The main living space flows seamlessly into a gourmet eat-in kitchen outfitted with custom solid oak cabinetry, granite countertops, a deluxe center island, stainless steel appliances, a pantry, and deep storage drawers. Tucked away on the main level for complete privacy, the primary suite offers a serene view of the pool along with dual sinks, a separate soaking tub and shower, and a large walk-in closet. Completing the main floor is a half bath, an under-stair storage closet, and a dedicated laundry room equipped with a washer, dryer, utility sink, extra refrigerator, and plentiful cabinet space.
Upstairs, the layout offers three additional bedrooms, a full bathroom, and a versatile loft overlooking the main living space below that provides endless options for a home office, playroom, or media area. Designed with exceptional functionality, the insulated two-car garage includes vinyl floor coating, 19 linear feet of countertop space, and over 50 linear feet of custom solid oak cabinets featuring 23 storage drawers and 48 doors. Outdoor living is showcased in the expansive screened lanai, which features a 45×15-foot heated pool surrounded by lush landscaping, a mature Magnolia tree, four rear Holly trees, and an irrigation system. Major maintenance items have been well maintained, including a roof replacement in 2018 with gutters and leaf guards, an updated heat pump and water heater, fresh interior paint, and a protective exterior ceramic coating.
Residents of Legends enjoy a resort lifestyle with access to a premier golf course, clubhouse, fitness center, community pool and spa, tennis and basketball courts, playground, and an on-site restaurant. For ultimate convenience, the HOA fee includes 24-hour guarded security, high-speed internet, and cable TV. Located just minutes from local shopping, dining, the Florida Turnpike, and all of Orlando’s major attractions, this property represents a rare opportunity in one of Clermont's most sought-after communities. Schedule your private tour today to experience this exceptional home firsthand.
| 2 hours ago | Listing updated with changes from the MLS® | |
| 6 hours ago | Listing first seen on site |

Listing information is provided by Participants of the Stellar MLS. IDX information is provided exclusively for personal, non-commercial use, and may not be used for any purpose other than to identify prospective properties consumers may be interested in purchasing. Information is deemed reliable but not guaranteed. Properties displayed may be listed or sold by various participants in the MLS Copyright 2026, Stellar MLS.
Last checked: 2026-10-09 08:53 PM EDT