Save
Ask

Tour

Hide

Share

$349,000

11 Days On Site

2564 FASSONA DRIVE
KISSIMMEE, FL 34741
For Sale|Townhouse|Active
3

Beds
3

Total Baths
2

Full Baths
1

Partial Bath
1,700

SqFt
$205

/SqFt
2018

Built
Subdivision:
TAPESTRY PH 4
County:
Osceola

Call Now: 321-270-3388

Is this the listing for you? We can help make it yours.

321-270-3388

2564 FASSONA DRIVE2564 FASSONA DRIVE2564 FASSONA DRIVE2564 FASSONA DRIVE
Save
Ask

Tour

Hide

Share

Mortgage Calculator

Monthly Payment (Est.)

Enter an interest rate to see your estimated monthly payment.

Calculator powered by Showcase IDX, a Constellation1 Company. Copyright ©2026 Information is deemed reliable but not guaranteed.

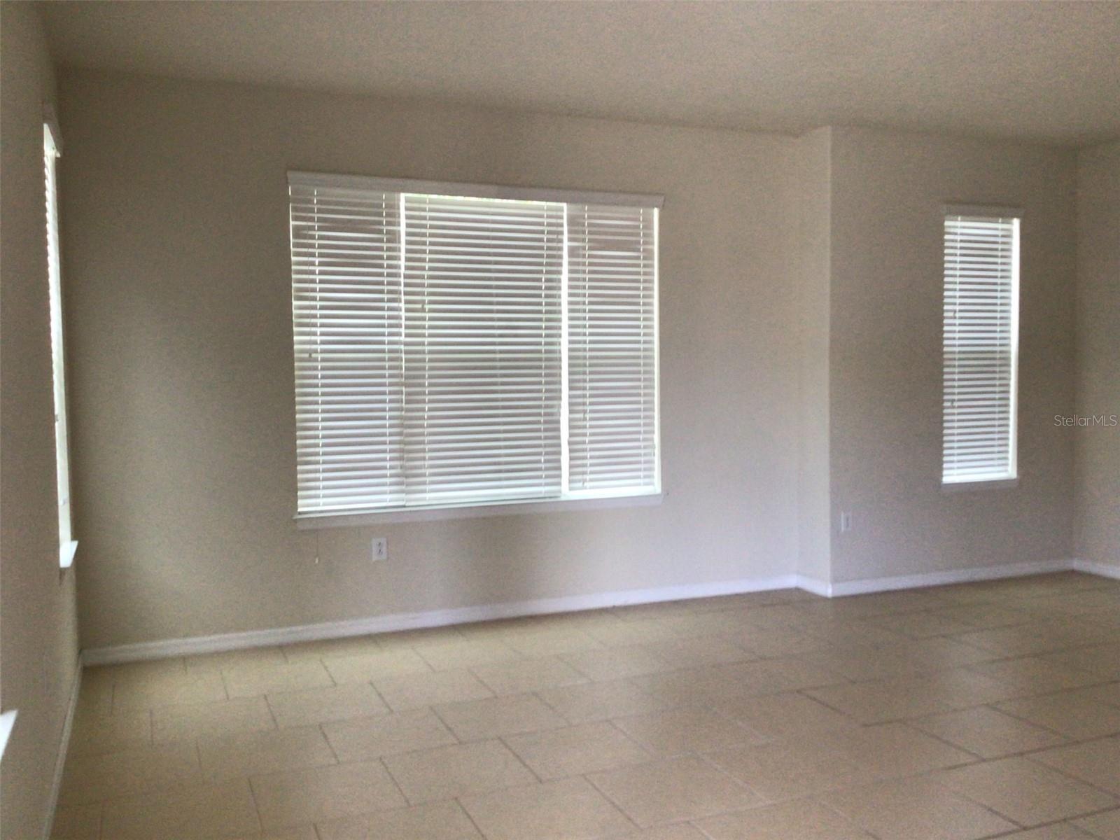
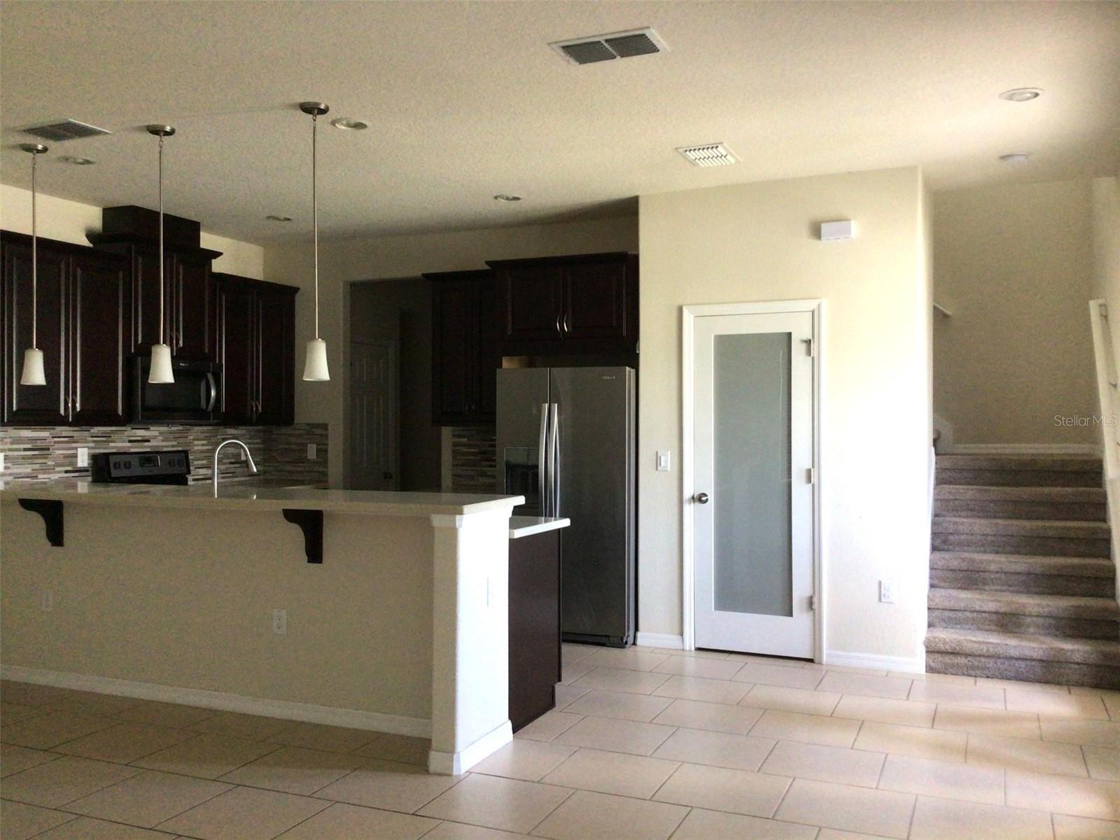
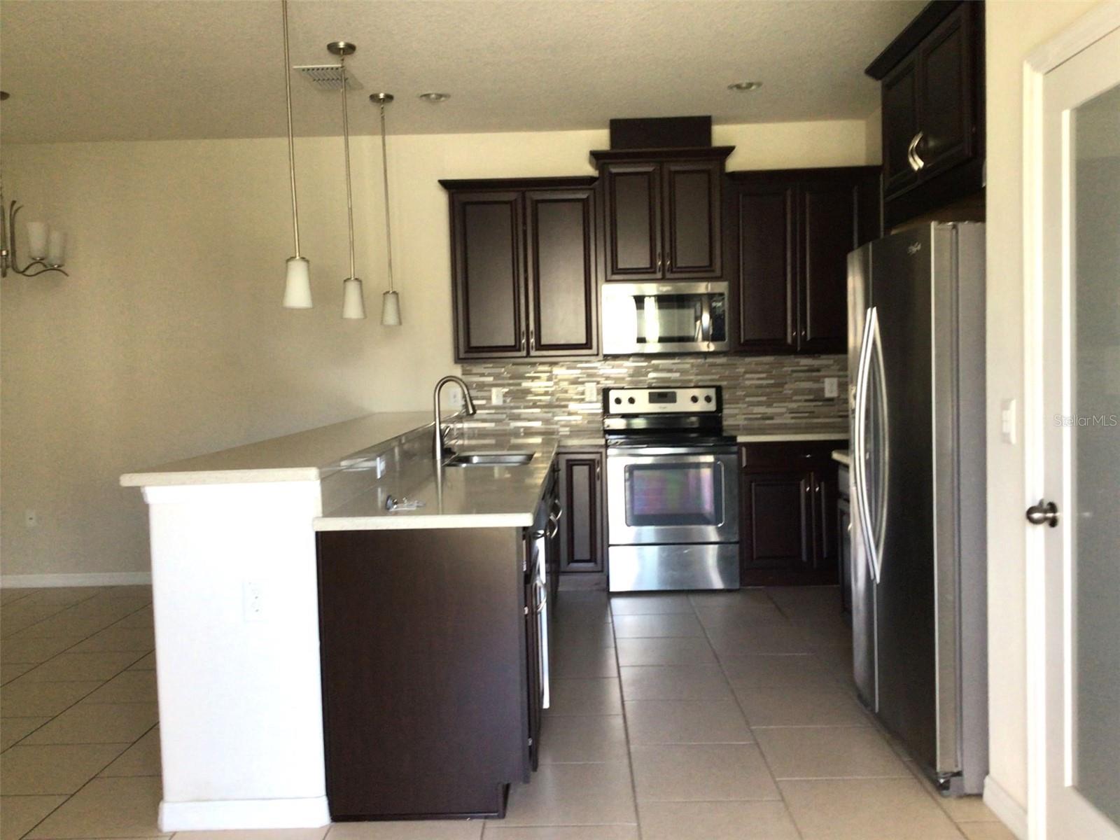
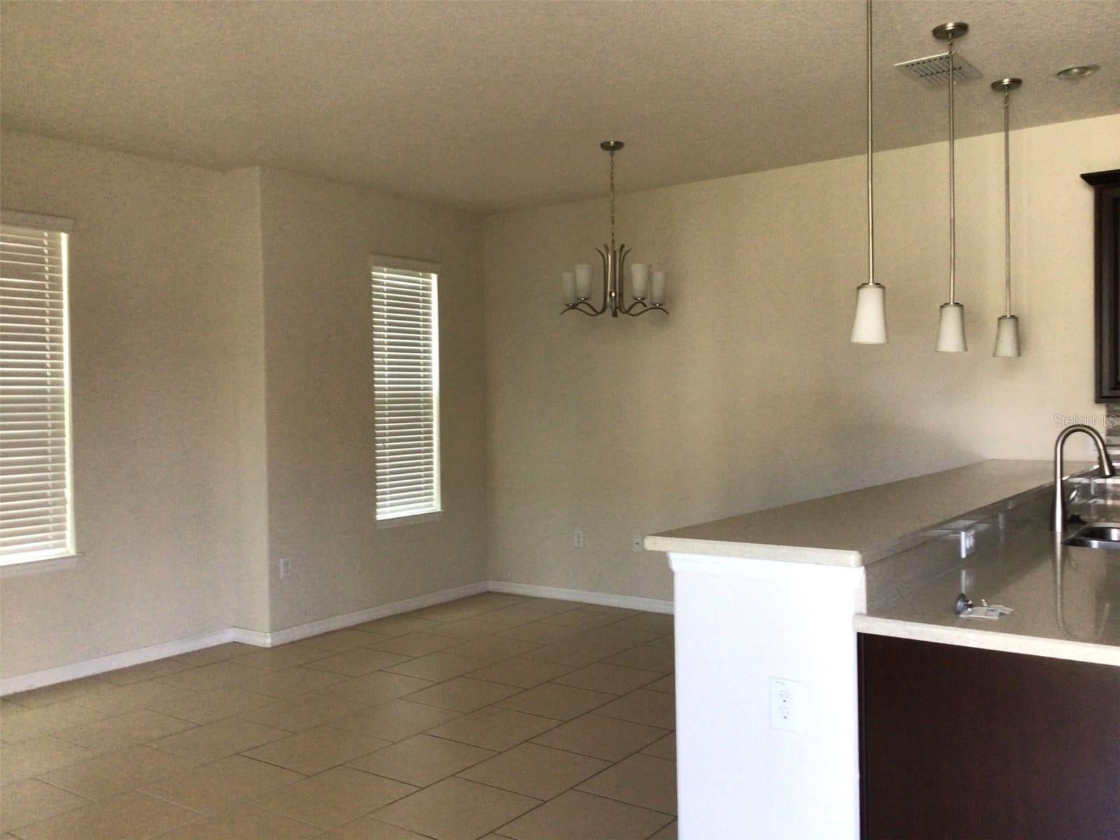
Beautiful Townhome, in the gated community of Tapestry, 2 story, all bedrooms are upstairs, 3 bedrooms, A loft, and 2 bathrooms with attached 2 car side entry garage. A 1/2 bathroom is located downstairs. The washer and dryer are located upstairs, making it convenient for laundry day! All appliances are included. Great balcony off the loft on the 2nd floor, you can enjoy relaxing with a book and coffee start your day or relax in the evening! Tapestry’s impressive amenities: clubhouse, zero-entry resort pool, water slide, splash pad, fitness center, playground, dog park, BBQ areas, event spaces, parks and walking trails. Minutes from The Loop, Publix, Costco, shopping, dining and entertainment, with convenient access to Osceola Parkway, Florida’s Turnpike, SR 417, Orlando International Airport and Central Florida’s world-famous attractions. Contemporary style, thoughtful improvements, flexible living space and an outstanding location make this a Tapestry opportunity you will not want to miss. Schedule your private showing today!

Save
Ask

Tour

Hide

Share

Listing Snapshot
Price 
$349,000
Days On Site 
11 Days
Bedrooms 
3
Inside Area (SqFt) 
1,700 sqft
Total Baths 
3
Full Baths 
2
Partial Baths 
1
Lot Size 
0.08 Acres
Year Built 
2018
MLS Number 
O6448764
Status 
Active
Property Tax 
$6,111.96
HOA/Condo/Coop Fees 
$404 monthly
Sq Ft Source 
Public Records
Friends & Family
Recent Activity
2 weeks ago Listing updated with changes from the MLS
2 weeks ago Listing first seen on site
General Features
Acres 
0.08
Attached Garage 
Yes
Direction Faces 
West
Foundation 
OtherSlab
Garage 
Yes
Levels 
Two
Number Of Stories 
2
Parking 
DrivewayGarage Door OpenerGarage Faces SideOn StreetOtherAttached
Pets 
Breed RestrictionsSize Limit
Property Sub Type 
Townhouse
Security 
Gated CommunitySmoke Detector(s)
Sewer 
Public Sewer
SqFt Total 
2421
Utilities 
Electricity ConnectedSewer ConnectedWater Connected
Water Source 
Public
Zoning 
RES
Interior Features
Appliances 
DishwasherDisposalDryerMicrowaveRangeRefrigeratorWasher
Cooling 
Central Air
Flooring 
CarpetOtherTile
Furnished 
Unfurnished
Heating 
CentralElectric
Interior 
Walk-In Closet(s)
Laundry Features 
InsideLaundry ClosetUpper Level
Window Features 
Blinds
Bathroom 2 
Level – Second
Bathroom 3 
Level – Second
Bedroom 2 
Level – Second
Kitchen 
Level – FirstFeatures – Stone Counters
Living Room 
Level – First
Loft 
Level – Second
Master Bathroom 
Level – SecondFeatures – Double Vanity
Master Bedroom 
Level – Second
Save
Ask

Tour

Hide

Share

Exterior Features
Construction Details 
BlockOtherStucco
Exterior 
None
Patio And Porch 
Front Porch
Roof 
Shingle
Windows/Doors 
Blinds
Community Features
Association Fee 
$866.0
Association Fee Frequency 
Quarterly
Additional Association Fee 
$346.0
Additional Association Fee Frequency 
Quarterly
Community Features 
GatedClubhouseFitness CenterPlaygroundPoolSidewalks
MLS Area 
34741 – Kissimmee (Downtown East)
Township 
25S
Financing Terms Available 
CashConventionalFHAVA Loan
Roads 
AsphaltOtherPaved
Schools
School District

Unknown
Elementary School

Floral Ridge Elementary
Middle School

Kissimmee Middle
High School

Osceola High School
Listing courtesy of DON ASHER & ASSOCIATES, INC. (407) 715-2848

Listing information is provided by Participants of the Stellar MLS. IDX information is provided exclusively for personal, non-commercial use, and may not be used for any purpose other than to identify prospective properties consumers may be interested in purchasing. Information is deemed reliable but not guaranteed. Properties displayed may be listed or sold by various participants in the MLS Copyright 2026, Stellar MLS.

Last checked: 2026-10-23 01:38 PM EDT

Neighborhood & Commute
Source: Walkscore

Disclosure: Community information and market data powered by Constellation Data Labs. Information is deemed reliable but not guaranteed.

Save
Ask

Tour

Hide

Share