Save
Ask

Tour

Hide

Share

$679,000

New Listing

1430 THUNDERBIRD ROAD
DAVENPORT, FL 33896
For Sale|Single Family Residence|Active
8

Beds
5

Total Baths
5

Full Baths
3,909

SqFt
$174

/SqFt
2014

Built
Subdivision:
RETREAT AT CHAMPIONSGATE, STONEYBROOK
County:
Osceola

Call Now: 321-270-3388

Is this the listing for you? We can help make it yours.

321-270-3388

1430 THUNDERBIRD ROAD1430 THUNDERBIRD ROAD1430 THUNDERBIRD ROAD1430 THUNDERBIRD ROAD
Save
Ask

Tour

Hide

Share

Mortgage Calculator

Monthly Payment (Est.)

Enter an interest rate to see your estimated monthly payment.

Calculator powered by Showcase IDX, a Constellation1 Company. Copyright ©2026 Information is deemed reliable but not guaranteed.

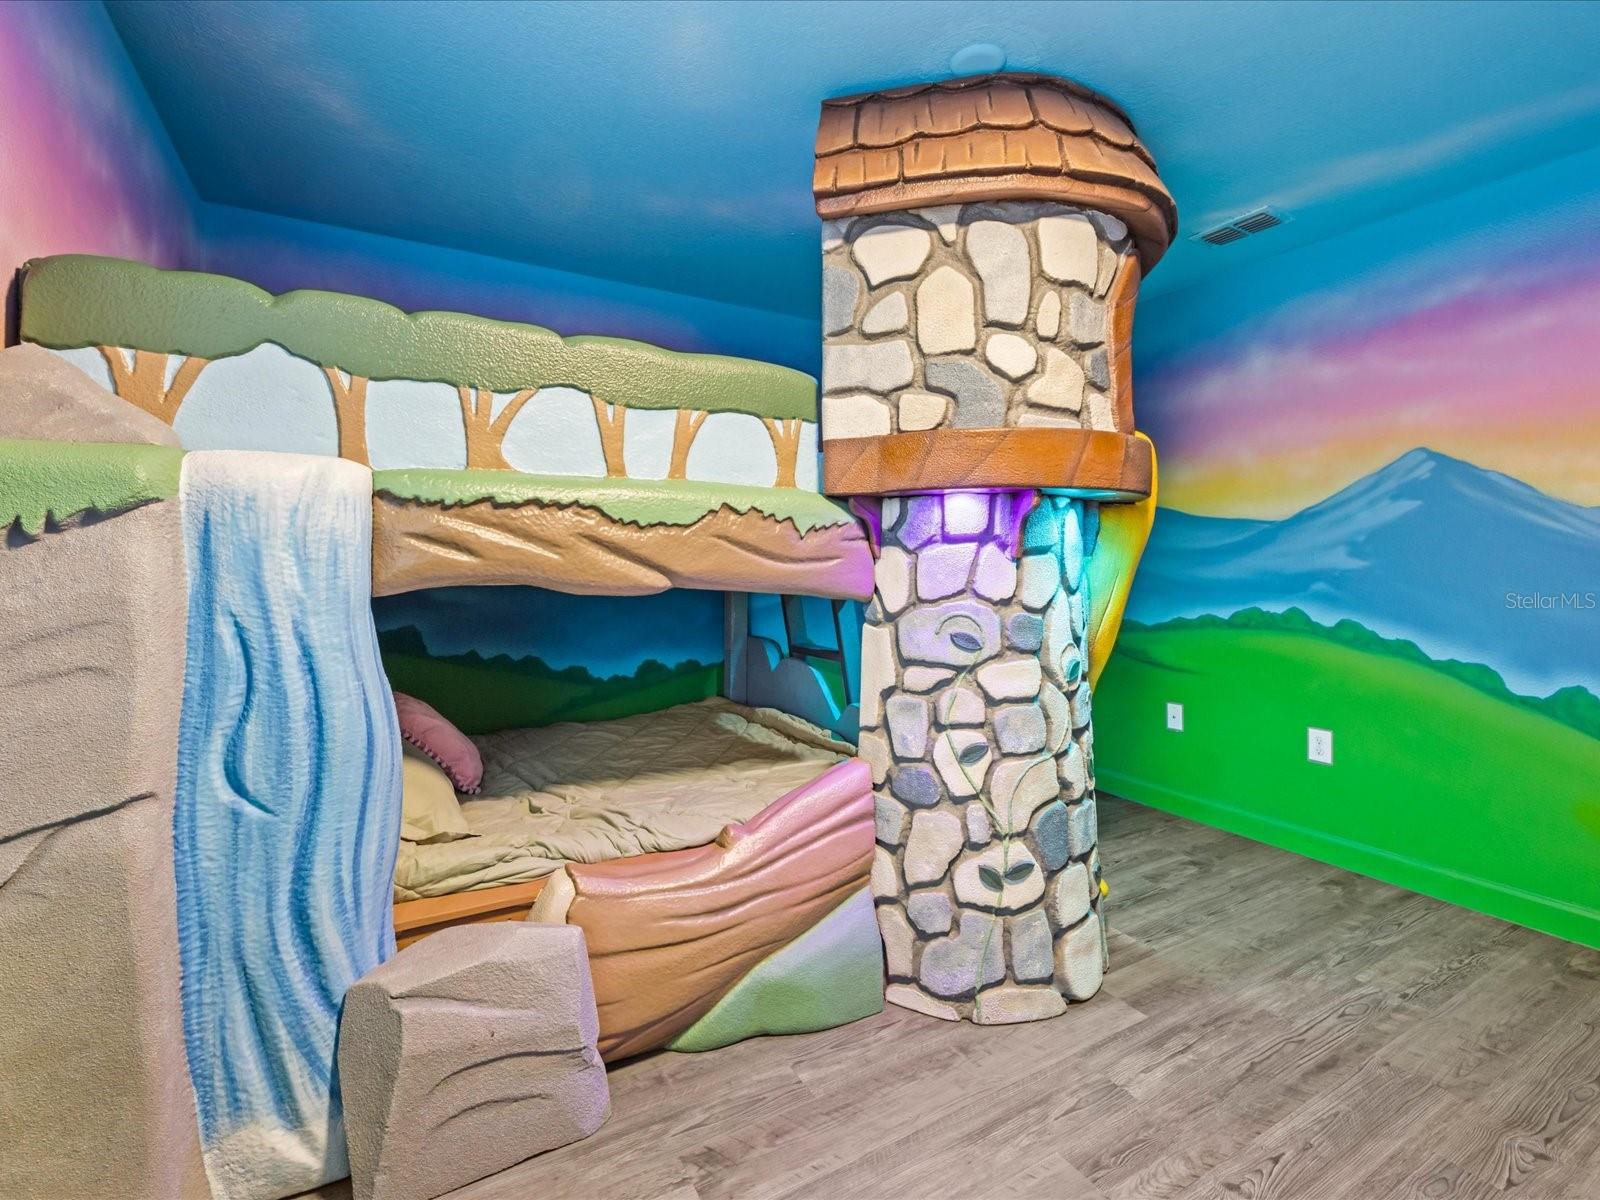
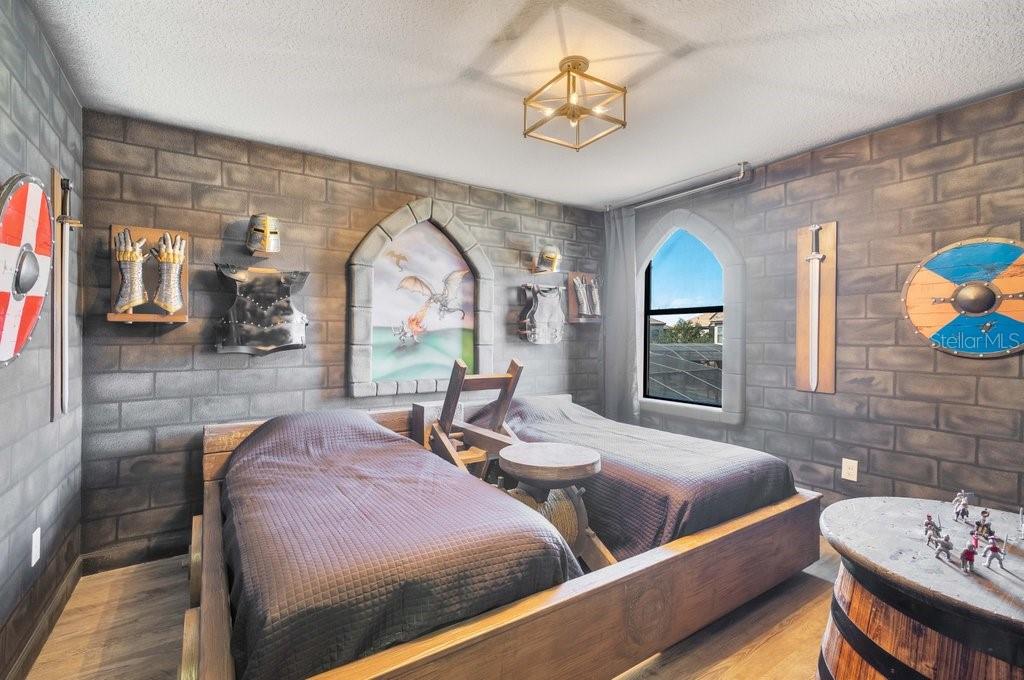
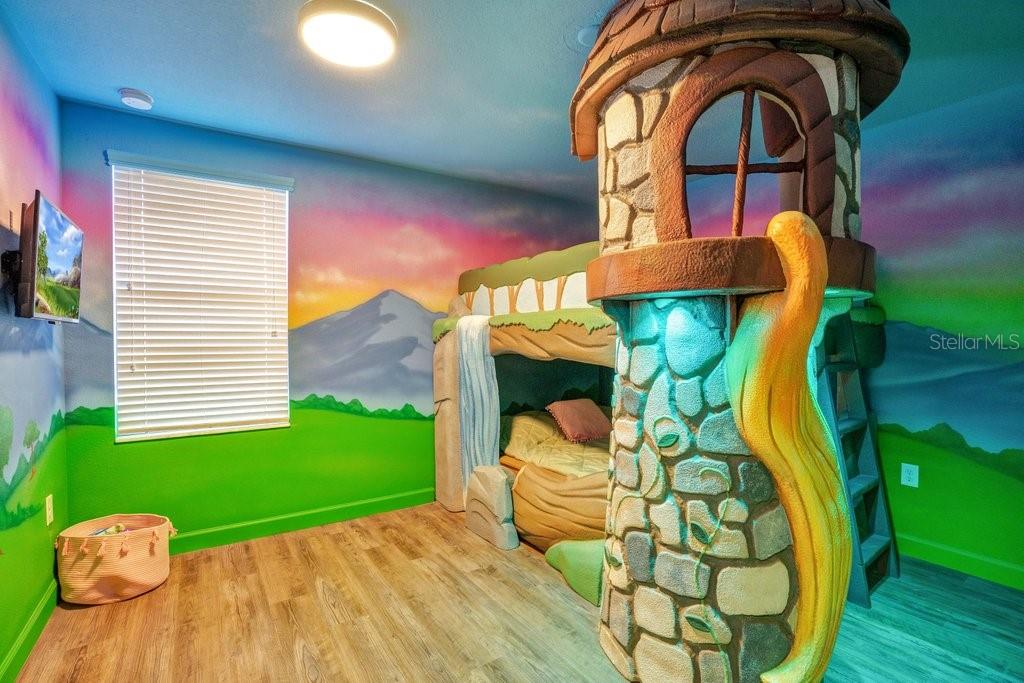
Take advantage of strong December bookings already in place, offering immediate rental income potential to help meet your year-end investment goals! This turnkey, fully furnished 8-bedroom, 5-bathroom themed vacation home is designed to immerse families and guests in a magical fairytale experience. Every bedroom features custom storybook and castle-inspired decor, with specialty lighting effects and themed beds throughout. Experience the childhood magic of sleeping in Cinderella's carriage or Rapunzel's castle tower bunks, discover an interactive Sword in the Stone feature with a built-in slide, explore Belle's library, or step into the enchanting Frozen-inspired room. Don't forget to visit the medieval armory, complete with its own catapult and knight-inspired decor! Upstairs, guests can enjoy the enchanted forest-themed home theater with interactive animal sounds, a second living area with the King's throne. In the garage you'll find an under-the-sea-inspired game room complete with a pool table and whimsical tea party table fit for little princes and princesses.

The open kitchen features stainless steel appliances, a pantry, and peninsula seating, while the custom Knights of the Round Table dining table creates a memorable setting for royal feasts. Outside, enjoy a private heated pool within a screened enclosure and covered lanai.

Located in the sought-after ChampionsGate resort community, guests enjoy access to an incredible array of amenities, including 2 resort-style pools, a lazy river, water slides, fitness center, theater, arcade, restaurant, tiki bar, splash pad, and mini golf!

With close proximity to Walt Disney World and access to Greg Norman-designed ChampionsGate golf courses, this property combines a prime vacation destination with a truly unforgettable guest experience. Fully furnished, thoughtfully themed, and backed by a history of positive guest reviews, this is an exciting opportunity for buyers seeking a distinctive short-term rental property or personal vacation retreat. Existing reservations may be coordinated with the buyer, subject to applicable terms. Buyer to verify all information.

Save
Ask

Tour

Hide

Share

Listing Snapshot
Price 
$679,000
Days On Site 
0 Days
Bedrooms 
8
Inside Area (SqFt) 
3,909 sqft
Total Baths 
5
Full Baths 
5
Partial Baths 
N/A
Lot Size 
0.14 Acres
Year Built 
2014
MLS® Number 
O6448695
Status 
Active
Property Tax 
$10,564
HOA/Condo/Coop Fees 
$345 monthly
Sq Ft Source 
Public Records
Friends & Family
Recent Activity
2 hours ago Listing updated with changes from the MLS®
6 hours ago Listing first seen on site
General Features
Acres 
0.14
Attached Garage 
Yes
Direction Faces 
East
Foundation 
Slab
Garage 
Yes
Levels 
Two
Number Of Stories 
2
Parking 
DrivewayAttached
Pets 
Yes
Property Sub Type 
Single Family Residence
Security 
Fire AlarmGated CommunitySecurity GateSmoke Detector(s)
Sewer 
Public Sewer
SqFt Total 
4820
Style 
ContemporaryMediterranean
Utilities 
Cable AvailableElectricity ConnectedSewer Connected
Water Source 
Public
Zoning 
RES
Interior Features
Appliances 
DishwasherDisposalDryerElectric CooktopElectric Water HeaterExhaust FanFreezerIce MakerMicrowaveRangeRefrigeratorWasher
Cooling 
Central Air
Flooring 
Ceramic Tile
Furnished 
Furnished
Heating 
CentralElectric
Interior 
Open FloorplanStone CountersWalk-In Closet(s)
Laundry Features 
Electric Dryer HookupInsideLaundry ClosetUpper LevelWasher Hookup
Window Features 
BlindsDrapes
Bathroom 1 
Dimensions – 11×8Level – FirstFeatures – Double Vanity
Bathroom 2 
Dimensions – 10×9Level – SecondFeatures – Double Vanity
Bathroom 3 
Dimensions – 5×8Level – SecondFeatures – Double Vanity, Granite Counters
Bathroom 4 
Dimensions – 13×13Level – SecondFeatures – Double Vanity, Granite Counters
Bedroom 1 
Dimensions – 14×11Level – FirstFeatures – Ceiling Fan(s)
Bedroom 2 
Dimensions – 12×12Level – Second
Bedroom 3 
Dimensions – 12×12Level – Second
Bedroom 4 
Dimensions – 16×12Level – Second
Bedroom 5 
Dimensions – 13×11Level – Second
Dining Room 
Dimensions – 17×7Level – First
Game Room 
Dimensions – 21×13Level – Second
Kitchen 
Dimensions – 19×14Level – FirstFeatures – Breakfast Bar, Granite Counters
Living Room 
Dimensions – 20×19Level – FirstFeatures – Ceiling Fan(s)
Master Bathroom 
Dimensions – 12×12Level – FirstFeatures – Ceiling Fan(s), Double Vanity, Granite Counters
Master Bedroom 
Dimensions – 17×12Level – FirstFeatures – Ceiling Fan(s)
Save
Ask

Tour

Hide

Share

Exterior Features
Construction Details 
BlockStuccoFrame
Exterior 
Private EntrancePrivate Yard
Lot Features 
LandscapedLevelNear Golf CoursePavedPrivate
Patio And Porch 
CoveredDeckEnclosedFront PorchPatioPorchRear PorchScreened
Pool Features 
In GroundGuniteHeatedScreen EnclosurePrivate
Private Pool 
Yes
Roof 
Tile
View 
Pool
Waterview 
Pool
Windows/Doors 
BlindsDrapes
Community Features
Association Amenities 
Cable TVClubhouseElevator(s)Fitness CenterGatedGolf CoursePlaygroundPoolRecreation FacilitiesSecuritySpa/Hot TubTennis Court(s)
Association Fee 
$345.0
Association Fee Frequency 
Monthly
Community Features 
GatedClubhouseFitness CenterGolfPlaygroundPoolRestaurantSidewalksTennis Court(s)Street Lights
MLS Area 
33896 – Davenport / Champions Gate
Township 
25
Financing Terms Available 
CashConventionalVA Loan
Roads 
Asphalt
Schools
School District

Unknown
Elementary School

Westside K-8
Middle School

Unknown
High School

Poinciana High School
Listing courtesy of EXP REALTY LLC (801) 830-1161

Listing information is provided by Participants of the Stellar MLS. IDX information is provided exclusively for personal, non-commercial use, and may not be used for any purpose other than to identify prospective properties consumers may be interested in purchasing. Information is deemed reliable but not guaranteed. Properties displayed may be listed or sold by various participants in the MLS Copyright 2026, Stellar MLS.

Last checked: 2026-10-09 08:53 PM EDT

Neighborhood & Commute
Source: Walkscore

Disclosure: Community information and market data powered by Constellation Data Labs. Information is deemed reliable but not guaranteed.

Save
Ask

Tour

Hide

Share