
2781 COULTER PINE PLACE
ST CLOUD, FL 34771
Mortgage Calculator
Monthly Payment (Est.)
Enter an interest rate to see your estimated monthly payment.
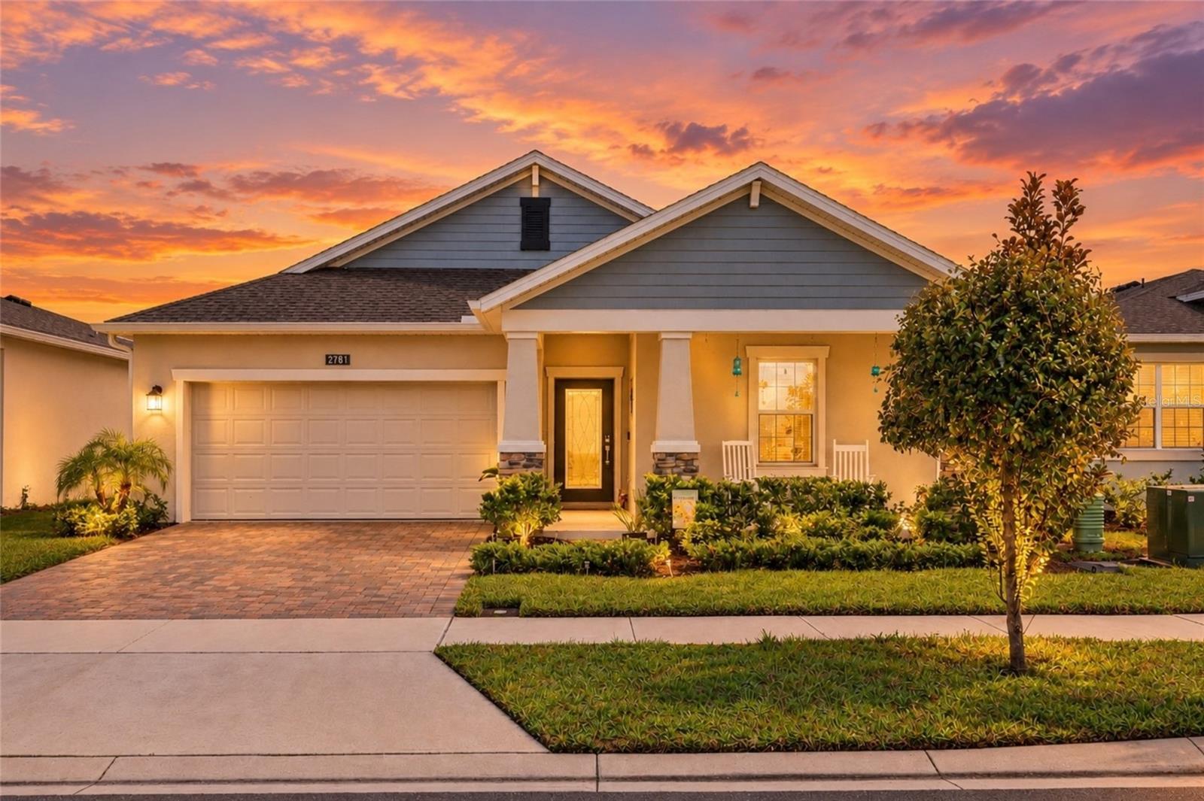
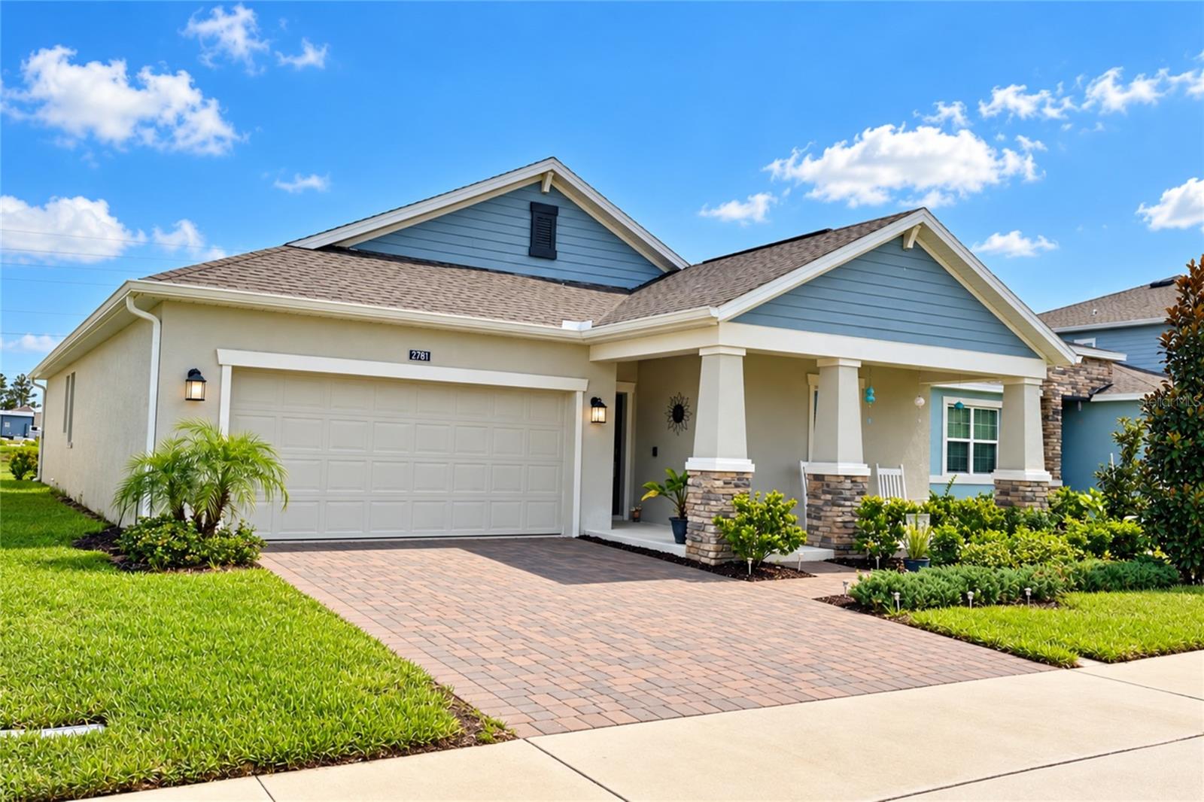
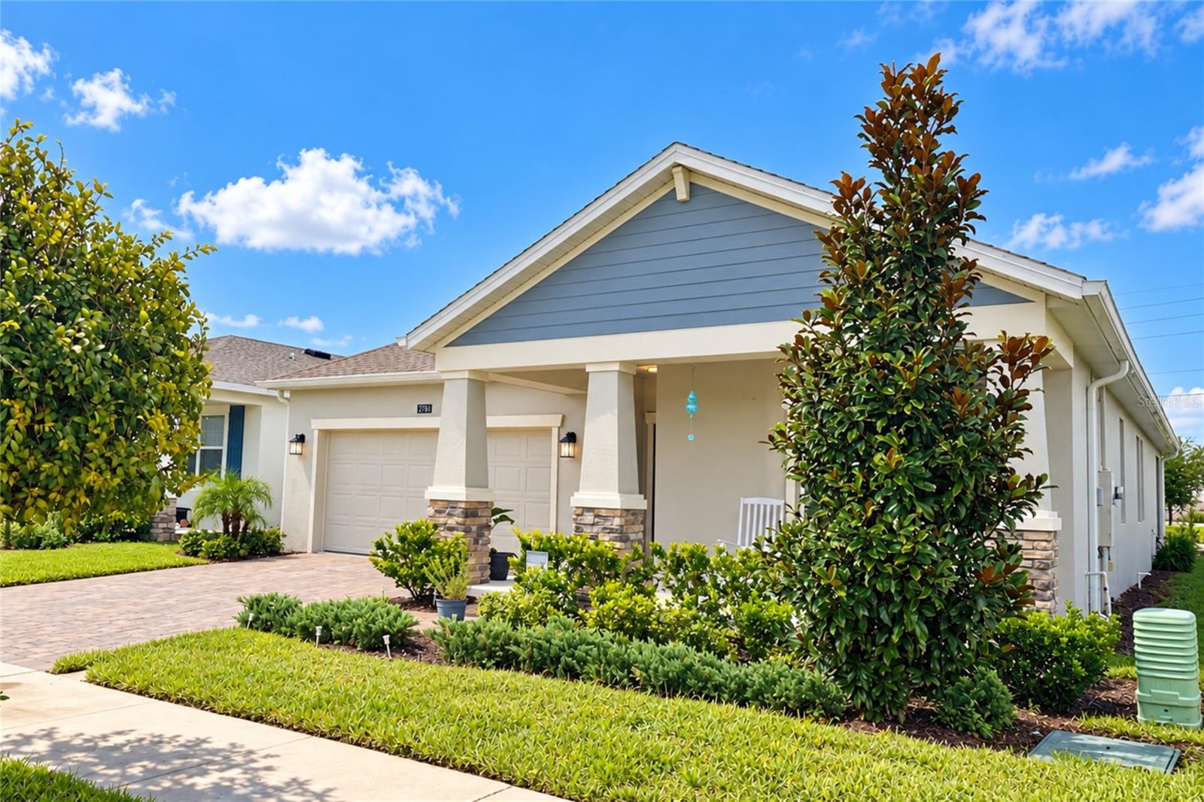
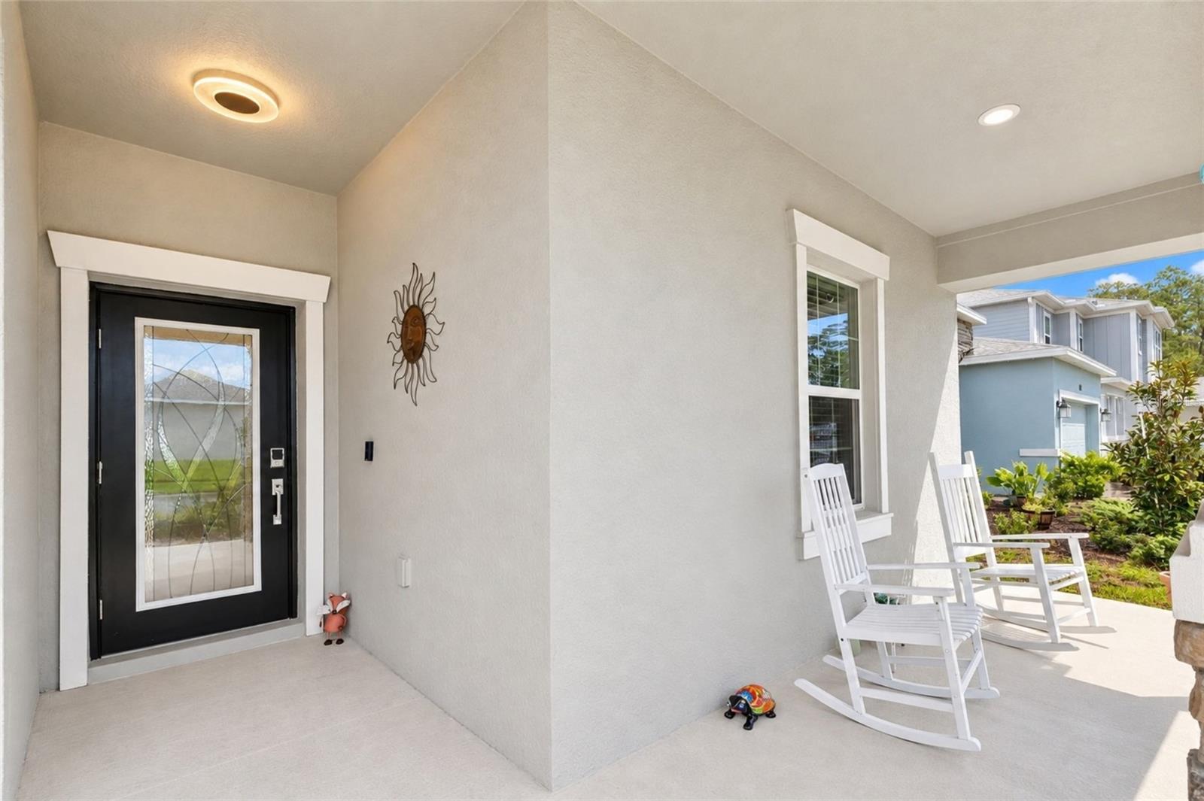
From the moment you arrive, 2781 Coulter Pine Place feels like a home designed for real life, beautiful enough to impress, flexible enough to grow with you, and comfortable enough to make every day feel easy. Built in 2023 and located in Pine Glen, this single-story St. Cloud residence offers approximately 2,061 square feet with 4 bedrooms, 3 full bathrooms, a screened patio, and a thoughtful layout balancing open gathering spaces with private retreats. A covered front porch creates a warm welcome before you step inside to an open interior where the kitchen, dining area, and living room flow together naturally. Whether preparing dinner, hosting friends, or gathering for the holidays, this connected space keeps everyone part of the moment. The kitchen is everything you are looking for in both design and functionality, featuring quartz countertops, a generous island with double sink, pantry storage, and a layout made for cooking, entertaining, and everyday living. The current owners have a beverage refrigerator in the dishwasher space; prior to closing, a new stainless steel dishwasher will be installed. Tile flooring throughout the main living areas adds style and practicality. Privately positioned toward the rear of the home, the primary suite offers a relaxing retreat with a spacious walk-in closet and ensuite bath featuring dual sinks, a walk-in shower, and a separate soaking tub. Three additional bedrooms provide options for family, guests, a home office, fitness room, hobby space, or whatever fits your lifestyle. Three full bathrooms make busy mornings and overnight guests easier, while the interior laundry room adds everyday convenience. Step outside to the screened rear patio and discover a space that can quickly become one of your favorite parts of the home. Start the morning with coffee, unwind after a long day, or enjoy evening conversation in a sheltered outdoor setting. Between the covered front porch and screened patio, this home gives you inviting spaces to slow down and enjoy the Florida lifestyle. Life in Pine Glen is about more than the home itself. The community offers outstanding amenities for recreation and outdoor living, including pickleball courts, basketball courts, soccer field, playground, dog park, sidewalks, and expansive green spaces. Whether your ideal afternoon means a swim, a friendly game, time at the playground, walking the dog, or simply enjoying the open surroundings, there is something here for nearly every lifestyle. Beyond the neighborhood, St. Cloud and Lake Nona put shopping, dining, recreation, and healthcare within convenient reach. Enjoy St. Cloud Lakefront Park, downtown St. Cloud, Lake Nona dining, Harmony Golf Preserve, and Nona Adventure Park, with Orlando Health St. Cloud Hospital and UCF Lake Nona Hospital nearby. The location offers convenient access to US-192, Florida’s Turnpike, Lake Nona, Orlando International Airport, world-famous attractions, beaches, and Port Canaveral. Whether the day calls for work, dining out, a theme-park adventure, a beach escape, or relaxing at home, you are well positioned for it all. If you have been searching for a newer home that delivers style, flexibility, a beautifully functional kitchen, exceptional community amenities, and spaces to gather and recharge, 2781 Coulter Pine Place deserves your attention. Schedule your private showing and experience how easily this home can fit the life you are ready to live.
| 2 weeks ago | Listing updated with changes from the MLS | |
| 2 weeks ago | Listing first seen on site |

Listing information is provided by Participants of the Stellar MLS. IDX information is provided exclusively for personal, non-commercial use, and may not be used for any purpose other than to identify prospective properties consumers may be interested in purchasing. Information is deemed reliable but not guaranteed. Properties displayed may be listed or sold by various participants in the MLS Copyright 2026, Stellar MLS.
Last checked: 2026-10-23 07:41 PM EDT
Did you know? You can invite friends and family to your search. They can join your search, rate and discuss listings with you.