Save
Ask

Tour

Hide

Share

$299,000

New Listing

6931 CASTILLO COURT
ORLANDO, FL 32822
For Sale|Manufactured Home|Active
3

Beds
2

Total Baths
2

Full Baths
1,475

SqFt
$203

/SqFt
2025

Built
Subdivision:
LYNNWOOD ESTATES
County:
Orange

Call Now: 321-270-3388

Is this the listing for you? We can help make it yours.

321-270-3388

6931 CASTILLO COURT6931 CASTILLO COURT6931 CASTILLO COURT6931 CASTILLO COURT
Save
Ask

Tour

Hide

Share

Mortgage Calculator

Monthly Payment (Est.)

Enter an interest rate to see your estimated monthly payment.

Calculator powered by Showcase IDX, a Constellation1 Company. Copyright ©2026 Information is deemed reliable but not guaranteed.

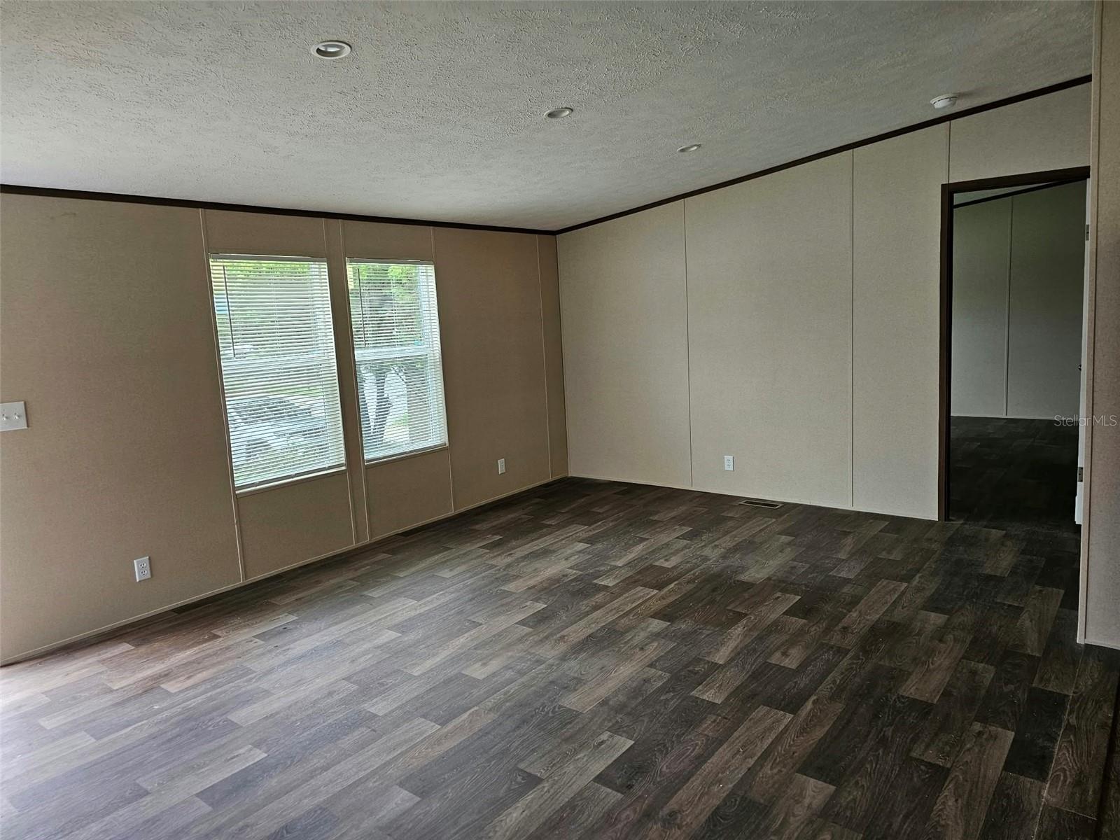
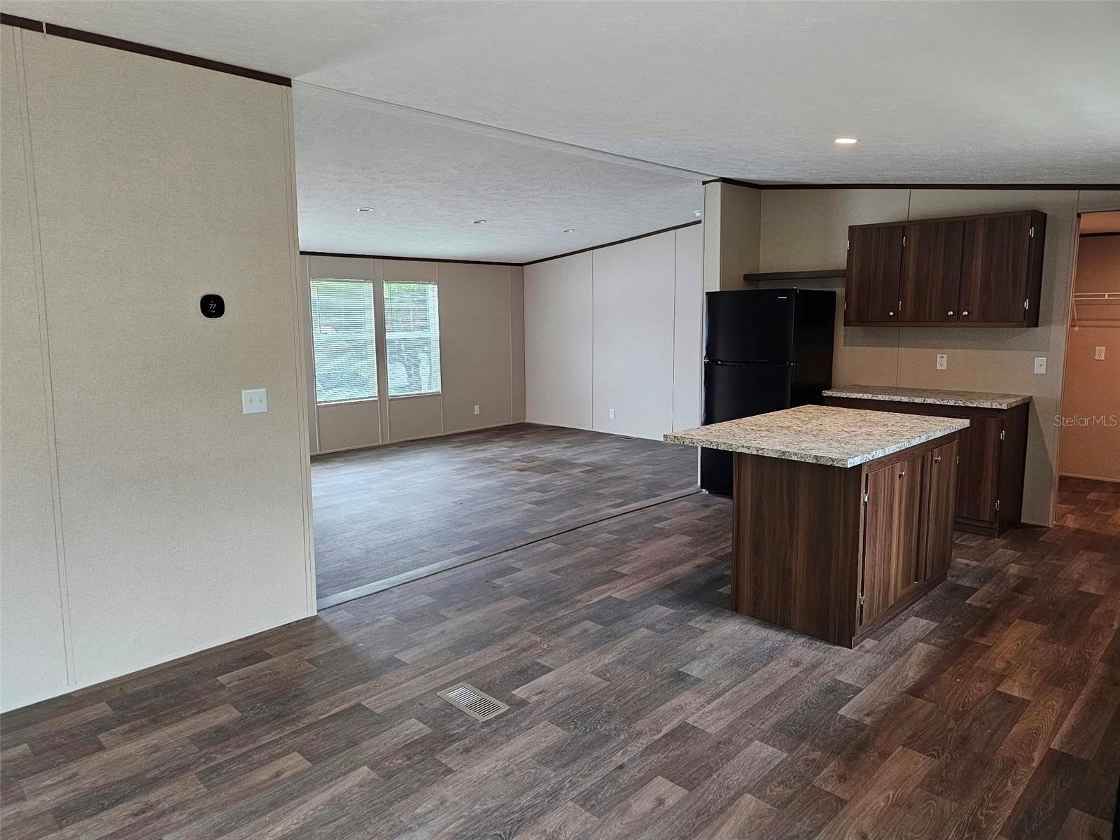
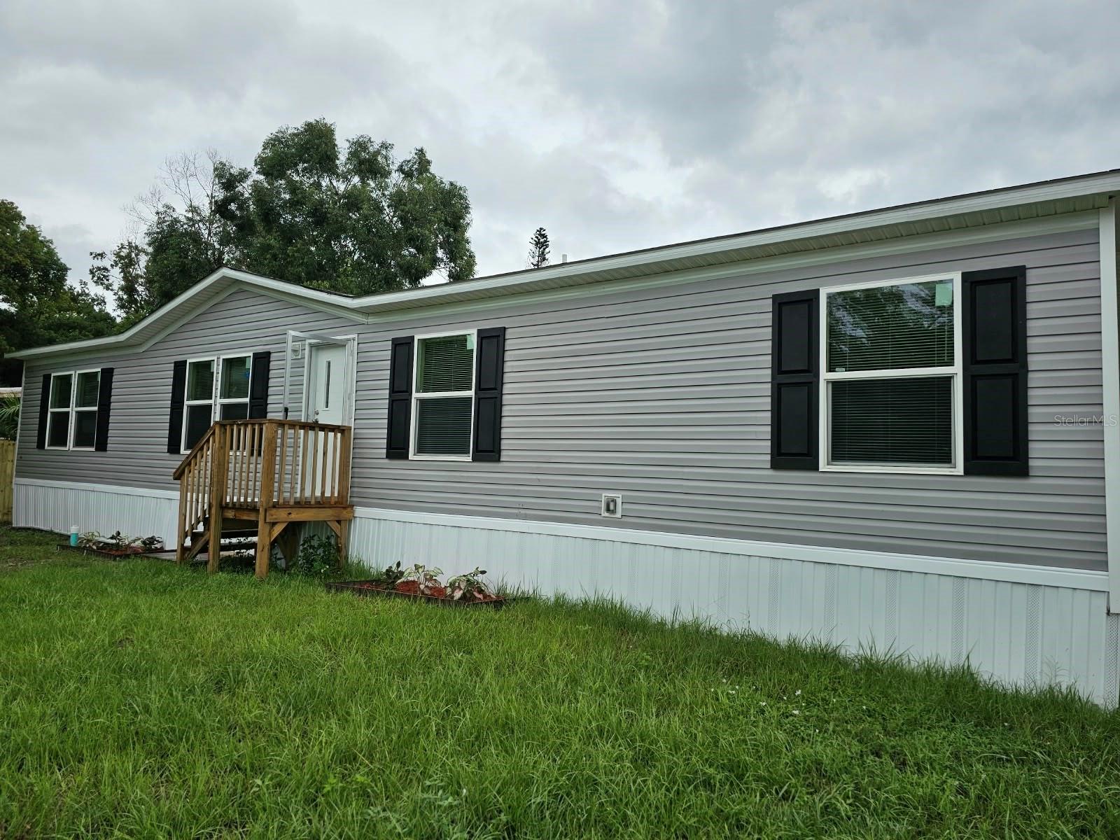
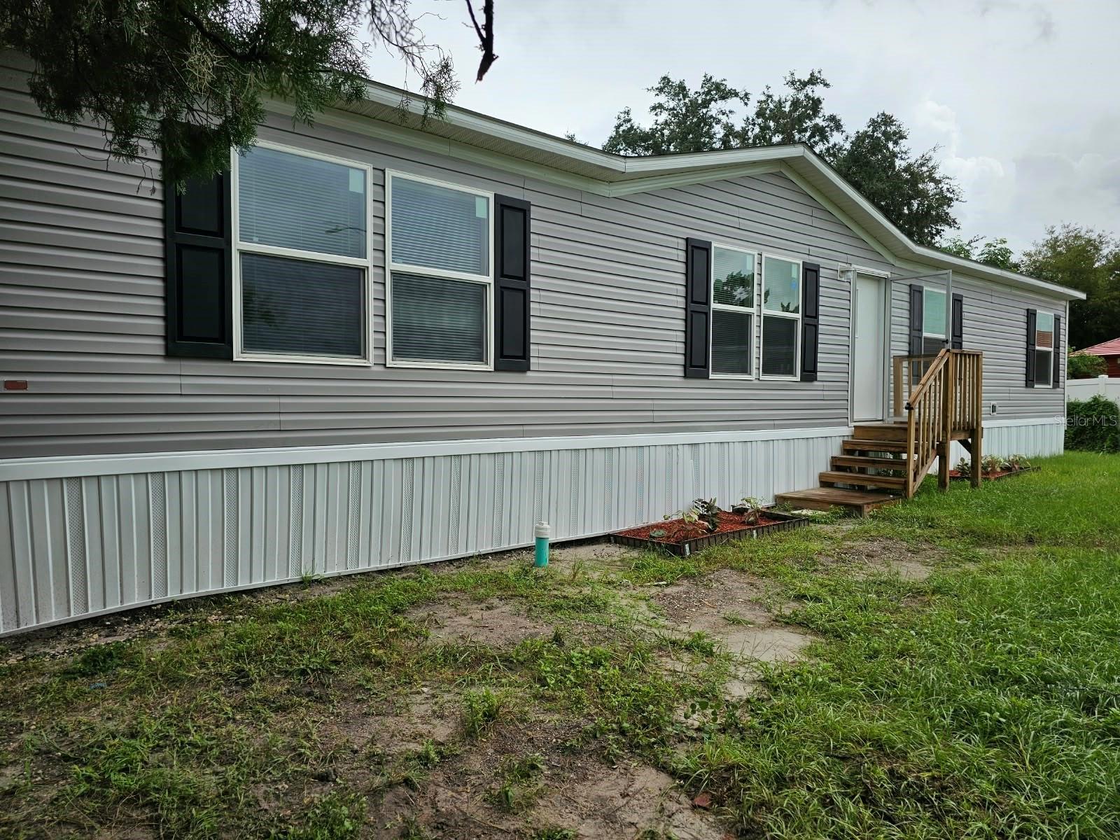
Location!!! This fantastic property features a 2025 New Double wide manufactured home and is truly ready for move -in 3 spacious bedroom and two comfortable full bathrooms .the home also includes a spacious living and dining area ,an eating space in the kitchen all appliances included. Enjoy the sleek look and easy maintenance vinyl flooring throughout the entire home. A sliding door from the living area leads out to a relaxing patio -digital A/C unit Range hood . the home is centrally located with incredibly easy access to shopping restaurants, and the Orlando International Airport. !Schedule your showing today and make this beautiful yours!

Save
Ask

Tour

Hide

Share

Listing Snapshot
Price 
$299,000
Days On Site 
0 Days
Bedrooms 
3
Inside Area (SqFt) 
1,475 sqft
Total Baths 
2
Full Baths 
2
Partial Baths 
N/A
Lot Size 
0.18 Acres
Year Built 
2025
MLS® Number 
O6448572
Status 
Active
Property Tax 
$1,233
HOA/Condo/Coop Fees 
N/A
Sq Ft Source 
Public Records
Friends & Family
Recent Activity
3 hours ago Listing updated with changes from the MLS®
9 hours ago Listing first seen on site
General Features
Acres 
0.18
Direction Faces 
Southeast
Foundation 
Block
Levels 
One
Property Condition 
New Construction
Property Sub Type 
Manufactured Home
Sewer 
Public Sewer
SqFt Total 
7770
Utilities 
Electricity Available
Water Source 
Public
Zoning 
R-T-1
Interior Features
Appliances 
DishwasherDisposalElectric Water HeaterRangeRefrigerator
Cooling 
Central Air
Flooring 
Laminate
Furnished 
Unfurnished
Heating 
CentralElectric
Interior 
Eat-in Kitchen
Laundry Features 
Inside
Window Features 
Skylight(s)
Bedroom 2 
Dimensions – 9.4×12.7Level – First
Bedroom 3 
Dimensions – 9.4×12.7Level – First
Dining Room 
Dimensions – 8.11×12.7Level – First
Kitchen 
Level – FirstFeatures – Kitchen Island
Living Room 
Dimensions – 23.1×12.7Level – First
Master Bedroom 
Dimensions – 17.7×12.7Level – First
Save
Ask

Tour

Hide

Share

Exterior Features
Construction Details 
Vinyl Siding
Exterior 
Dog RunOutdoor GrillPrivate Yard
Roof 
Shingle
Windows/Doors 
Skylight(s)
Community Features
MLS Area 
32822 – Orlando/Ventura
Township 
23
Financing Terms Available 
CashConventionalFHA
Roads 
Asphalt

Listing courtesy of CENTRAL REALTY GROUP AND PROPERTIES (407) 582-9011

Listing information is provided by Participants of the Stellar MLS. IDX information is provided exclusively for personal, non-commercial use, and may not be used for any purpose other than to identify prospective properties consumers may be interested in purchasing. Information is deemed reliable but not guaranteed. Properties displayed may be listed or sold by various participants in the MLS Copyright 2026, Stellar MLS.

Last checked: 2026-10-09 10:15 PM EDT

Neighborhood & Commute
Source: Walkscore

Disclosure: Community information and market data powered by Constellation Data Labs. Information is deemed reliable but not guaranteed.

Save
Ask

Tour

Hide

Share