Save
Ask

Tour

Hide

Share

$525,000

15 Days On Site

1848 EVERHART DRIVE
ORLANDO, FL 32806
For Sale|Single Family Residence|Active Under Contract
3

Beds
2

Total Baths
2

Full Baths
1,683

SqFt
$312

/SqFt
1996

Built
Subdivision:
ASHBURY PARK
County:
Orange

Call Now: 321-270-3388

Is this the listing for you? We can help make it yours.

321-270-3388

1848 EVERHART DRIVE1848 EVERHART DRIVE1848 EVERHART DRIVE1848 EVERHART DRIVE
Save
Ask

Tour

Hide

Share

Mortgage Calculator

Monthly Payment (Est.)

Enter an interest rate to see your estimated monthly payment.

Calculator powered by Showcase IDX, a Constellation1 Company. Copyright ©2026 Information is deemed reliable but not guaranteed.

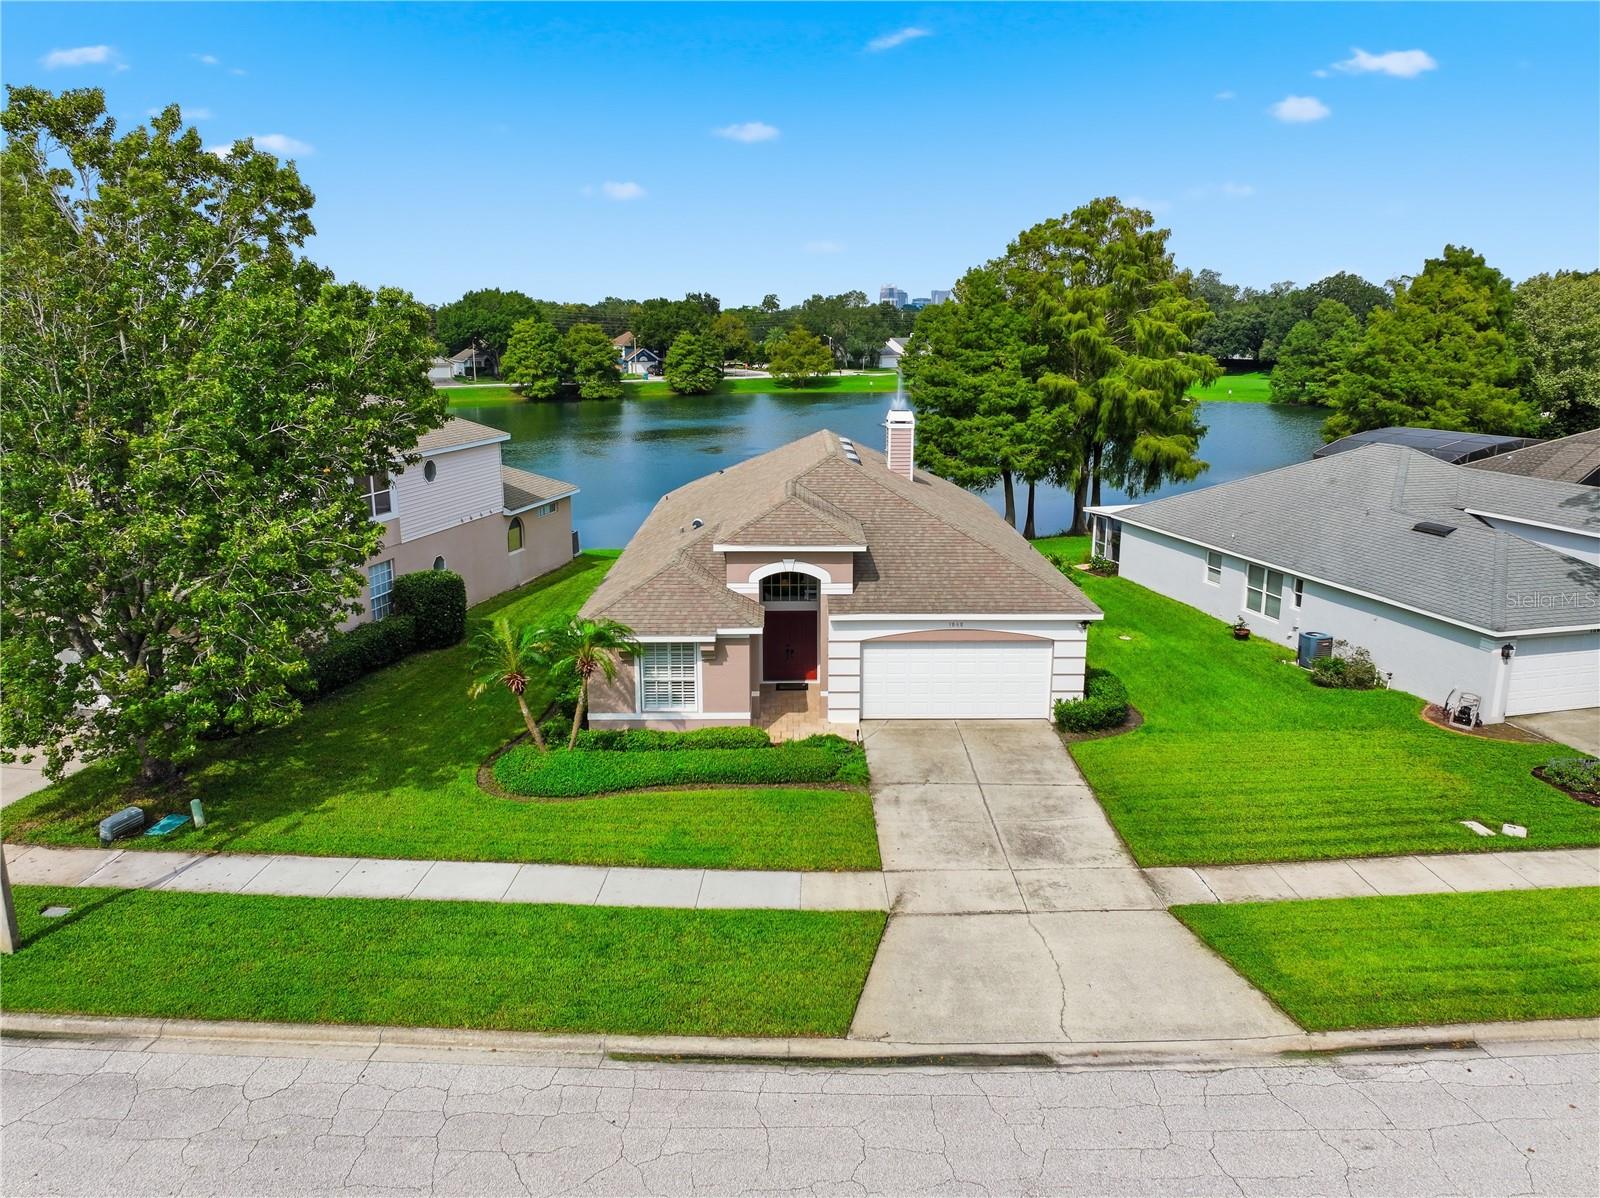
Under contract-accepting backup offers. Lake breezes, a gas fireplace, and a solid block home ready for your personal touches.

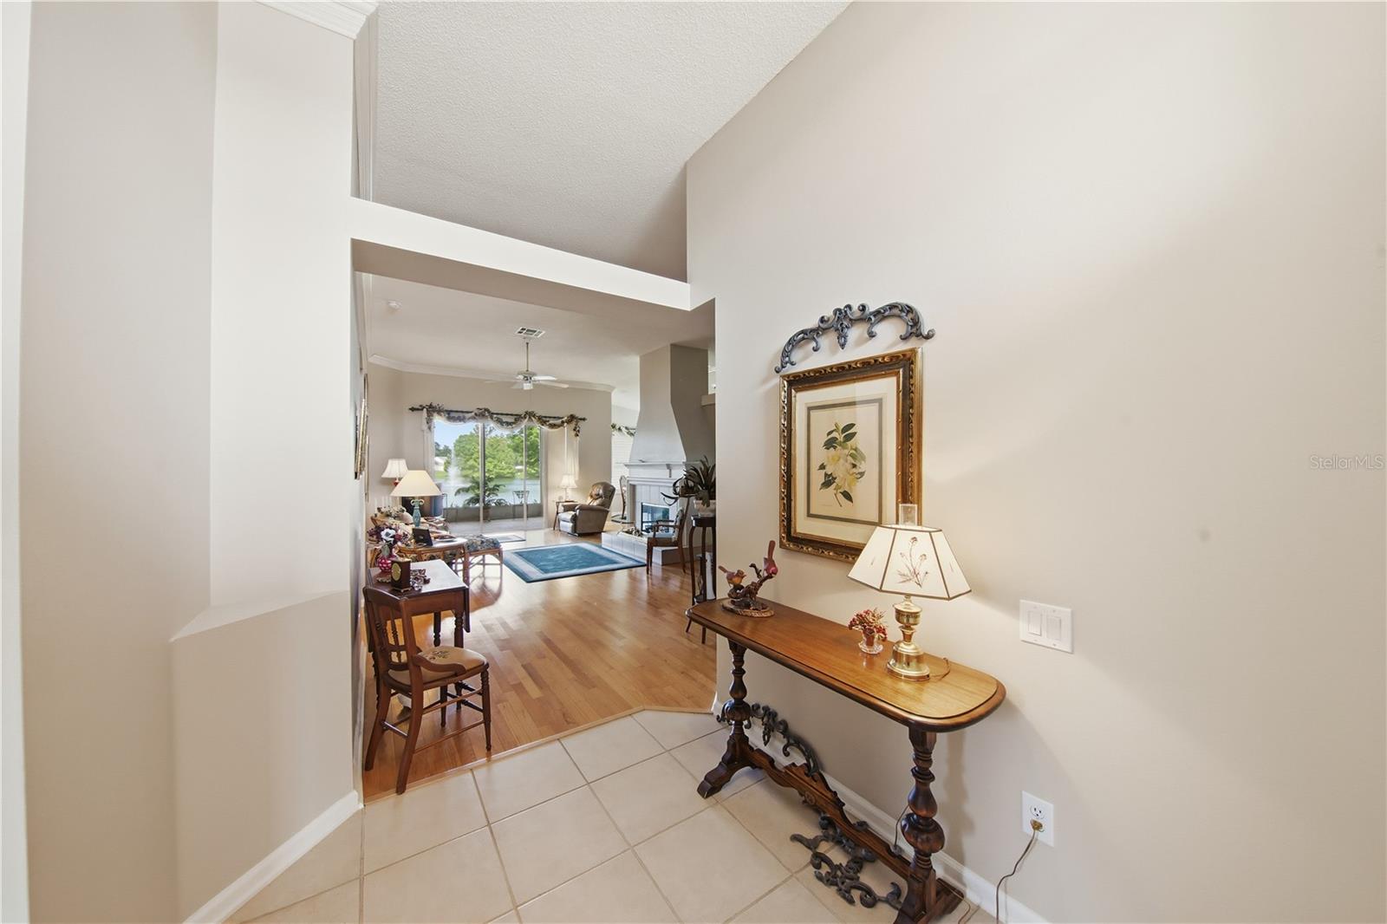
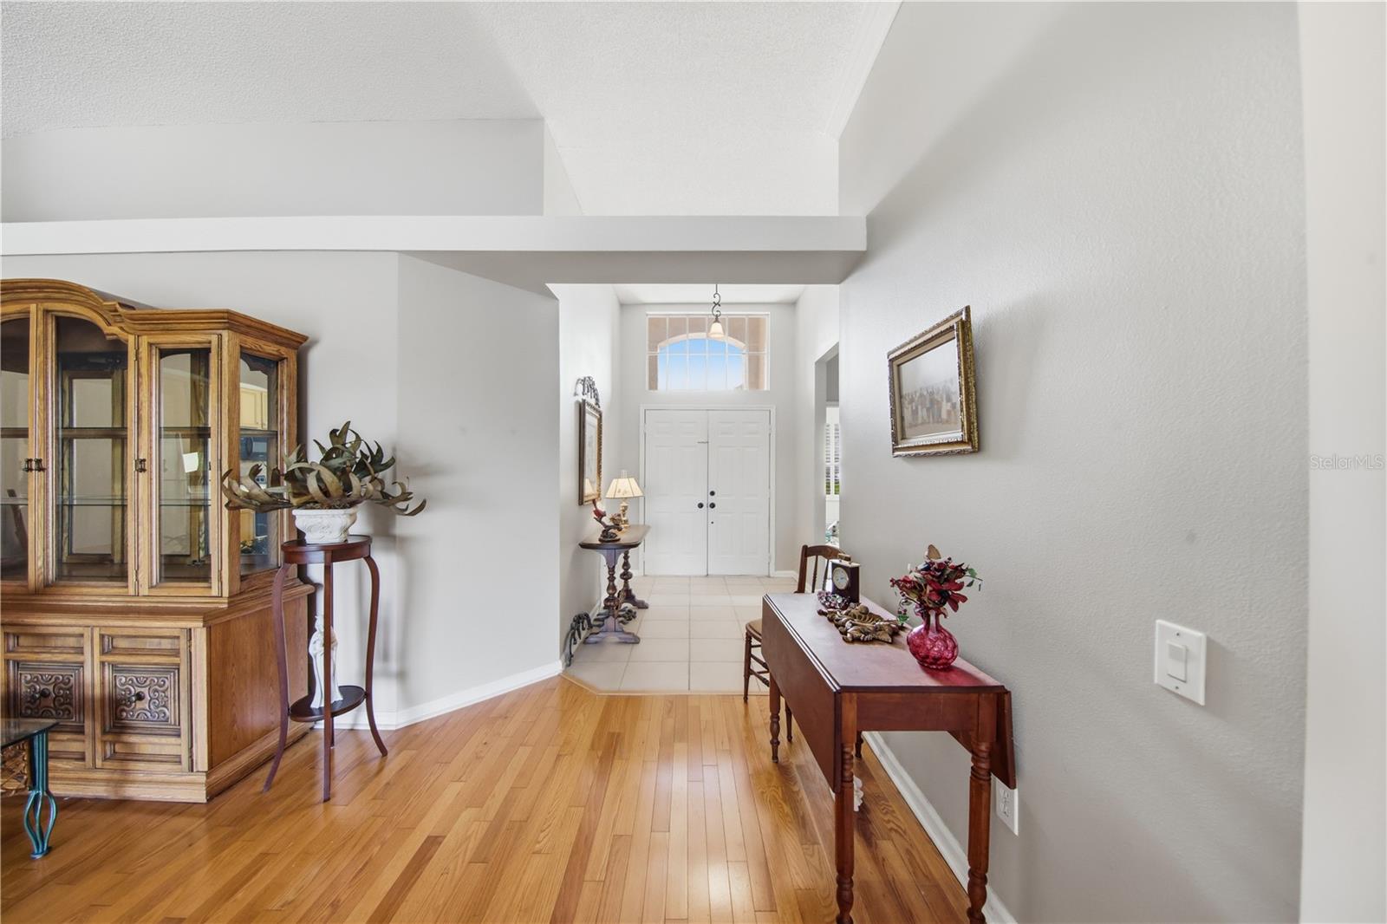
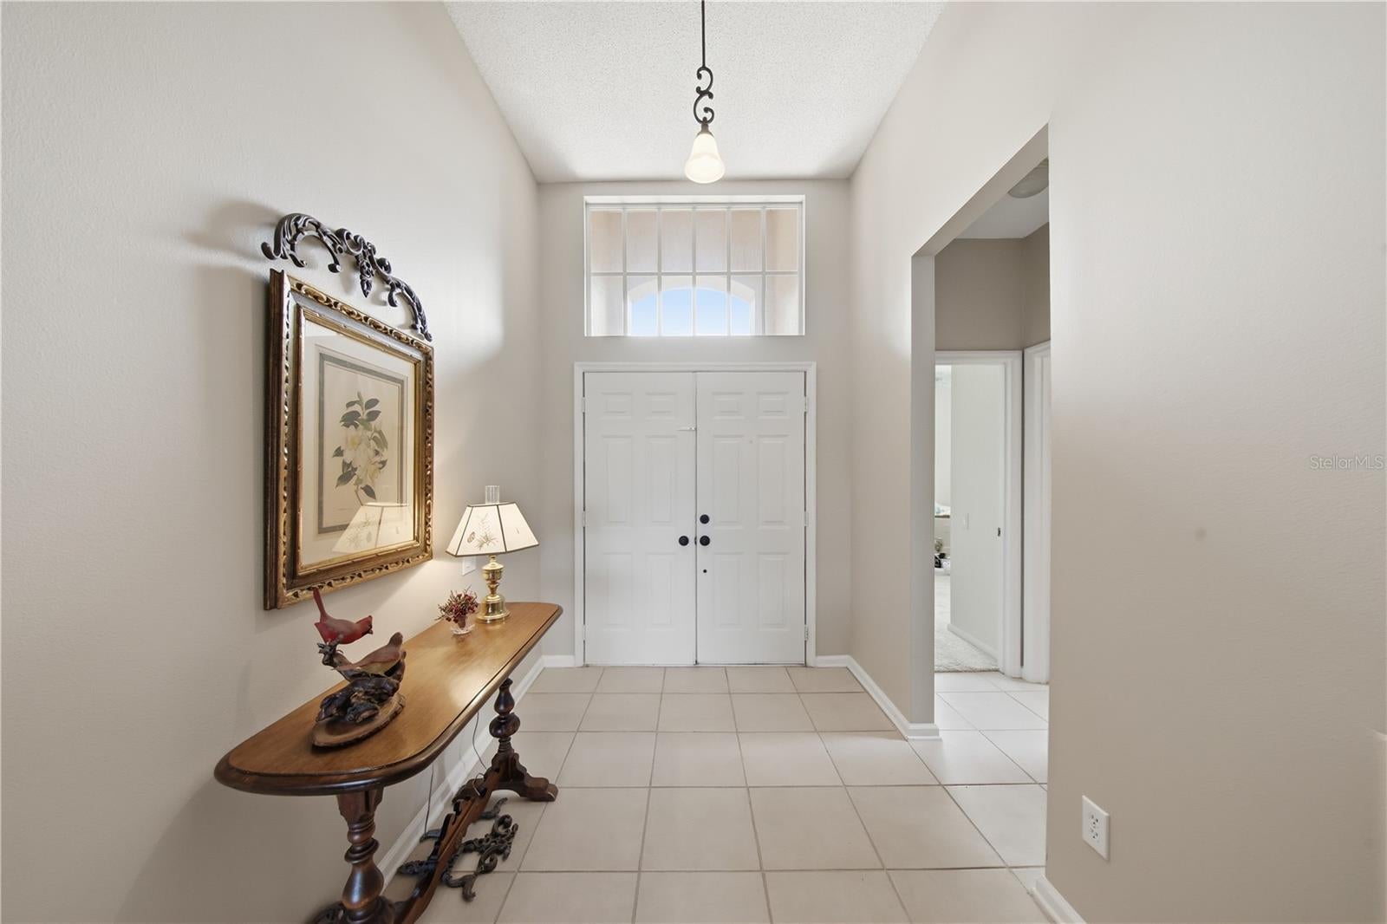
Welcome to 1848 Everhart Dr in Ashbury Park, a 3-bedroom, 2-bath concrete block home on Lake Terrace. Relax on the screened-in porch and enjoy the breeze off the lake. Inside, hardwood floors run through the main living area and the primary bedroom. Plantation shutters add a classic touch, and a gas fireplace in the living room adds warmth and character. The kitchen has quartz countertops.

The block construction gives you a solid foundation, so you can update and customize on your own timeline. Bring your vision and make it yours.

The location is hard to beat. Downtown Orlando, Orlando International Airport, and plenty of dining and shopping are all close by. Don't miss this opportunity at 1848 Everhart Dr!

Save
Ask

Tour

Hide

Share

Listing Snapshot
Price 
$525,000
Days On Site 
15 Days
Bedrooms 
3
Inside Area (SqFt) 
1,683 sqft
Total Baths 
2
Full Baths 
2
Partial Baths 
N/A
Lot Size 
0.21 Acres
Year Built 
1996
MLS Number 
O6448256
Status 
Active Under Contract
Property Tax 
$3,074
HOA/Condo/Coop Fees 
$75.91 monthly
Sq Ft Source 
Public Records
Friends & Family
Recent Activity
a week ago Listing updated with changes from the MLS
a week ago Status changed to Active Under Contract
2 weeks ago Listing first seen on site
General Features
Acres 
0.21
Attached Garage 
Yes
Direction Faces 
East
Foundation 
Slab
Garage 
Yes
Garage Spaces 
2
Levels 
One
Parking 
Garage Door OpenerAttached
Pets 
Cats OKDogs OK
Property Sub Type 
Single Family Residence
Sewer 
Public Sewer
SqFt Total 
2478
Utilities 
Cable AvailableElectricity ConnectedPropaneSewer Connected
Water Source 
Public
Zoning 
R-1N
Interior Features
Appliances 
DishwasherDryerRangeRefrigeratorWasher
Cooling 
Central Air
Fireplace 
Yes
Fireplace Features 
GasLiving Room
Flooring 
CarpetWood
Furnished 
Negotiable
Heating 
CentralElectric
Interior 
Walk-In Closet(s)
Laundry Features 
InsideLaundry Room
Balcony/Porch/Lanai 
Dimensions – 28×14Level – First
Bedroom 2 
Dimensions – 12×11Level – First
Bedroom 3 
Dimensions – 12×11Level – First
Dinette 
Dimensions – 10×10Level – First
Kitchen 
Dimensions – 14×10Level – First
Living Room 
Dimensions – 19×17Level – First
Master Bedroom 
Dimensions – 15×13Level – First
Save
Ask

Tour

Hide

Share

Exterior Features
Construction Details 
BlockStucco
Lot Features 
PavedWaterfront
Patio And Porch 
CoveredPatioRear PorchScreened
Roof 
Shingle
View 
LakeWater
Waterfront 
Yes
Waterfront Features 
Lake PrivilegesLake Front
Waterview 
LakeWater
Community Features
Association Amenities 
PlaygroundPool
Association Fee 
$227.73
Association Fee Frequency 
Quarterly
Community Features 
PlaygroundPool
MLS Area 
32806 – Orlando/Delaney Park/Crystal Lake
Township 
23
Financing Terms Available 
CashConventionalFHAVA Loan
Roads 
AsphaltPaved
Schools
School District

Unknown
Elementary School

Lake Como Elem
Middle School

Lake Como School K-8
High School

Boone High
Listing courtesy of COMPASS FLORIDA LLC (407) 467-1587

Listing information is provided by Participants of the Stellar MLS. IDX information is provided exclusively for personal, non-commercial use, and may not be used for any purpose other than to identify prospective properties consumers may be interested in purchasing. Information is deemed reliable but not guaranteed. Properties displayed may be listed or sold by various participants in the MLS Copyright 2026, Stellar MLS.

Last checked: 2026-10-23 07:41 PM EDT

Neighborhood & Commute
Source: Walkscore

Disclosure: Community information and market data powered by Constellation Data Labs. Information is deemed reliable but not guaranteed.

Save
Ask

Tour

Hide

Share