Save
Ask

Tour

Hide

Share

$459,000

New Listing

14212 SUNRIVER AVENUE
ORLANDO, FL 32828
For Sale|Single Family Residence|Active
4

Beds
2

Total Baths
2

Full Baths
1,952

SqFt
$235

/SqFt
1999

Built
Subdivision:
SHERWOOD/EASTWOOD
County:
Orange

Call Now: 321-270-3388

Is this the listing for you? We can help make it yours.

321-270-3388

14212 SUNRIVER AVENUE14212 SUNRIVER AVENUE14212 SUNRIVER AVENUE14212 SUNRIVER AVENUE
Save
Ask

Tour

Hide

Share

Mortgage Calculator

Monthly Payment (Est.)

Enter an interest rate to see your estimated monthly payment.

Calculator powered by Showcase IDX, a Constellation1 Company. Copyright ©2026 Information is deemed reliable but not guaranteed.

Your New Home at 14212 Sunriver Ave, in the Eastwood community of Orlando, FL 32828.
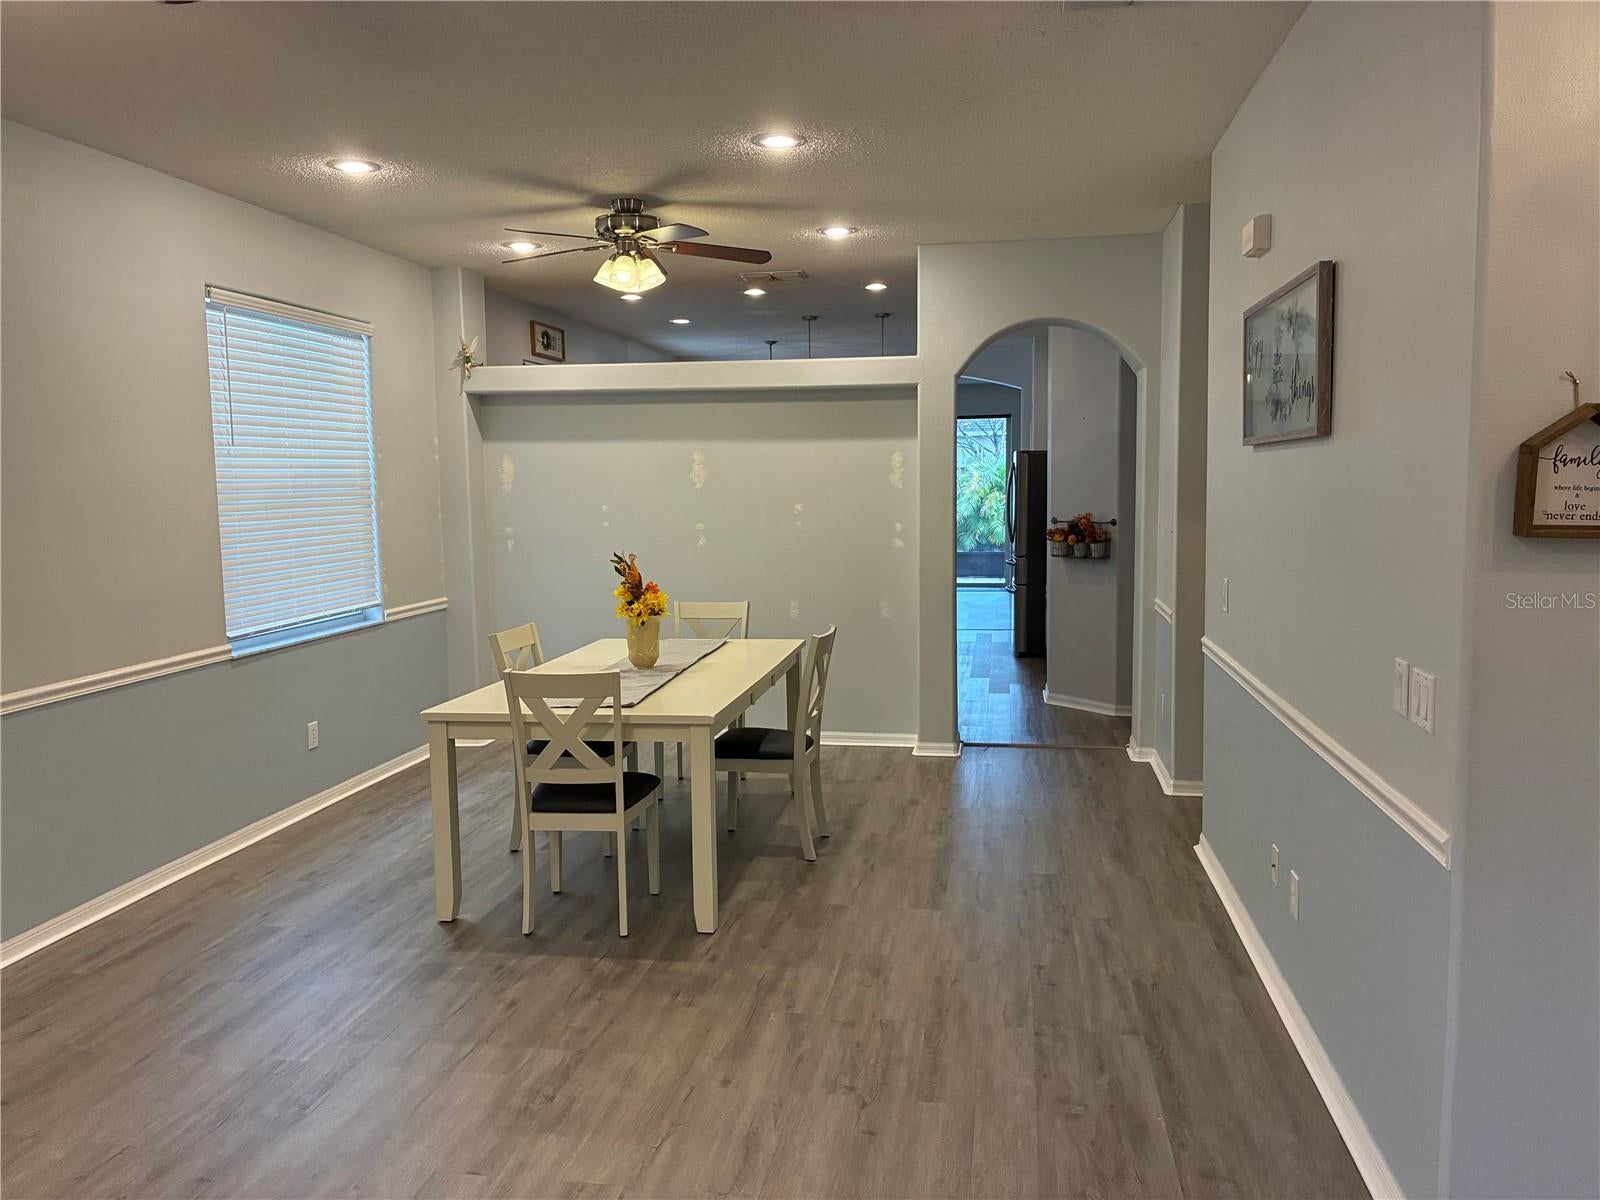
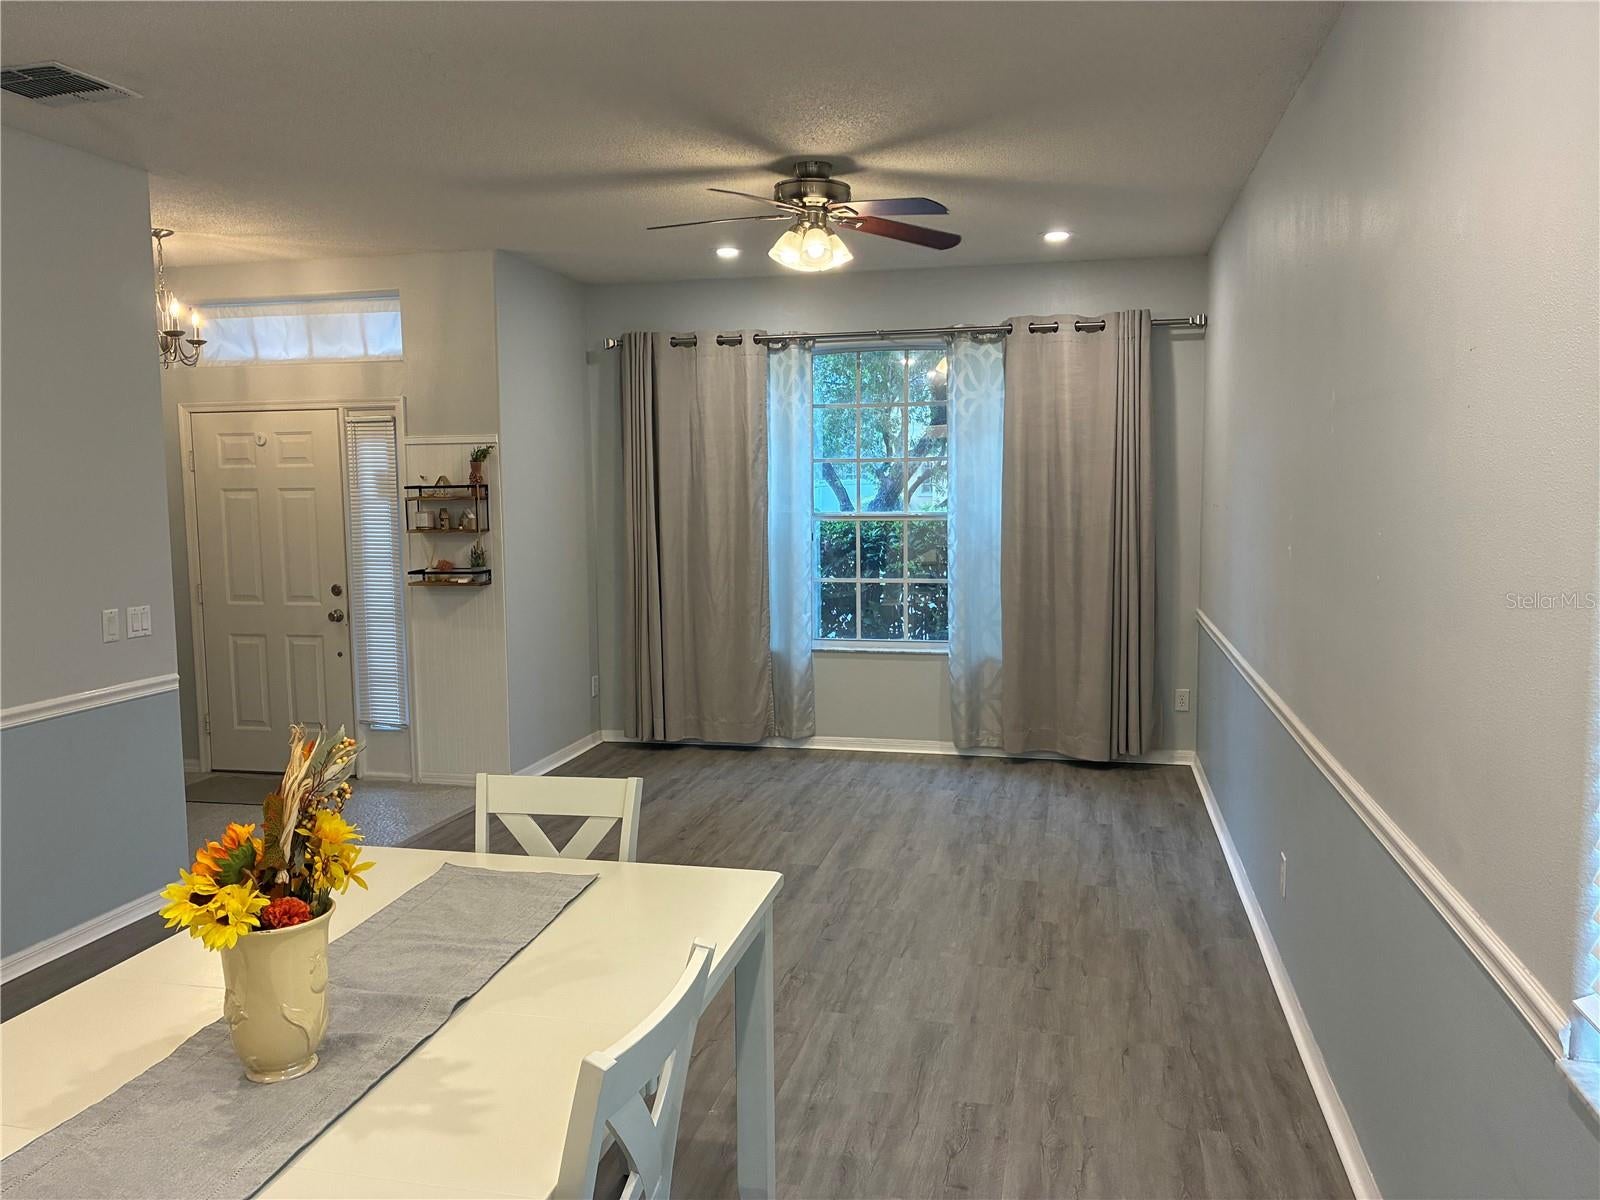
Welcome to this very nice updated 4-bedroom, 2-bathroom home, offering approximately 1,950 square feet of living space. This move-in-ready residence features a remodeled kitchen with modern finishes, like granite countertops, tile back splashes and updated appliances(new Gas Stove, featuring Wi-Fi, air fryer, new Microwave and Refrigerator w/Double French doors), beautifully updated bathrooms, a new roof(under 2 yrs), new gutters, tiled rear porch and a private fenced backyard enhanced with new pavers—creating the perfect outdoor space for entertaining, family gatherings, or simply enjoying Florida's year-round sunshine.
Beyond the home itself, Eastwood offers an exceptional lifestyle with resort-style amenities, including a community pool, tennis and pickleball courts, basketball courts, soccer and softball fields, playgrounds, and picnic pavilions. The HOA fees also include high-speed fiber-optic internet, premium Xfinity cable, and nicely maintained common areas, allowing residents to enjoy a connected and well-maintained neighborhood.
Families will appreciate the home's location within the highly rated A’s School Orange County Public Schools district. Sunrise Elementary School is within walking distance, while convenient OCPS bus service is available for Discovery Middle School and Timber Creek High School.
Ideally located just minutes from Waterford Lakes Town Center, the University of Central Florida (UCF), major highways (SR 408, SR 417, and SR 528), Orlando International Airport, and an abundance of shopping, dining, and entertainment options, this home offers the perfect balance of comfort, convenience, and community.
This is a rare opportunity to own a beautifully updated home in one of East Orlando's most desirable neighborhoods. Schedule your private showing today and discover everything this Eastwood home has to offer.
(This home is PET and SMOKE FREE)

Save
Ask

Tour

Hide

Share

Listing Snapshot
Price 
$459,000
Days On Site 
0 Days
Bedrooms 
4
Inside Area (SqFt) 
1,952 sqft
Total Baths 
2
Full Baths 
2
Partial Baths 
N/A
Lot Size 
0.14 Acres
Year Built 
1999
MLS® Number 
O6447199
Status 
Active
Property Tax 
$2,655
HOA/Condo/Coop Fees 
$133.33 monthly
Sq Ft Source 
Public Records
Friends & Family
Recent Activity
2 hours ago Listing updated with changes from the MLS®
6 hours ago Listing first seen on site
General Features
Acres 
0.14
Attached Garage 
Yes
Direction Faces 
Northwest
Foundation 
Slab
Garage 
Yes
Garage Spaces 
2
Levels 
One
Parking 
Garage Door OpenerAttached
Pets 
Cats OKDogs OK
Property Sub Type 
Single Family Residence
Security 
Security System OwnedSmoke Detector(s)
Sewer 
None
SqFt Total 
2107
Style 
Contemporary
Utilities 
Cable AvailableCable ConnectedElectricity ConnectedSewer ConnectedUnderground UtilitiesWater Connected
Water Source 
None
Zoning 
P-D
Interior Features
Appliances 
DishwasherDisposalExhaust FanGas Water HeaterRangeRange HoodRefrigerator
Cooling 
Central Air
Flooring 
CarpetCeramic TileLaminateVinyl
Furnished 
Unfurnished
Heating 
CentralElectricHeat Pump
Interior 
Eat-in KitchenHigh CeilingsWalk-In Closet(s)
Laundry Features 
Inside
Window Features 
Blinds
Bedroom 2 
Dimensions – 12×10Level – First
Bedroom 3 
Dimensions – 11×10Level – First
Bedroom 4 
Dimensions – 11×10Level – First
Dining Room 
Dimensions – 14×9Level – First
Family Room 
Dimensions – 14×16Level – First
Kitchen 
Dimensions – 14×10Level – FirstFeatures – Kitchen Island
Living Room 
Dimensions – 14×17Level – First
Master Bedroom 
Dimensions – 12×15Level – First
Save
Ask

Tour

Hide

Share

Exterior Features
Construction Details 
BlockStucco
Exterior 
Permeable Paving
Fencing 
Fenced
Lot Features 
LevelPaved
Patio And Porch 
PorchRear PorchScreened
Roof 
Shingle
Windows/Doors 
Blinds
Community Features
Association Amenities 
Basketball CourtCable TVParkPlayground
Association Fee 
$400.0
Association Fee Frequency 
Quarterly
Community Features 
ParkPlaygroundPoolTennis Court(s)Street Lights
MLS Area 
32828 – Orlando/Alafaya/Waterford Lakes
Township 
22
Roads 
Asphalt
Schools
School District

Unknown
Elementary School

Sunrise Elem
Middle School

Discovery Middle
High School

Timber Creek High
Listing courtesy of FLORIDA RE ANALYSTS, INC (352) 267-4511

Listing information is provided by Participants of the Stellar MLS. IDX information is provided exclusively for personal, non-commercial use, and may not be used for any purpose other than to identify prospective properties consumers may be interested in purchasing. Information is deemed reliable but not guaranteed. Properties displayed may be listed or sold by various participants in the MLS Copyright 2026, Stellar MLS.

Last checked: 2026-10-09 08:53 PM EDT

Neighborhood & Commute
Source: Walkscore

Disclosure: Community information and market data powered by Constellation Data Labs. Information is deemed reliable but not guaranteed.

Save
Ask

Tour

Hide

Share