Save
Ask

Tour

Hide

Share

$255,000

3 Days On Site

231 GROUPER COURT
POINCIANA, FL 34759
For Sale|Single Family Residence|Active
4

Beds
2

Total Baths
2

Full Baths
1,501

SqFt
$170

/SqFt
2005

Built
Subdivision:
POINCIANA NBRHD 04 VILLAGE 07
County:
Polk

Call Now: 321-270-3388

Is this the listing for you? We can help make it yours.

321-270-3388

231 GROUPER COURT231 GROUPER COURT231 GROUPER COURT231 GROUPER COURT
Save
Ask

Tour

Hide

Share

Mortgage Calculator

Monthly Payment (Est.)

Enter an interest rate to see your estimated monthly payment.

Calculator powered by Showcase IDX, a Constellation1 Company. Copyright ©2026 Information is deemed reliable but not guaranteed.

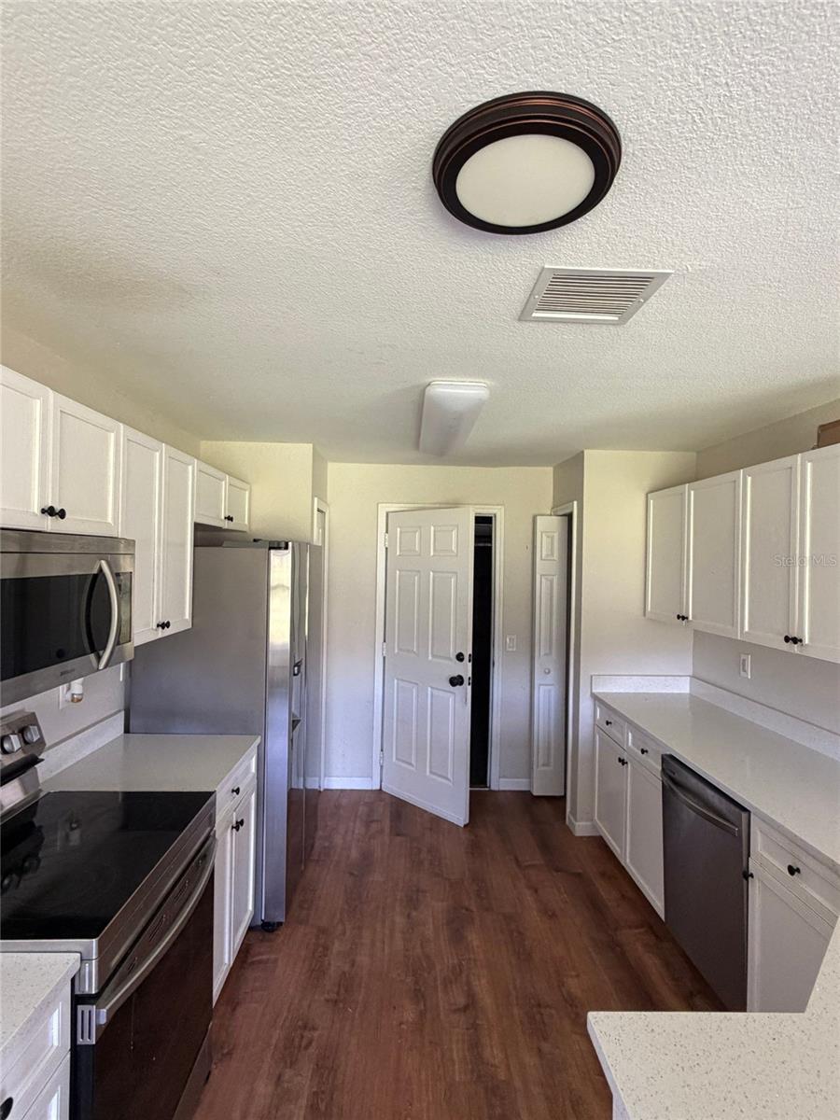
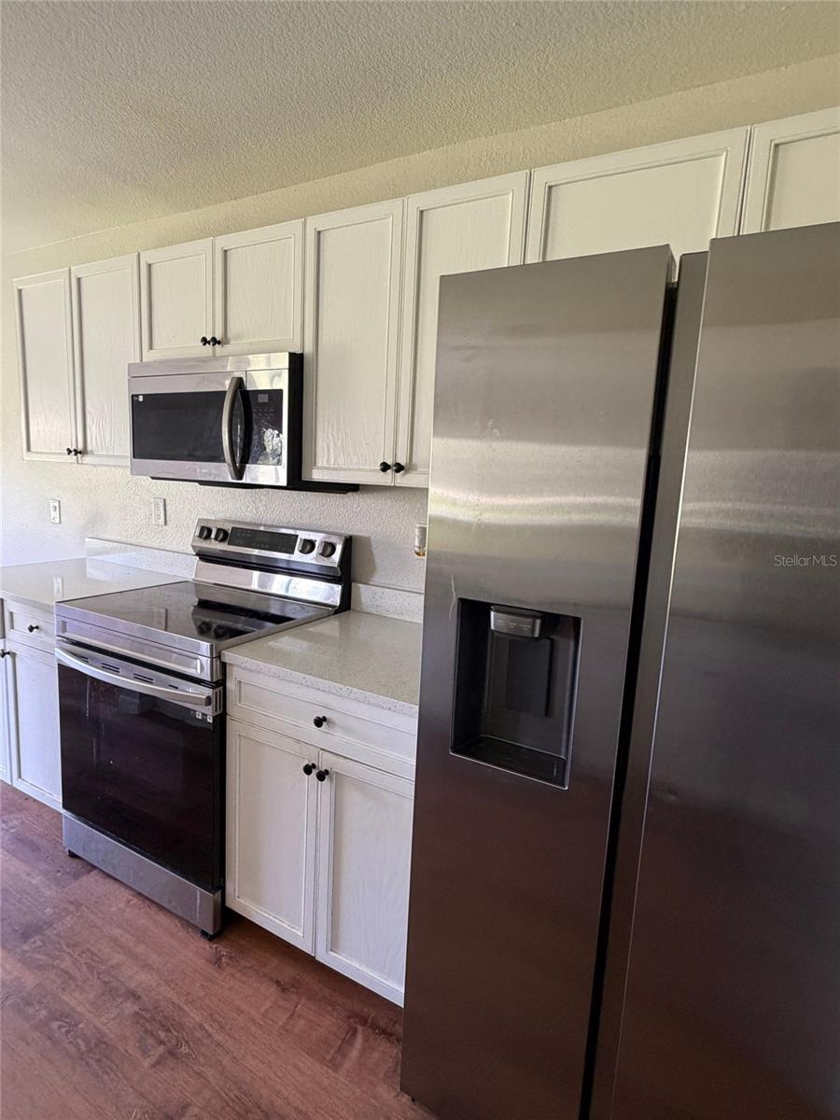
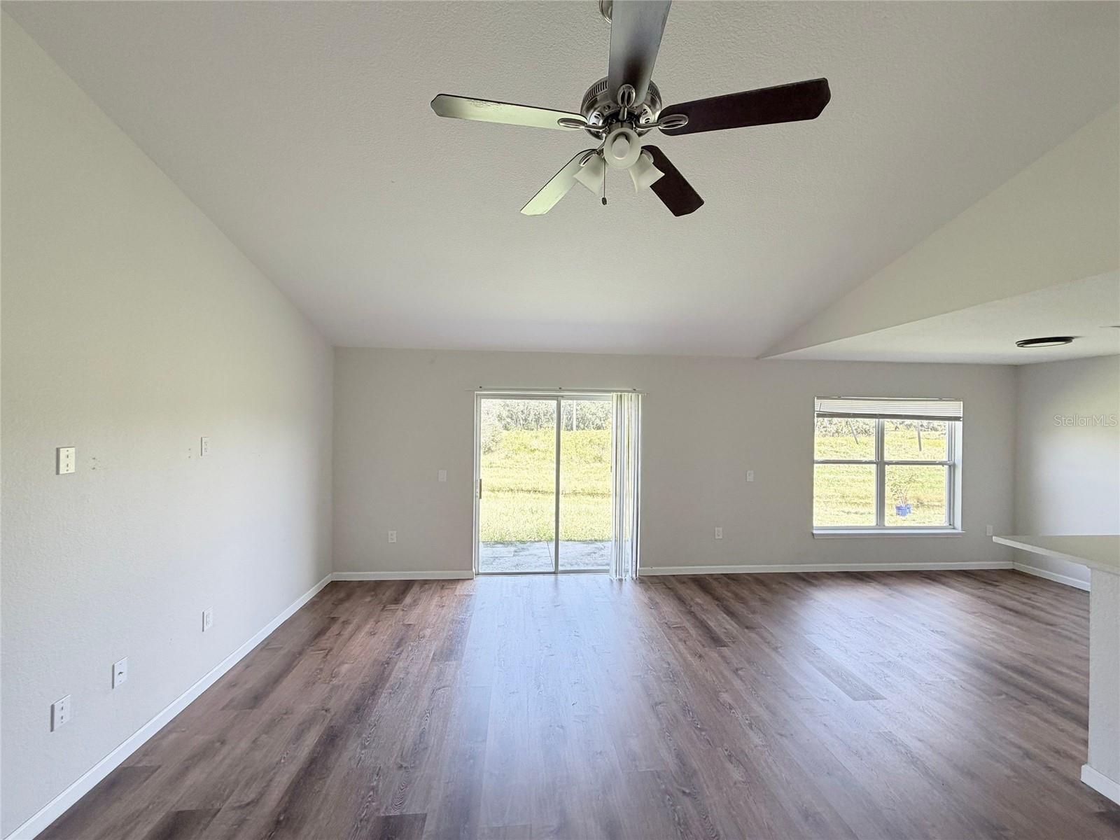
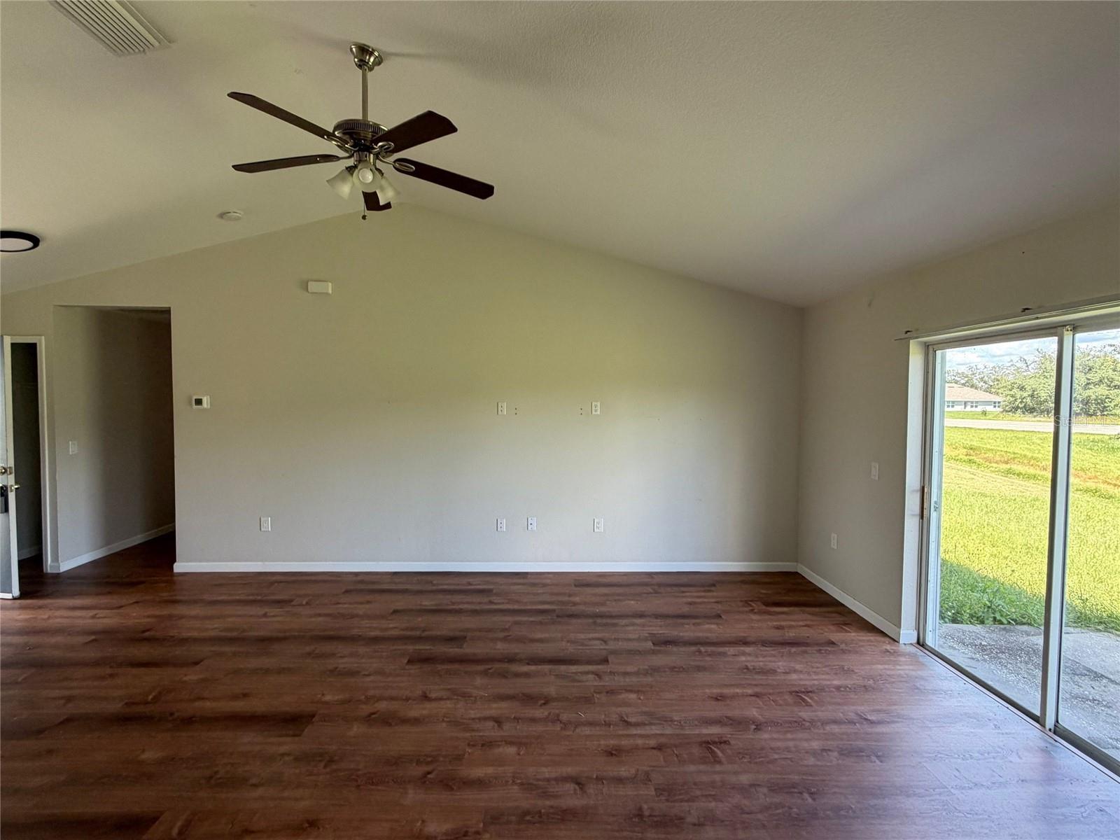
Discover the possibilities in this 4-bedroom, 2-bath home nestled in the established Poinciana community! Offering 1,501 square feet of living space, this single-story residence features an inviting living and dining area with vaulted ceilings, creating an open, airy feel. The kitchen offers stone countertops, a closet pantry, and easy access to the dining area, while sliding glass doors lead to a patio and backyard ready for your personal touch. The primary suite includes a spacious closet, garden tub, and separate shower, with three additional bedrooms offering flexibility for guests, hobbies, or a home office. A 2023 roof and attached two-car garage add to the home's appeal. Enjoy community amenities including a pool, clubhouse, fitness center, parks, and playgrounds, with cable TV and internet included in the monthly HOA fee. Nearby Cypress Parkway offers shopping, dining, and everyday conveniences, while Poinciana Community Park and surrounding natural areas provide opportunities to enjoy the outdoors. With convenient access to Marigold Avenue and routes connecting to neighboring communities, this location brings everyday essentials within reach. Schedule your private showing today! Contact listing agent for property details. Submit offers to the Listing Agent only. A decision will be provided in the next 5 days and will provide next steps. Bank of America employees, individual insiders, impacted 3rd party/vendors and their household members are prohibited from purchasing.

Save
Ask

Tour

Hide

Share

Listing Snapshot
Price 
$255,000
Days On Site 
3 Days
Bedrooms 
4
Inside Area (SqFt) 
1,501 sqft
Total Baths 
2
Full Baths 
2
Partial Baths 
N/A
Lot Size 
0.18 Acres
Year Built 
2005
MLS Number 
O6445245
Status 
Active
Property Tax 
$3,407.91
HOA/Condo/Coop Fees 
$100 monthly
Sq Ft Source 
Public Records
Friends & Family
Recent Activity
13 hours ago Listing updated with changes from the MLS
yesterday Status changed to Active
3 days ago Listing first seen on site
General Features
Acres 
0.18
Attached Garage 
Yes
Direction Faces 
Southwest
Foundation 
Slab
Garage 
Yes
Garage Spaces 
2
Levels 
One
Number Of Stories 
1
Parking 
DrivewayAttached
Pets 
Number LimitYes
Property Sub Type 
Single Family Residence
Sewer 
Public Sewer
Special Circumstances 
Real Estate Owned
SqFt Total 
1962
Style 
Ranch
Utilities 
Electricity AvailableSewer ConnectedWater Connected
Water Source 
Public
Interior Features
Appliances 
None
Cooling 
Central Air
Flooring 
Laminate
Furnished 
Unfurnished
Heating 
CentralElectric
Interior 
Stone CountersVaulted Ceiling(s)Walk-In Closet(s)
Laundry Features 
Electric Dryer HookupIn GarageWasher Hookup
Bedroom 2 
Dimensions – 10×10
Bedroom 3 
Dimensions – 10×10
Bedroom 4 
Dimensions – 10×10
Kitchen 
Dimensions – 14×11
Living Room 
Dimensions – 11×14Features – Ceiling Fan(s)
Master Bedroom 
Dimensions – 12×13
Save
Ask

Tour

Hide

Share

Exterior Features
Construction Details 
BlockStucco
Lot Features 
Paved
Patio And Porch 
Patio
Roof 
Shingle
Windows/Doors 
Sliding Doors
Community Features
Association Amenities 
ClubhouseFitness CenterParkPlaygroundPool
Association Fee 
$100.0
Association Fee Frequency 
Monthly
Community Features 
ClubhouseFitness CenterParkPlaygroundPool
MLS Area 
34759 – Kissimmee / Poinciana
Township 
28
Financing Terms Available 
CashConventional
Roads 
Paved
Schools
School District

Unknown
Elementary School

Laurel Elementary
Middle School

Dundee Ridge Middle
High School

Haines City Senior High
Listing courtesy of BERKSHIRE HATHAWAY HOMESERVICES RESULTS REALTY (407) 203-0007

Listing information is provided by Participants of the Stellar MLS. IDX information is provided exclusively for personal, non-commercial use, and may not be used for any purpose other than to identify prospective properties consumers may be interested in purchasing. Information is deemed reliable but not guaranteed. Properties displayed may be listed or sold by various participants in the MLS Copyright 2026, Stellar MLS.

Last checked: 2026-10-23 11:13 PM EDT

Neighborhood & Commute
Source: Walkscore

Disclosure: Community information and market data powered by Constellation Data Labs. Information is deemed reliable but not guaranteed.

Save
Ask

Tour

Hide

Share