Save
Ask

Tour

Hide

Share

$374,900

73 Days On Site

14639 GRAND COVE DRIVE
ORLANDO, FL 32837
For Sale|Single Family Residence|Active
5

Beds
3

Total Baths
3

Full Baths
2,785

SqFt
$135

/SqFt
2004

Built
Subdivision:
CAMERON GROVE
County:
Orange

Call Now: 321-270-3388

Is this the listing for you? We can help make it yours.

321-270-3388

14639 GRAND COVE DRIVE14639 GRAND COVE DRIVE14639 GRAND COVE DRIVE14639 GRAND COVE DRIVE
Save
Ask

Tour

Hide

Share

Mortgage Calculator

Monthly Payment (Est.)

Enter an interest rate to see your estimated monthly payment.

Calculator powered by Showcase IDX, a Constellation1 Company. Copyright ©2026 Information is deemed reliable but not guaranteed.

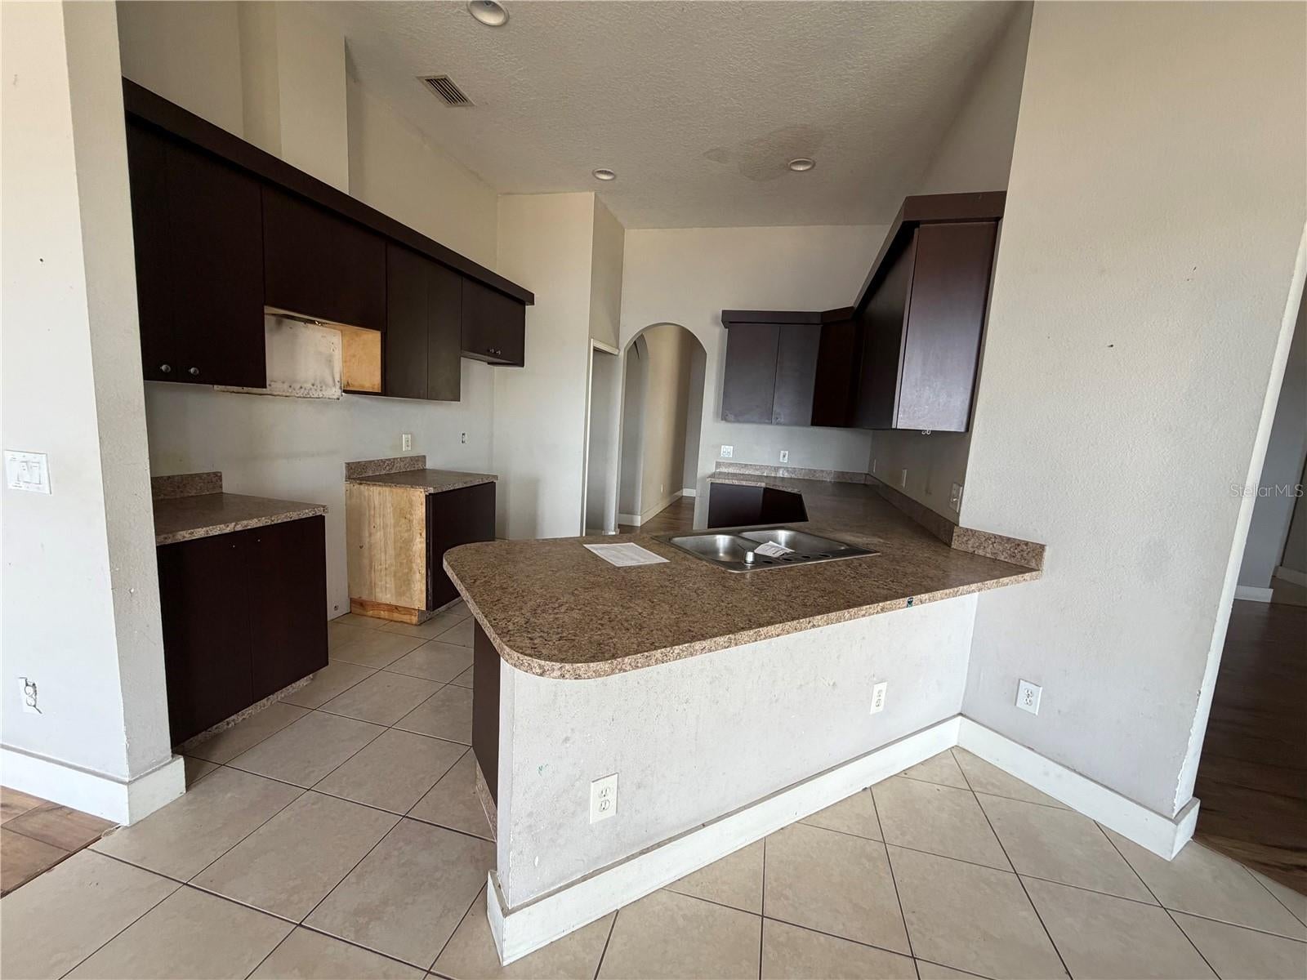
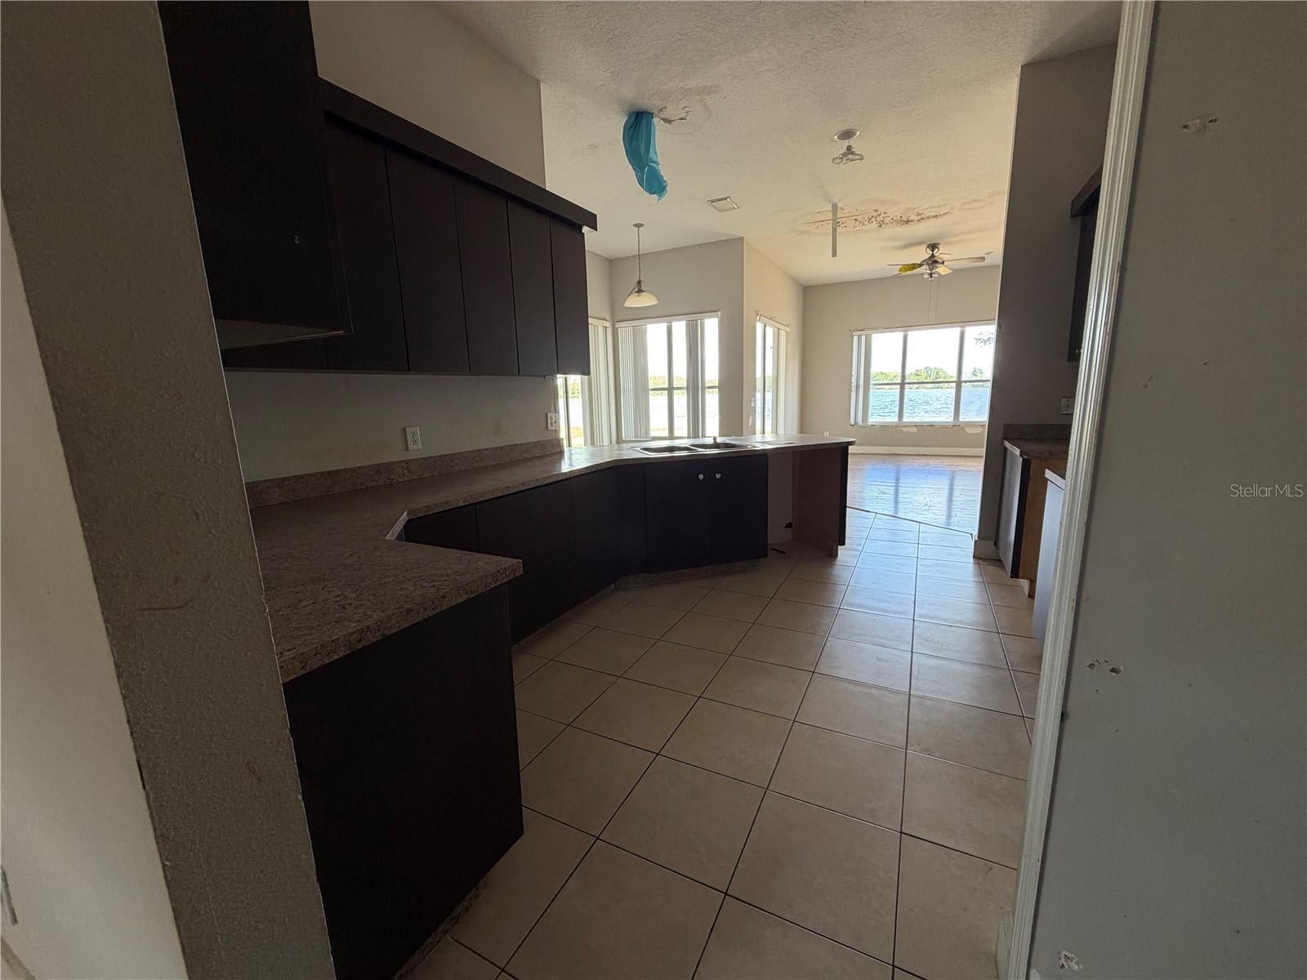
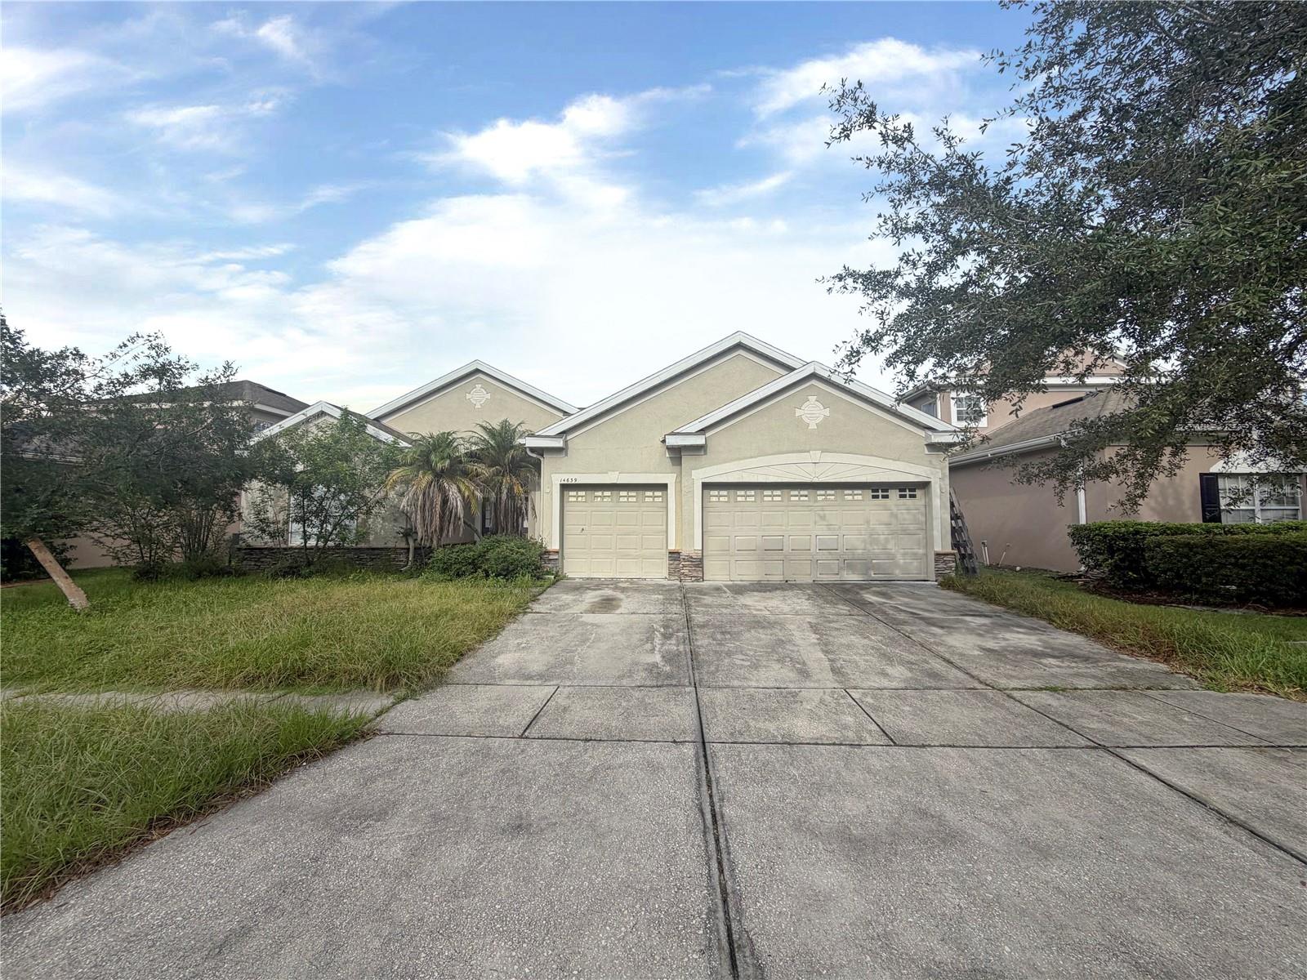
Auction Property. This five-bedroom, three-bathroom home offers substantial space and practical features for life's ever-changing needs. The property includes a three-car garage that provides ample vehicle storage and additional space for tools, equipment, or recreational gear. The home sits in a neighborhood with convenient access to transportation routes, retail centers, educational institutions, theme parks, and essential services. From this address, you can reach Universal Studios and Disney World, making it particularly appealing for residents who enjoy these popular attractions. Proximity to Orlando International Airport offers convenient travel connections, while nearby highways provide quick access throughout the central Florida region. The Loop and The Crosslands are prominent retail and entertainment plazas delivering endless dining, shopping, and recreation options within easy reach. Publix and Target ensure grocery accessibility for daily essentials. This location creates a lifestyle centered on convenience and connectivity, with entertainment, education, and everyday necessities all within reasonable distance. The property's position allows residents to take advantage of Orlando's attractions while maintaining access to practical amenities like schools and medical facilities. The combination of residential comfort and strategic location makes this home suitable for residents who value both space and accessibility to the region's offerings. Schedule your private showing today and explore all that this property has to offer.

Save
Ask

Tour

Hide

Share

Listing Snapshot
Price 
$374,900
Days On Site 
73 Days
Bedrooms 
5
Inside Area (SqFt) 
2,785 sqft
Total Baths 
3
Full Baths 
3
Partial Baths 
N/A
Lot Size 
0.25 Acres
Year Built 
2004
MLS Number 
O6440272
Status 
Active
Property Tax 
$4,043.77
HOA/Condo/Coop Fees 
$249 Semi-Annually
Sq Ft Source 
Public Records
Friends & Family
Recent Activity
a week ago Listing updated with changes from the MLS
3 weeks ago Status changed to Active
3 weeks ago Price changed to $374,900
2 months ago Listing first seen on site
General Features
Acres 
0.25
Attached Garage 
Yes
Direction Faces 
Southwest
Foundation 
Slab
Garage 
Yes
Garage Spaces 
2
Levels 
One
Number Of Stories 
1
Parking 
Converted GarageDrivewayOpenAttached
Pets 
Number LimitYes
Property Sub Type 
Single Family Residence
Sewer 
Public Sewer
Special Circumstances 
AuctionReal Estate Owned
SqFt Total 
3659
Utilities 
Electricity AvailableSewer AvailableWater Available
Water Source 
Public
Zoning 
P-D
Interior Features
Appliances 
None
Cooling 
Central Air
Flooring 
CarpetLaminateTile
Furnished 
Unfurnished
Heating 
CentralElectric
Interior 
High CeilingsTray Ceiling(s)
Laundry Features 
Electric Dryer HookupInsideLaundry RoomWasher Hookup
Bedroom 2 
Dimensions – 11×17Level – First
Bedroom 3 
Dimensions – 11×11Level – First
Bedroom 4 
Dimensions – 11×12Level – First
Bedroom 5 
Dimensions – 11×11Level – First
Dining Room 
Dimensions – 13×10Level – First
Family Room 
Dimensions – 18×15Level – FirstFeatures – Ceiling Fan(s)
Kitchen 
Dimensions – 11×14Level – FirstFeatures – Kitchen Island
Living Room 
Dimensions – 16×13Level – First
Master Bedroom 
Dimensions – 13×20Level – FirstFeatures – Ceiling Fan(s)
Save
Ask

Tour

Hide

Share

Exterior Features
Construction Details 
BlockStucco
Exterior 
Rain Gutters
Lot Features 
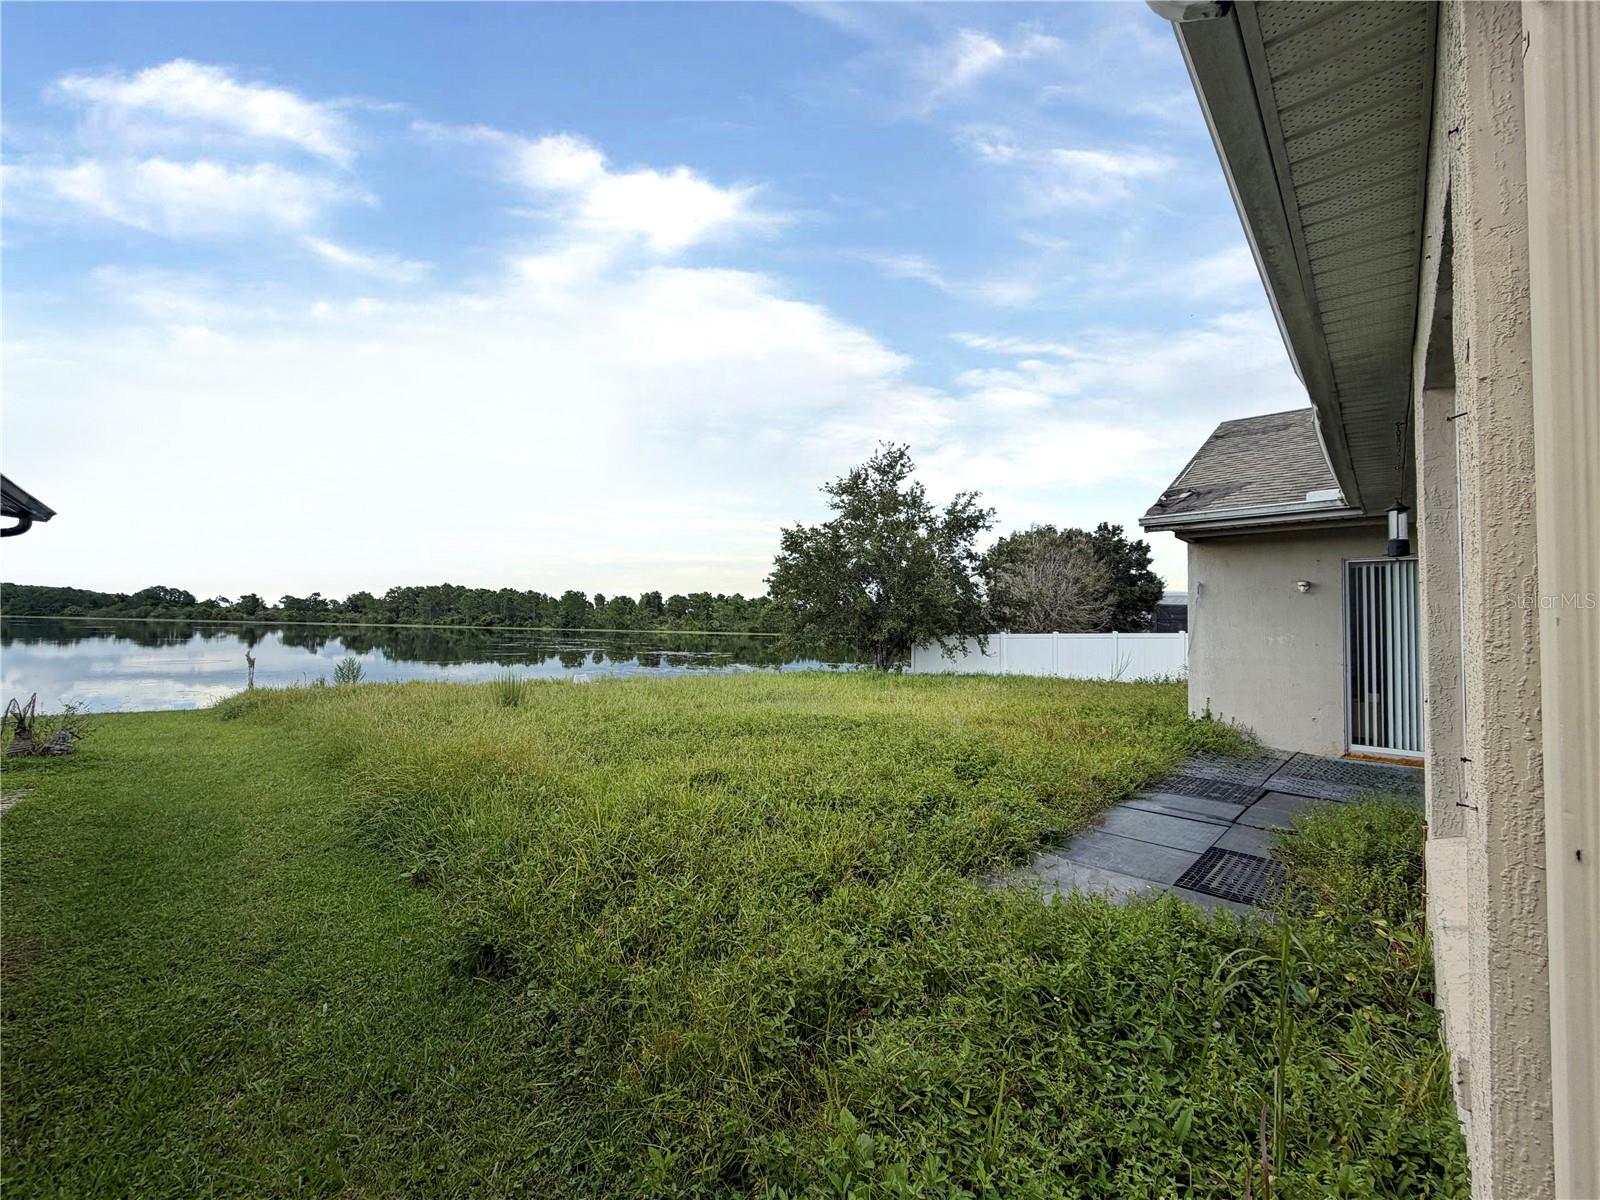
PavedWaterfront
Patio And Porch 
CoveredRear Porch
Roof 
Shingle
View 
PondWater
Waterfront 
Yes
Waterfront Features 
Pond
Waterview 
PondWater
Windows/Doors 
Sliding Doors
Community Features
Association Amenities 
PlaygroundPoolTennis Court(s)
Association Fee 
$249.0
Association Fee Frequency 
Semi-Annually
Additional Association Fee 
$420.0
Additional Association Fee Frequency 
Annually
Community Features 
PlaygroundPoolSidewalksTennis Court(s)
MLS Area 
32837 – Orlando/Hunters Creek/Southchase
Township 
24
Financing Terms Available 
Cash
Roads 
Paved
Schools
School District

Unknown
Elementary School

Endeavor Elem
Middle School

Meadow Wood Middle
High School

Cypress Creek High
Listing courtesy of BERKSHIRE HATHAWAY HOMESERVICES RESULTS REALTY (407) 203-0007

Listing information is provided by Participants of the Stellar MLS. IDX information is provided exclusively for personal, non-commercial use, and may not be used for any purpose other than to identify prospective properties consumers may be interested in purchasing. Information is deemed reliable but not guaranteed. Properties displayed may be listed or sold by various participants in the MLS Copyright 2026, Stellar MLS.

Last checked: 2026-11-22 05:54 PM EST

Neighborhood & Commute
Source: Walkscore

Disclosure: Community information and market data powered by Constellation Data Labs. Information is deemed reliable but not guaranteed.

Save
Ask

Tour

Hide

Share