Save
Ask

Tour

Hide

Share

$410,900

52 Days On Site

2013 E ESTHER STREET
ORLANDO, FL 32806
For Sale|Residential|Active
3

Beds
3

Total Baths
2

Full Baths
1

Partial Bath
1,640

SqFt
$251

/SqFt
2007

Built
Subdivision:
HOURGLASS HOMES
County:
Orange

Call Now: 321-270-3388

Is this the listing for you? We can help make it yours.

321-270-3388

2013 E ESTHER STREET2013 E ESTHER STREET2013 E ESTHER STREET2013 E ESTHER STREET
Save
Ask

Tour

Hide

Share

Mortgage Calculator

Monthly Payment (Est.)

Enter an interest rate to see your estimated monthly payment.

Calculator powered by Showcase IDX, a Constellation1 Company. Copyright ©2026 Information is deemed reliable but not guaranteed.

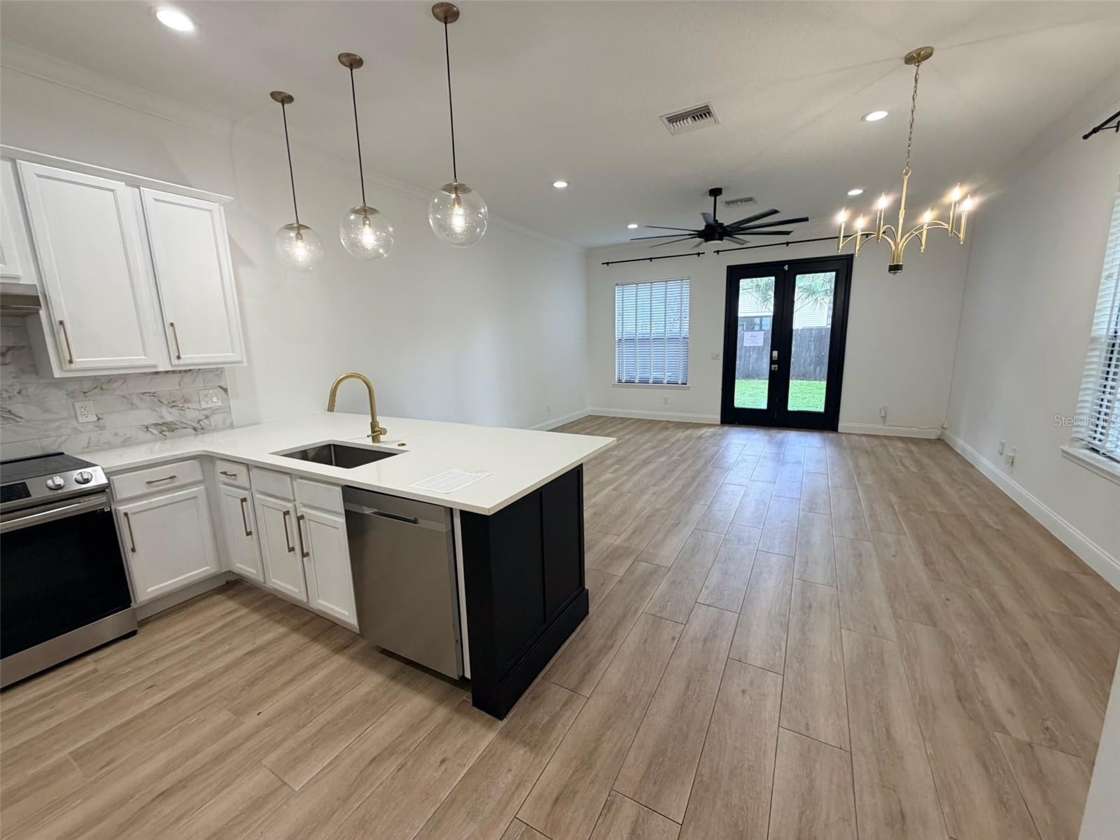
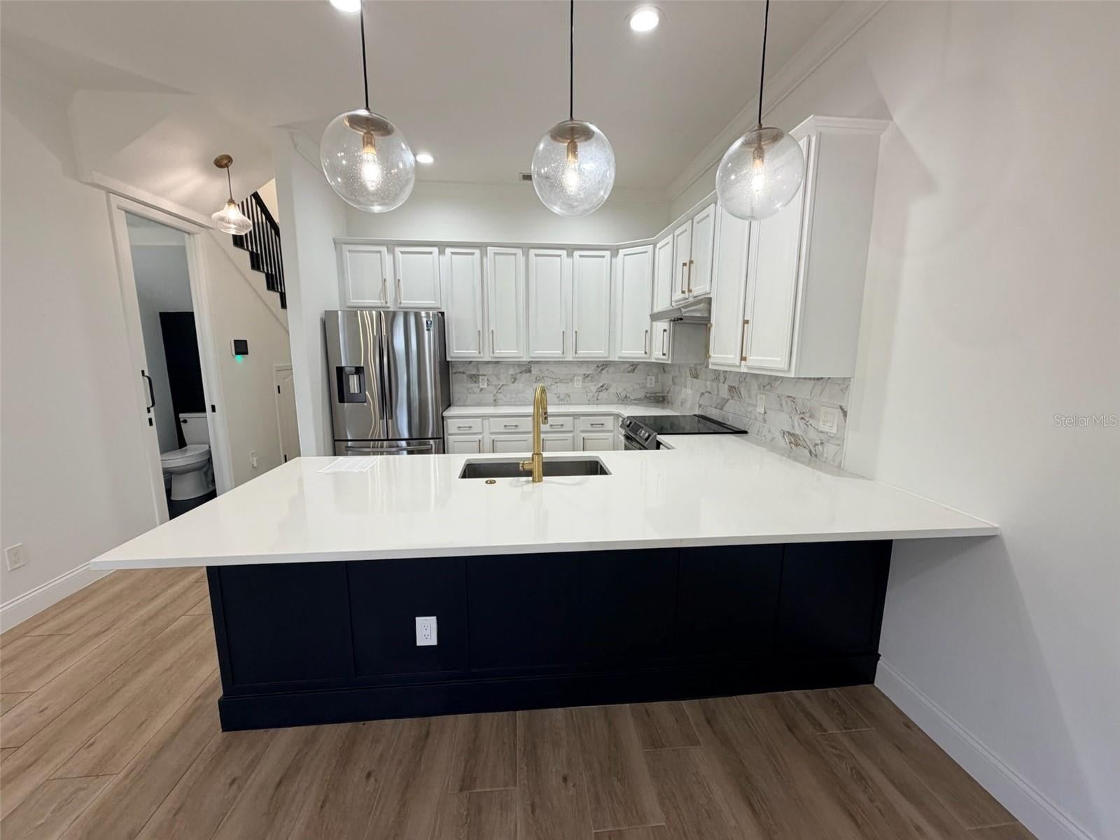
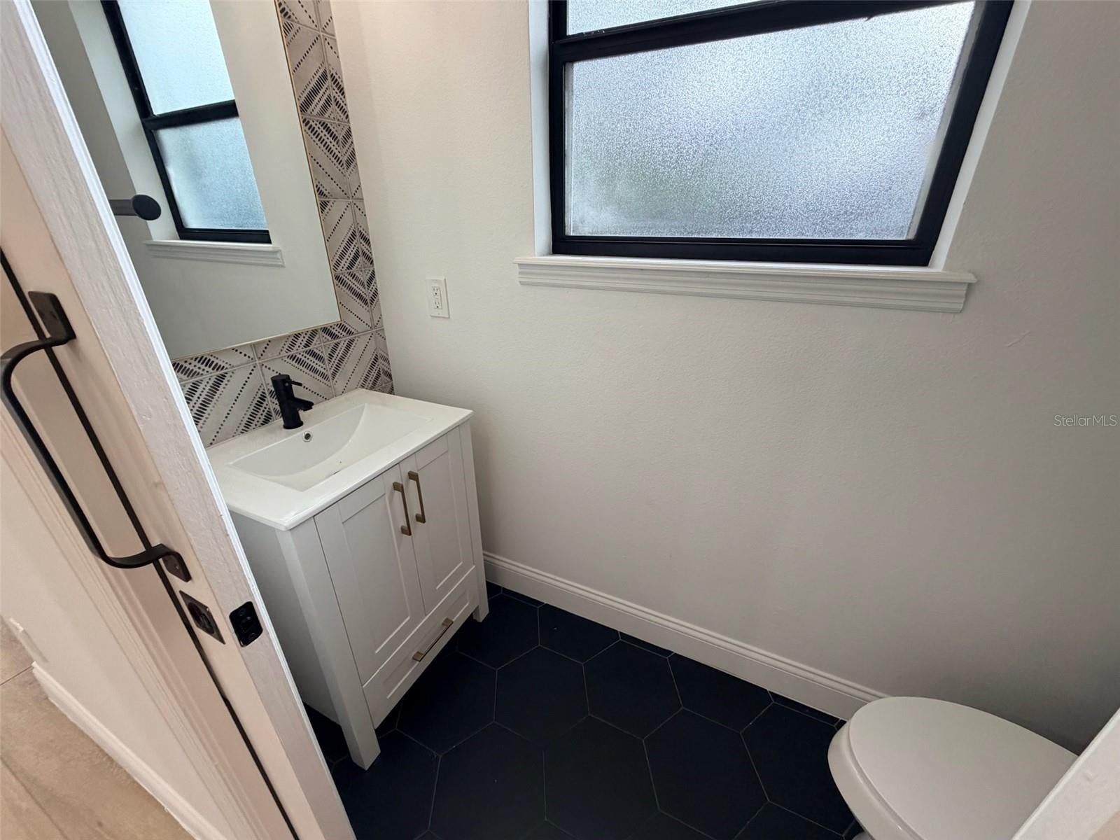
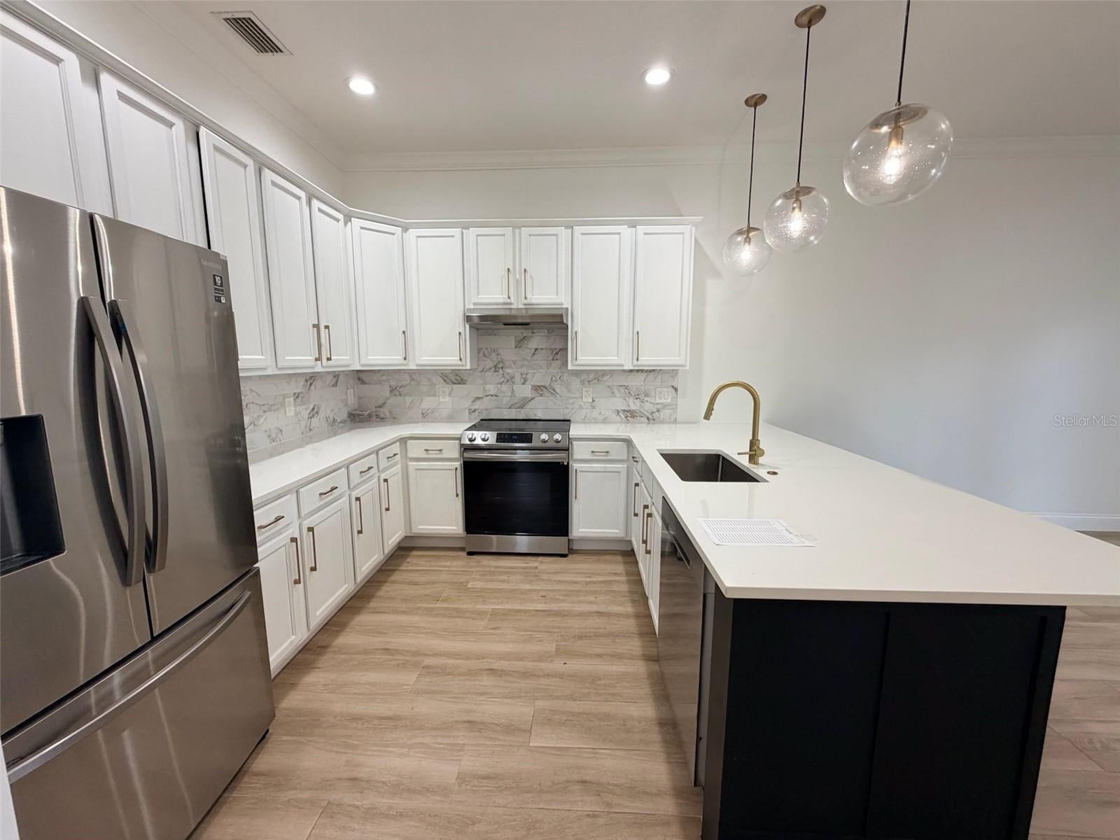
Updated pricing! LOCATION, LOCATION, LOCATION! Welcome to the highly sought after Hourglass District of Orlando! This beautifully updated two-story townhome offers a spacious, single family home feel with NO HOA! Just minutes from Downtown Orlando, this home delivers style, comfort, and convenience. The first floor features an open concept kitchen and living area with quartz countertops, oversized counters with bar seating area, gold fixtures and hardware, 8 foot doors, modern ceiling fans, and ceramic tile flooring. Upstairs, the spacious primary suite boasts a balcony and custom doors. Enjoy a private, fully fenced backyard surrounded by mature trees, perfect for relaxing or entertaining. Prime location, garage, private yard, and NO HOA! This one won’t last, Call today!

Save
Ask

Tour

Hide

Share

Listing Snapshot
Price 
$410,900
Days On Site 
52 Days
Bedrooms 
3
Inside Area (SqFt) 
1,640 sqft
Total Baths 
3
Full Baths 
2
Partial Baths 
1
Lot Size 
0.13 Acres
Year Built 
2007
MLS Number 
O6437752
Status 
Active
Property Tax 
$7,315
HOA/Condo/Coop Fees 
N/A
Sq Ft Source 
Public Records
Friends & Family
Recent Activity
2 weeks ago Listing updated with changes from the MLS
2 weeks ago Price changed to $410,900
2 months ago Listing first seen on site
General Features
Acres 
0.13
Attached Garage 
Yes
Direction Faces 
South
Foundation 
Slab
Garage 
Yes
Garage Spaces 
1
Levels 
Two
Parking 
Attached
Sewer 
Septic Tank
Special Circumstances 
Real Estate Owned
SqFt Total 
1994
Utilities 
Cable Available
Water Source 
Public
Zoning 
R-2
Interior Features
Appliances 
Other
Cooling 
Central Air
Flooring 
CarpetCeramic TileOther
Furnished 
Unfurnished
Heating 
Central
Laundry Features 
Electric Dryer HookupInsideUpper LevelWasher Hookup
Bedroom 2 
Dimensions – 11×10Level – SecondFeatures – Ceiling Fan(s)
Bedroom 3 
Dimensions – 11×11Level – SecondFeatures – Ceiling Fan(s)
Dining Room 
Dimensions – 7×7Level – First
Kitchen 
Dimensions – 11×12Level – FirstFeatures – Breakfast Bar
Living Room 
Dimensions – 17×15Level – FirstFeatures – Ceiling Fan(s)
Master Bedroom 
Dimensions – 15×11Level – SecondFeatures – Ceiling Fan(s)
Save
Ask

Tour

Hide

Share

Exterior Features
Construction Details 
BlockStucco
Exterior 
Awning(s)LightingOther
Roof 
OtherTile
Community Features
MLS Area 
32806 – Orlando/Delaney Park/Crystal Lake
Township 
23
Financing Terms Available 
CashConventional
Roads 
Asphalt

Listing courtesy of PAM REAL ESTATE (407) 426-9744

Listing information is provided by Participants of the Stellar MLS. IDX information is provided exclusively for personal, non-commercial use, and may not be used for any purpose other than to identify prospective properties consumers may be interested in purchasing. Information is deemed reliable but not guaranteed. Properties displayed may be listed or sold by various participants in the MLS Copyright 2026, Stellar MLS.

Last checked: 2026-10-24 12:03 AM EDT

Neighborhood & Commute
Source: Walkscore

Disclosure: Community information and market data powered by Constellation Data Labs. Information is deemed reliable but not guaranteed.

Save
Ask

Tour

Hide

Share