Save
Ask

Tour

Hide

Share

$449,900

New Listing

5742 ESSEX ISLE DRIVE
ORLANDO, FL 32829
For Sale|Single Family Residence|Active
4

Beds
2

Total Baths
2

Full Baths
2,160

SqFt
$208

/SqFt
2002

Built
Subdivision:
VISTA LAKES VILLAGES N-4 & N-5
County:
Orange

Call Now: 321-270-3388

Is this the listing for you? We can help make it yours.

321-270-3388

Upcoming Open Houses
Sun, Oct 11, 10:00 AM – 12:00 PM
5742 ESSEX ISLE DRIVE5742 ESSEX ISLE DRIVE5742 ESSEX ISLE DRIVE5742 ESSEX ISLE DRIVE
Save
Ask

Tour

Hide

Share

Mortgage Calculator

Monthly Payment (Est.)

Enter an interest rate to see your estimated monthly payment.

Calculator powered by Showcase IDX, a Constellation1 Company. Copyright ©2026 Information is deemed reliable but not guaranteed.

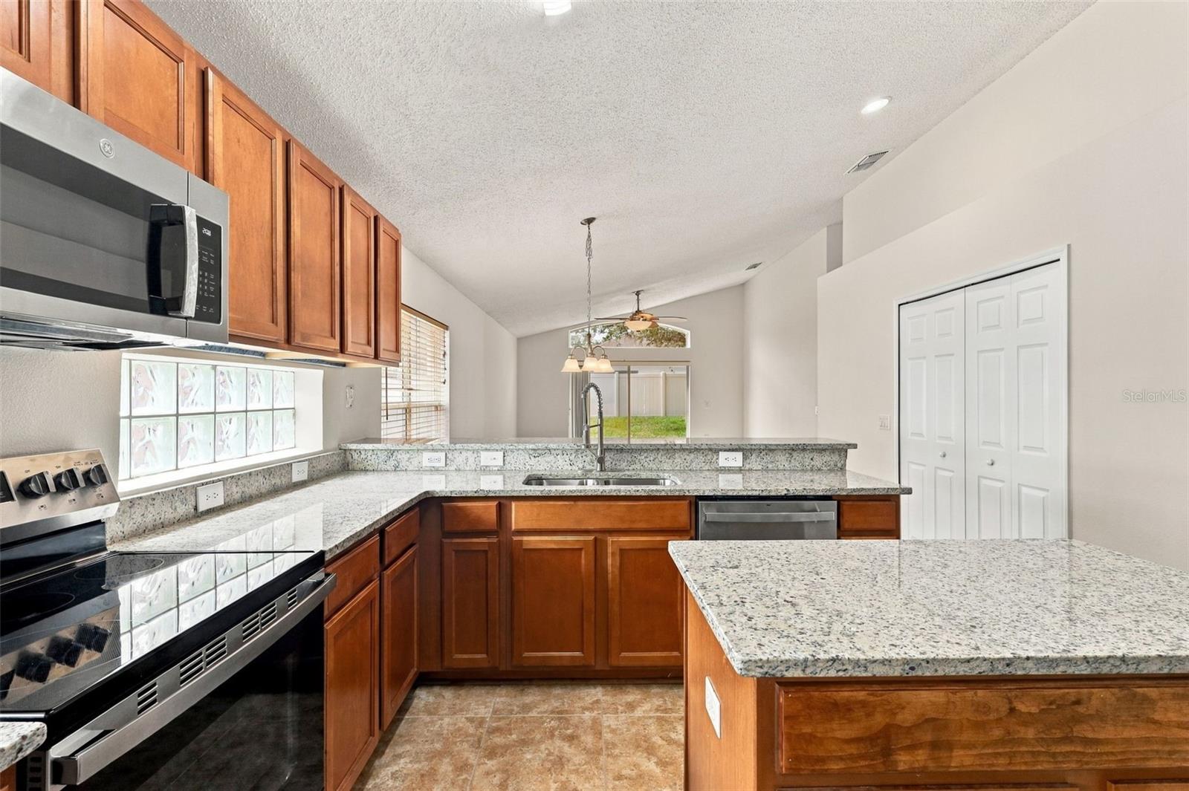
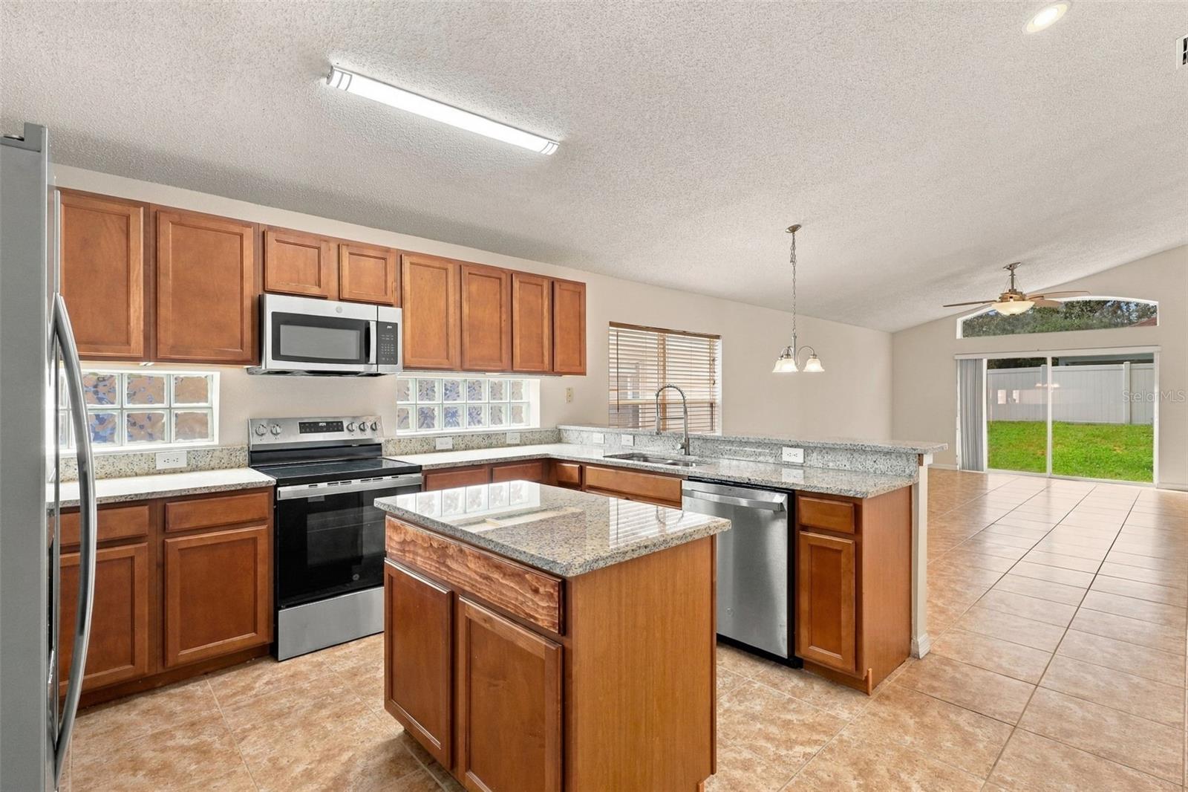
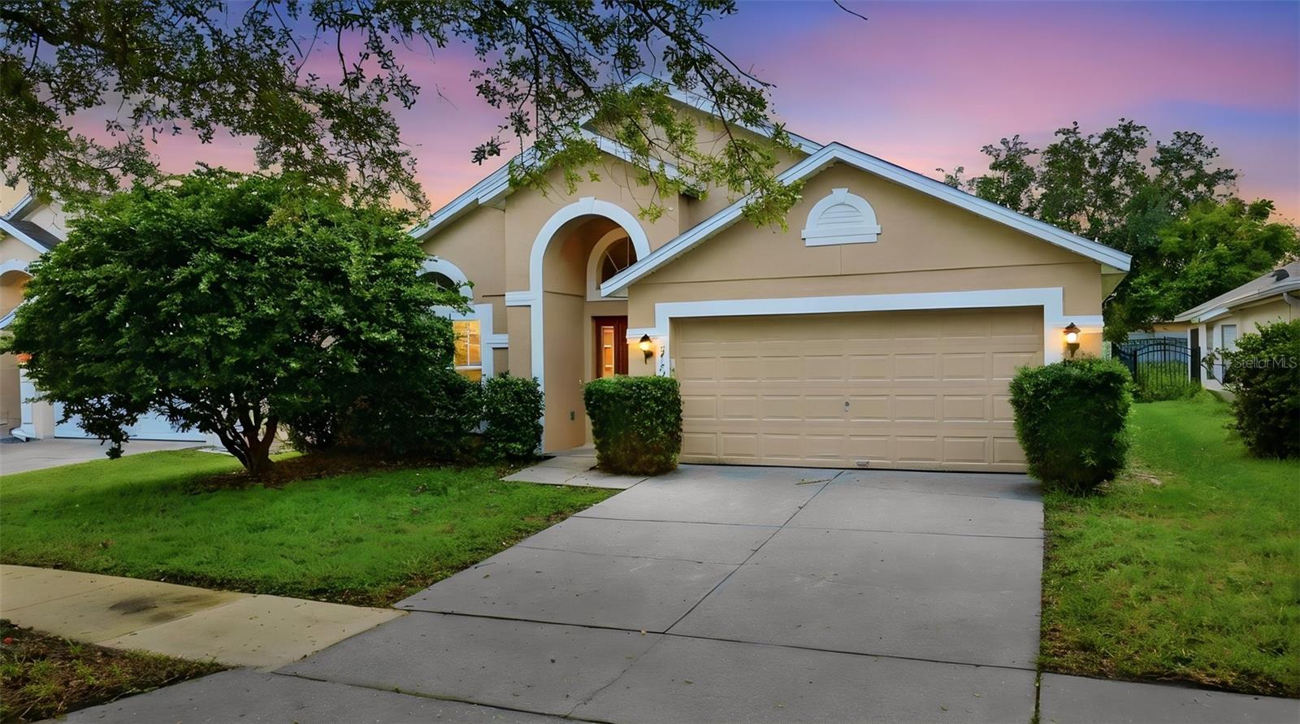
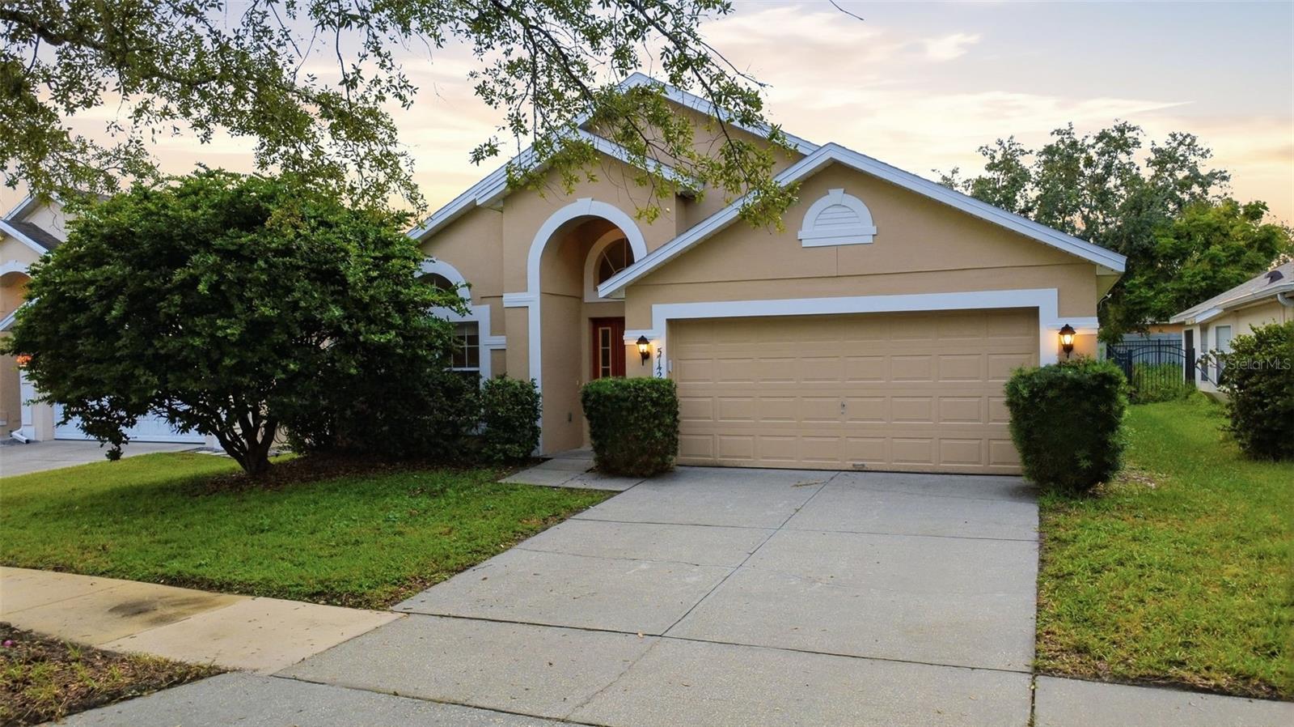
Welcome! This one-story, move-in-ready home features 4 bedrooms and 2 bathrooms, with a brand-new roof, HVAC system, and water heater, providing peace of mind for years to come. Additional updates include fresh interior and exterior paint, new carpet, and new granite countertops in the kitchen. Inside, an open floor plan connects the living spaces beautifully, with the vaulted ceiling extending throughout the main living areas, creating a light and airy atmosphere. Tile flooring flows through key spaces, offering a durable foundation for daily living, while new carpet in each bedroom delivers maximum comfort. The kitchen showcases new granite countertops, along with an island, generous countertop space, and a breakfast bar that invites both cooking and gathering no matter the occasion. With major systems like the roof, HVAC, and water heater recently replaced, as well as multiple other major aspects, you can move in with confidence, knowing you can simply unpack and start enjoying your new space right away. Not only is this home move-in-ready, but the community offers a host of amenities, including resort-style pools, a clubhouse, fitness center, tennis/pickleball courts, basketball courts, baseball/softball field and batting cages, multiple parks/green spaces, dog park, and playground. Schedule your private showing today!

Save
Ask

Tour

Hide

Share

Listing Snapshot
Price 
$449,900
Days On Site 
0 Days
Bedrooms 
4
Inside Area (SqFt) 
2,160 sqft
Total Baths 
2
Full Baths 
2
Partial Baths 
N/A
Lot Size 
0.14 Acres
Year Built 
2002
MLS® Number 
O6437464
Status 
Active
Property Tax 
$8,281.81
HOA/Condo/Coop Fees 
$49.65 monthly
Sq Ft Source 
Public Records
Friends & Family
Recent Activity
4 hours ago Listing updated with changes from the MLS®
5 hours ago Listing first seen on site
General Features
Acres 
0.14
Attached Garage 
Yes
Direction Faces 
East
Foundation 
Slab
Garage 
Yes
Garage Spaces 
2
Levels 
One
Number Of Stories 
1
Parking 
DrivewayOpenAttached
Pets 
Yes
Property Sub Type 
Single Family Residence
Sewer 
Public Sewer
Special Circumstances 
Real Estate Owned
SqFt Total 
2585
Style 
Ranch
Utilities 
Electricity ConnectedSewer ConnectedUnderground UtilitiesWater Connected
Water Source 
Public
Zoning 
PD/AN
Interior Features
Appliances 
None
Cooling 
Central Air
Flooring 
CarpetTile
Furnished 
Unfurnished
Heating 
CentralElectric
Interior 
Stone CountersTray Ceiling(s)Vaulted Ceiling(s)Walk-In Closet(s)
Laundry Features 
Electric Dryer HookupInsideLaundry RoomWasher Hookup
Bedroom 2 
Dimensions – 11×12Level – FirstFeatures – Ceiling Fan(s)
Bedroom 3 
Dimensions – 11×11Level – FirstFeatures – Ceiling Fan(s)
Bedroom 4 
Dimensions – 11×12Level – FirstFeatures – Ceiling Fan(s)
Dining Room 
Dimensions – 9×10Level – First
Family Room 
Dimensions – 13×14Level – FirstFeatures – Ceiling Fan(s)
Kitchen 
Dimensions – 10×14Level – FirstFeatures – Breakfast Bar, Kitchen Island
Living Room 
Dimensions – 13×13Level – First
Master Bedroom 
Dimensions – 13×19Level – FirstFeatures – Ceiling Fan(s)
Save
Ask

Tour

Hide

Share

Exterior Features
Construction Details 
BlockStucco
Lot Features 
Paved
Roof 
Shingle
Community Features
Association Amenities 
ClubhouseFitness CenterParkPlaygroundPoolRecreation FacilitiesTennis Court(s)
Association Fee 
$148.95
Association Fee Frequency 
Quarterly
Community Features 
ClubhouseFitness CenterParkPlaygroundPoolSidewalksTennis Court(s)Street Lights
MLS Area 
32829 – Orlando/Chickasaw
Township 
23
Financing Terms Available 
CashConventionalFHAVA Loan
Roads 
Paved
Schools
School District

Unknown
Elementary School

Vista Lakes Elem
Middle School

Odyssey Middle
High School

Colonial High
Listing courtesy of BERKSHIRE HATHAWAY HOMESERVICES RESULTS REALTY (407) 203-0007

Listing information is provided by Participants of the Stellar MLS. IDX information is provided exclusively for personal, non-commercial use, and may not be used for any purpose other than to identify prospective properties consumers may be interested in purchasing. Information is deemed reliable but not guaranteed. Properties displayed may be listed or sold by various participants in the MLS Copyright 2026, Stellar MLS.

Last checked: 2026-10-09 08:53 PM EDT

Neighborhood & Commute
Source: Walkscore

Disclosure: Community information and market data powered by Constellation Data Labs. Information is deemed reliable but not guaranteed.

Save
Ask

Tour

Hide

Share