Save
Ask

Tour

Hide

Share

$460,000

119 Days On Site

7951 RUMNEY LANE
REUNION, FL 34747
For Sale|Single Family Residence|Active
3

Beds
2

Total Baths
2

Full Baths
1,553

SqFt
$296

/SqFt
2023

Built
Subdivision:
REUNION VLG PH 3 REPLAT
County:
Osceola

Call Now: 321-270-3388

Is this the listing for you? We can help make it yours.

321-270-3388

7951 RUMNEY LANE7951 RUMNEY LANE7951 RUMNEY LANE7951 RUMNEY LANE
Save
Ask

Tour

Hide

Share

Mortgage Calculator

Monthly Payment (Est.)

Enter an interest rate to see your estimated monthly payment.

Calculator powered by Showcase IDX, a Constellation1 Company. Copyright ©2026 Information is deemed reliable but not guaranteed.

Imagine Having a Disney Getaway That Helps Pay for Itself!
Welcome to this beautiful, fully furnished 2022 home in Reunion Village — a place where family vacations, resort living, and income potential come together. Already operating as a successful short-term rental, this property is ready for its next owner, and the best part is there's no management contract, giving you the freedom to manage it your way from day one.
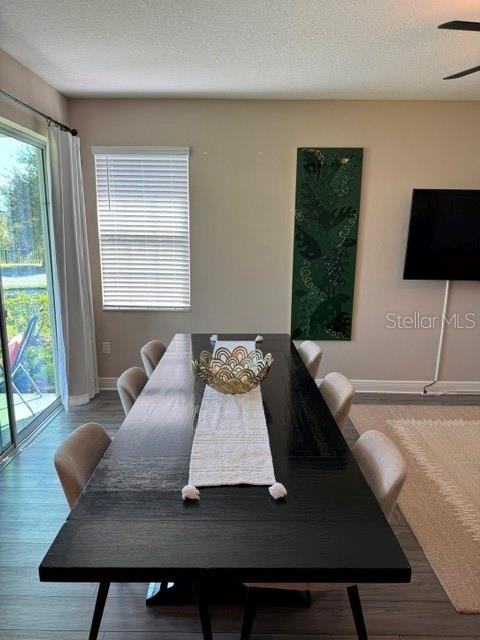
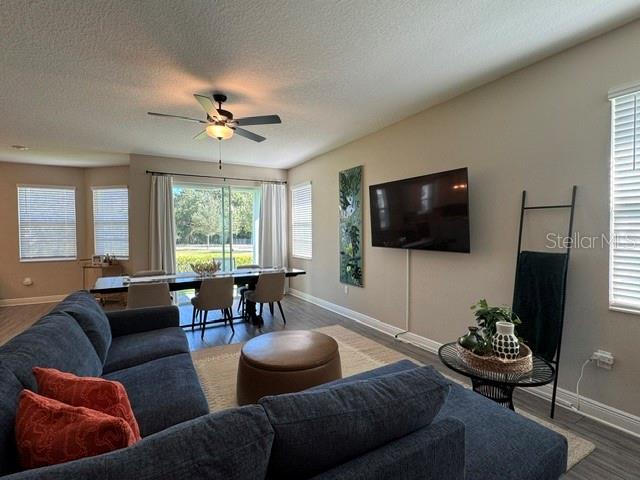
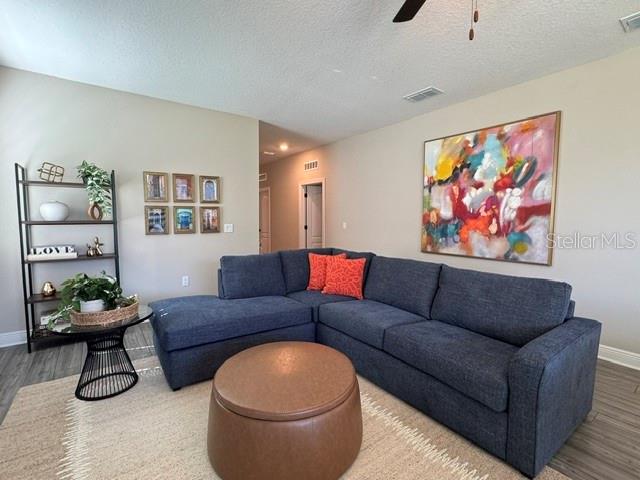
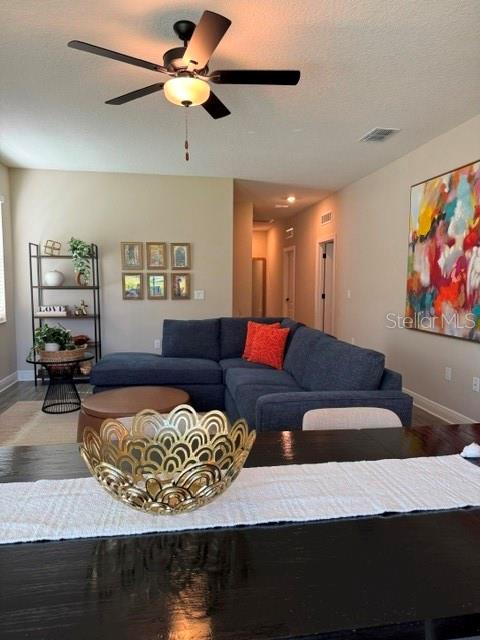
Step inside and you'll find a bright, open floor plan that's perfect for relaxing after a day of adventure. The kitchen features granite countertops, stainless steel appliances, and a spacious island that's great for family meals, game nights, or planning your next park visit.

The home comes completely furnished and ready to enjoy. The themed bedrooms add a fun and memorable touch that guests love, while the converted garage game room.

Whether you're looking for a vacation retreat, an investment property, or a little of both, this home gives you plenty of flexibility:

Continue earning income through short-term rentals. Enjoy it as your own vacation home
Mix business and pleasure by using it when you want and renting it when you're away

Why you'll love it:
Built in 2022 with modern finishes and newer systems
Fully furnished and move-in ready
Popular game room for extra guest appeal Located in a golf cart-friendly resort community
No management contract restrictions

As a resident and guest, you'll have access to fantastic resort amenities, including:
Private water park
Resort-style pools
Fitness center
Sports courts,
24-hour gated security

Save
Ask

Tour

Hide

Share

Listing Snapshot
Price 
$460,000
Days On Site 
119 Days
Bedrooms 
3
Inside Area (SqFt) 
1,553 sqft
Total Baths 
2
Full Baths 
2
Partial Baths 
N/A
Lot Size 
0.09 Acres
Year Built 
2023
MLS Number 
O6418084
Status 
Active
Property Tax 
$5,624.86
HOA/Condo/Coop Fees 
$443.25 monthly
Sq Ft Source 
Builder
Friends & Family
Recent Activity
a month ago Listing updated with changes from the MLS
4 months ago Status changed to Active
4 months ago Listing first seen on site
General Features
Acres 
0.09
Attached Garage 
Yes
Direction Faces 
West
Foundation 
Slab
Garage 
Yes
Garage Spaces 
2
Levels 
One
Parking 
Attached
Pets 
Yes
Property Sub Type 
Single Family Residence
Sewer 
Public Sewer
SqFt Total 
3920
Style 
FloridaTraditional
Utilities 
Cable AvailableNatural Gas AvailableCable ConnectedElectricity AvailableElectricity ConnectedNatural Gas ConnectedPhone AvailableSewer ConnectedWater AvailableWater Connected
Water Source 
Public
Zoning 
X
Interior Features
Appliances 
CooktopDishwasherExhaust FanMicrowaveRangeRange HoodRefrigeratorTankless Water Heater
Cooling 
Central AirAttic Fan
Flooring 
Laminate
Furnished 
Furnished
Heating 
CentralHeat Pump
Interior 
Open FloorplanWalk-In Closet(s)
Laundry Features 
InsideLaundry Room
Window Features 
Window CoveringsDouble Pane WindowsENERGY STAR Qualified WindowsInsulated WindowsWindow Treatments
Bedroom 2 
Dimensions – 11×11Level – First
Bedroom 3 
Dimensions – 12×10Level – First
Dining Room 
Dimensions – 9×12Level – First
Kitchen 
Dimensions – 9×12Level – First
Living Room 
Dimensions – 15×22Level – First
Master Bedroom 
Dimensions – 12×12Level – First
Utility Room 
Dimensions – 5×5Level – First
Save
Ask

Tour

Hide

Share

Exterior Features
Construction Details 
BlockConcreteStoneStuccoVinyl Siding
Exterior 
Rain GuttersTennis Court(s)
Lot Features 
Corner LotLandscapedLevelNear Golf CourseOn Golf CoursePrivatePaved
Patio And Porch 
CoveredRear Porch
Roof 
Shingle
View 
Water
Waterview 
Water
Windows/Doors 
Window CoveringsDouble Pane WindowsENERGY STAR Qualified WindowsInsulated WindowsWindow Treatments
Community Features
Association Amenities 
Basketball CourtCable TVClubhouseElevator(s)Fitness CenterGatedGolf CourseMaintenanceParkPlaygroundPoolSaunaSecuritySpa/Hot TubTennis Court(s)Trail(s)
Association Fee 
$5319.0
Association Fee Frequency 
Annually
Community Features 
GatedClubhouseFitness CenterGolfParkPlaygroundPoolRestaurantSidewalksTennis Court(s)Street Lights
MLS Area 
34747 – Kissimmee/Celebration
Township 
25S
Financing Terms Available 
CashConventionalFHAVA Loan
Roads 
Asphalt
Schools
School District

Unknown
Elementary School

Reedy Creek Elem (K 5)
Middle School

Horizon Middle
High School

Poinciana High School
Listing courtesy of PARK PLACE REALTY & INVESTMENT (407) 625-8327

Listing information is provided by Participants of the Stellar MLS. IDX information is provided exclusively for personal, non-commercial use, and may not be used for any purpose other than to identify prospective properties consumers may be interested in purchasing. Information is deemed reliable but not guaranteed. Properties displayed may be listed or sold by various participants in the MLS Copyright 2026, Stellar MLS.

Last checked: 2026-10-22 07:04 PM EDT

Neighborhood & Commute
Source: Walkscore

Disclosure: Community information and market data powered by Constellation Data Labs. Information is deemed reliable but not guaranteed.

Save
Ask

Tour

Hide

Share