
1360 CENTRE COURT RIDGE DRIVE 201
REUNION, FL 34747
Mortgage Calculator
Monthly Payment (Est.)
Enter an interest rate to see your estimated monthly payment.
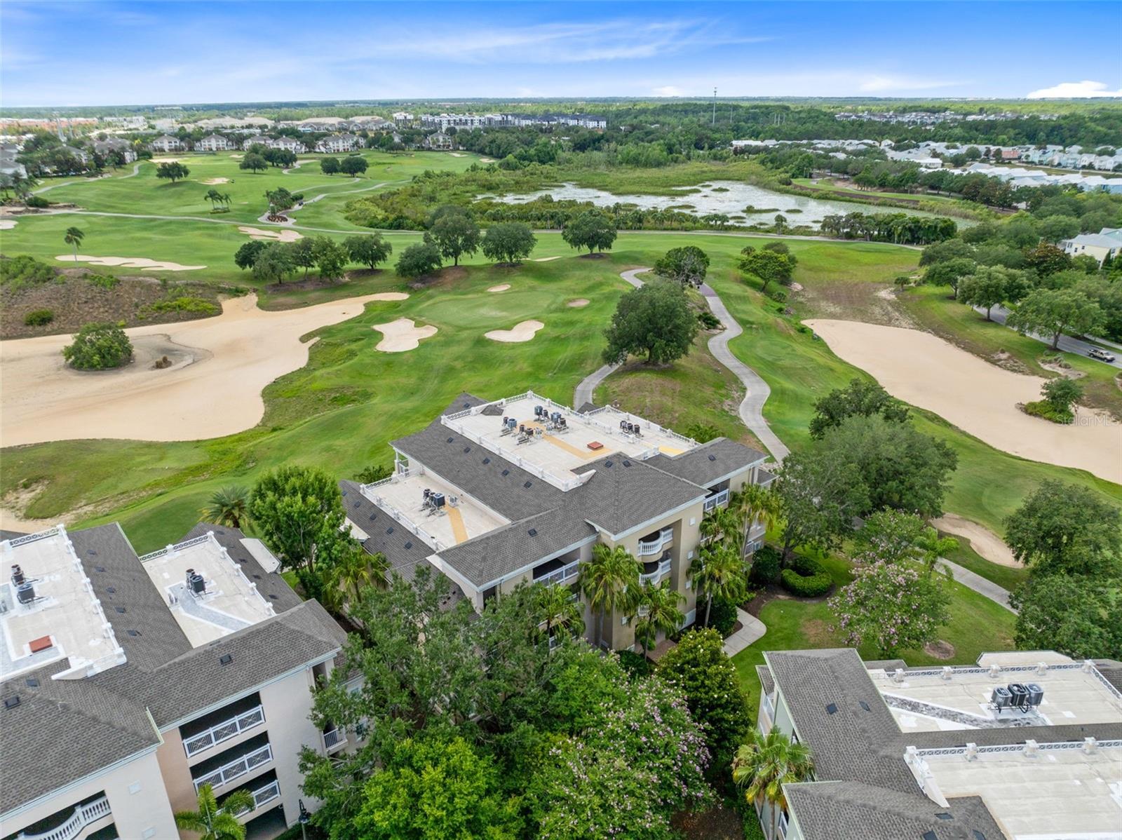
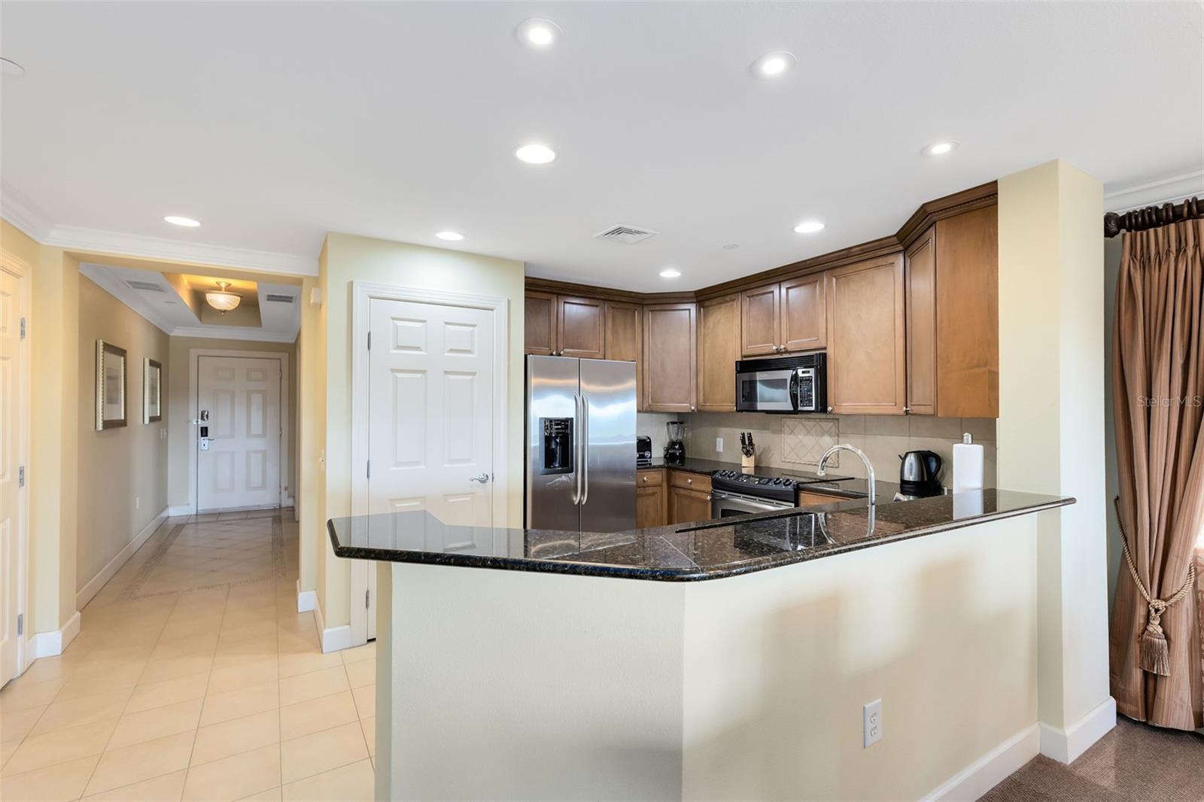
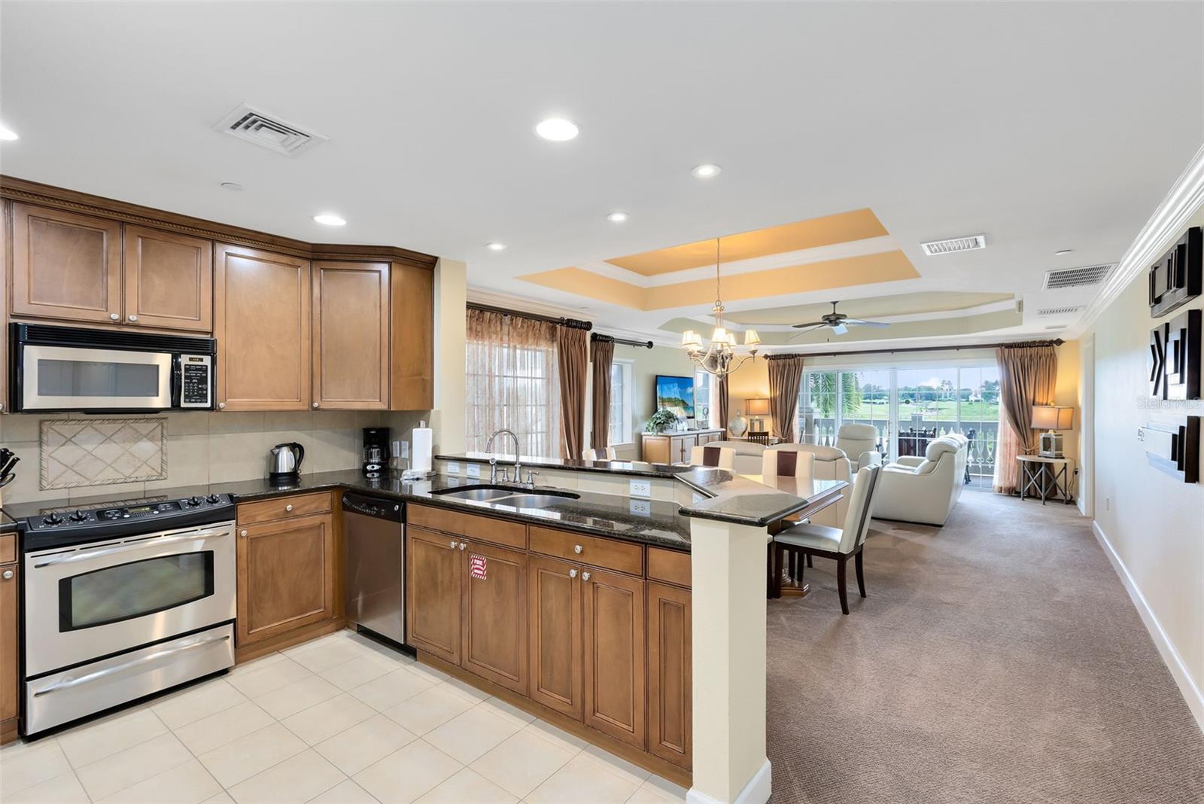
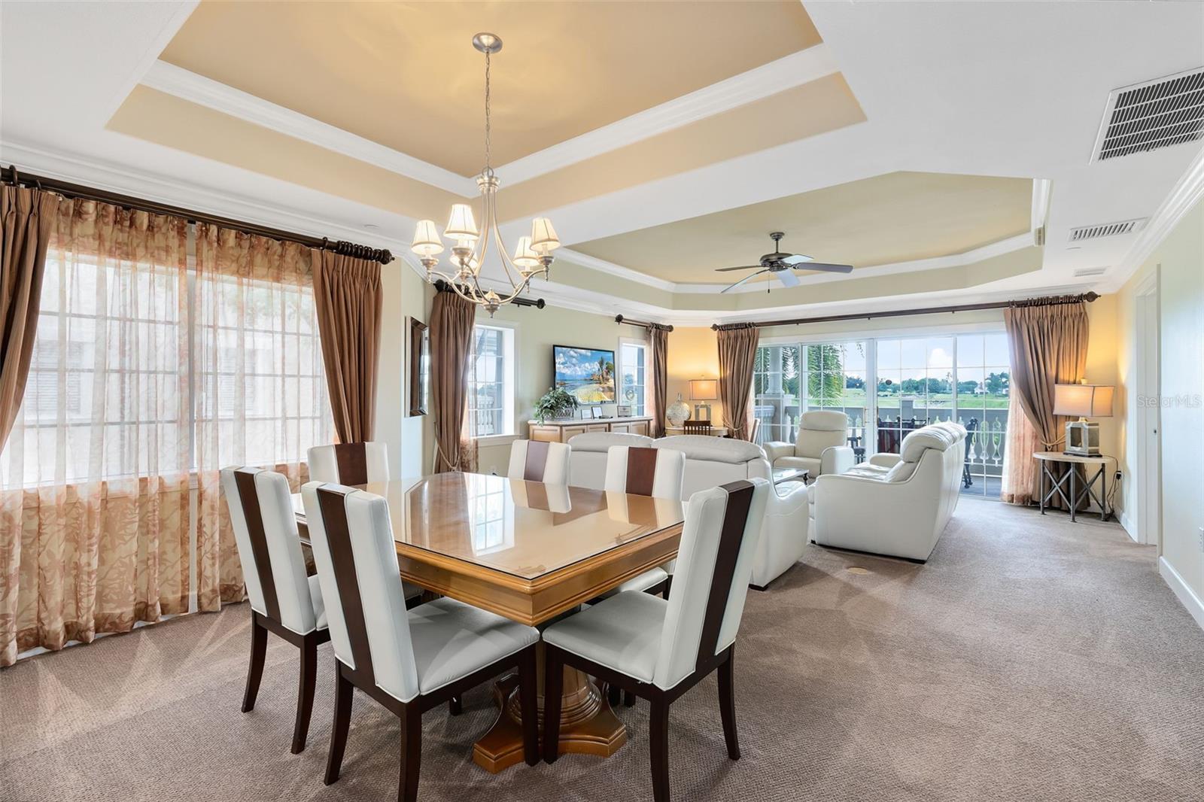
Experience some of the most captivating golf course views in Reunion Resort from this elegantly appointed second-floor corner condominium, ideally positioned in one of the most desirable buildings within the sought-after Centre Court Ridge community. Enjoy a front-row seat overlooking the 12th hole of the Tom Watson Signature Course, where the elevated, stadium-like vantage point brings you so close to the action you'll feel part of the game. The private south-facing balcony offers sweeping fairway views, a beautiful conservation backdrop and spectacular sunset skies. The location within the resort is equally exceptional. Step outside your front door and you’re directly across from the community pool, award-winning tennis and pickleball complex, and Reunion’s miniature golf course. Just a short stroll brings you to the heart of the resort, where you’ll find the clubhouse, Starbucks coffee bar and several popular dining destinations, including The Chophouse, Sushi Bar and Eleven, the spectacular 11th-floor rooftop restaurant and cocktail lounge where Disney fireworks illuminate the evening sky. Known for their upscale finishes, Centre Court Ridge condominiums feature granite countertops, stainless steel appliances, crown molding and elegant tray ceilings. The desirable split-bedroom floor plan offers three spacious bedrooms and three bathrooms, providing comfort and privacy for owners and guests alike. Offered fully furnished and turnkey, this residence is currently part of a vacation rental program, with future bookings that may convey, presenting an attractive opportunity for immediate rental income or effortless enjoyment as a private retreat. An active Reunion Resort membership can convey with the property, providing the opportunity to enjoy the resort’s exceptional array of amenities, including championship golf, multiple resort pools, a private water park, tennis, pickleball, dining and convenient shuttle services. Adding even greater appeal is the new Reunion Performance Center, coming soon directly across from the property, featuring a comprehensive fitness center, sports simulators, and a restaurant and bar for members and guests. Set within Reunion’s magnificent 2,300-acre gated resort, just six miles from Walt Disney World and convenient to Orlando International Airport, this exceptional residence combines breathtaking golf course views, an unbeatable resort location, luxurious amenities and compelling investment potential in one of Central Florida’s premier luxury destinations. Private showings available — call today.
| a week ago | Listing updated with changes from the MLS | |
| 3 months ago | Status changed to Active | |
| 5 months ago | Listing first seen on site |

Listing information is provided by Participants of the Stellar MLS. IDX information is provided exclusively for personal, non-commercial use, and may not be used for any purpose other than to identify prospective properties consumers may be interested in purchasing. Information is deemed reliable but not guaranteed. Properties displayed may be listed or sold by various participants in the MLS Copyright 2026, Stellar MLS.
Last checked: 2026-10-22 07:04 PM EDT