
Save
Ask

Tour

Hide

Share

$290,000

226 Days On Site

1102 SUNSET VIEW CIRCLE 204
REUNION, FL 34747
For Sale|Condominium|Active
3

Beds
3

Total Baths
3

Full Baths
1,755

SqFt
$165

/SqFt
2007

Built
Subdivision:
VILLAS AT REUNION SQUARE CONDO PH 5
County:
Osceola

Call Now: 321-270-3388

Is this the listing for you? We can help make it yours.

321-270-3388

1102 SUNSET VIEW CIRCLE 2041102 SUNSET VIEW CIRCLE 2041102 SUNSET VIEW CIRCLE 2041102 SUNSET VIEW CIRCLE 204
Save
Ask

Tour

Hide

Share

Mortgage Calculator

Monthly Payment (Est.)

Enter an interest rate to see your estimated monthly payment.

Calculator powered by Showcase IDX, a Constellation1 Company. Copyright ©2026 Information is deemed reliable but not guaranteed.

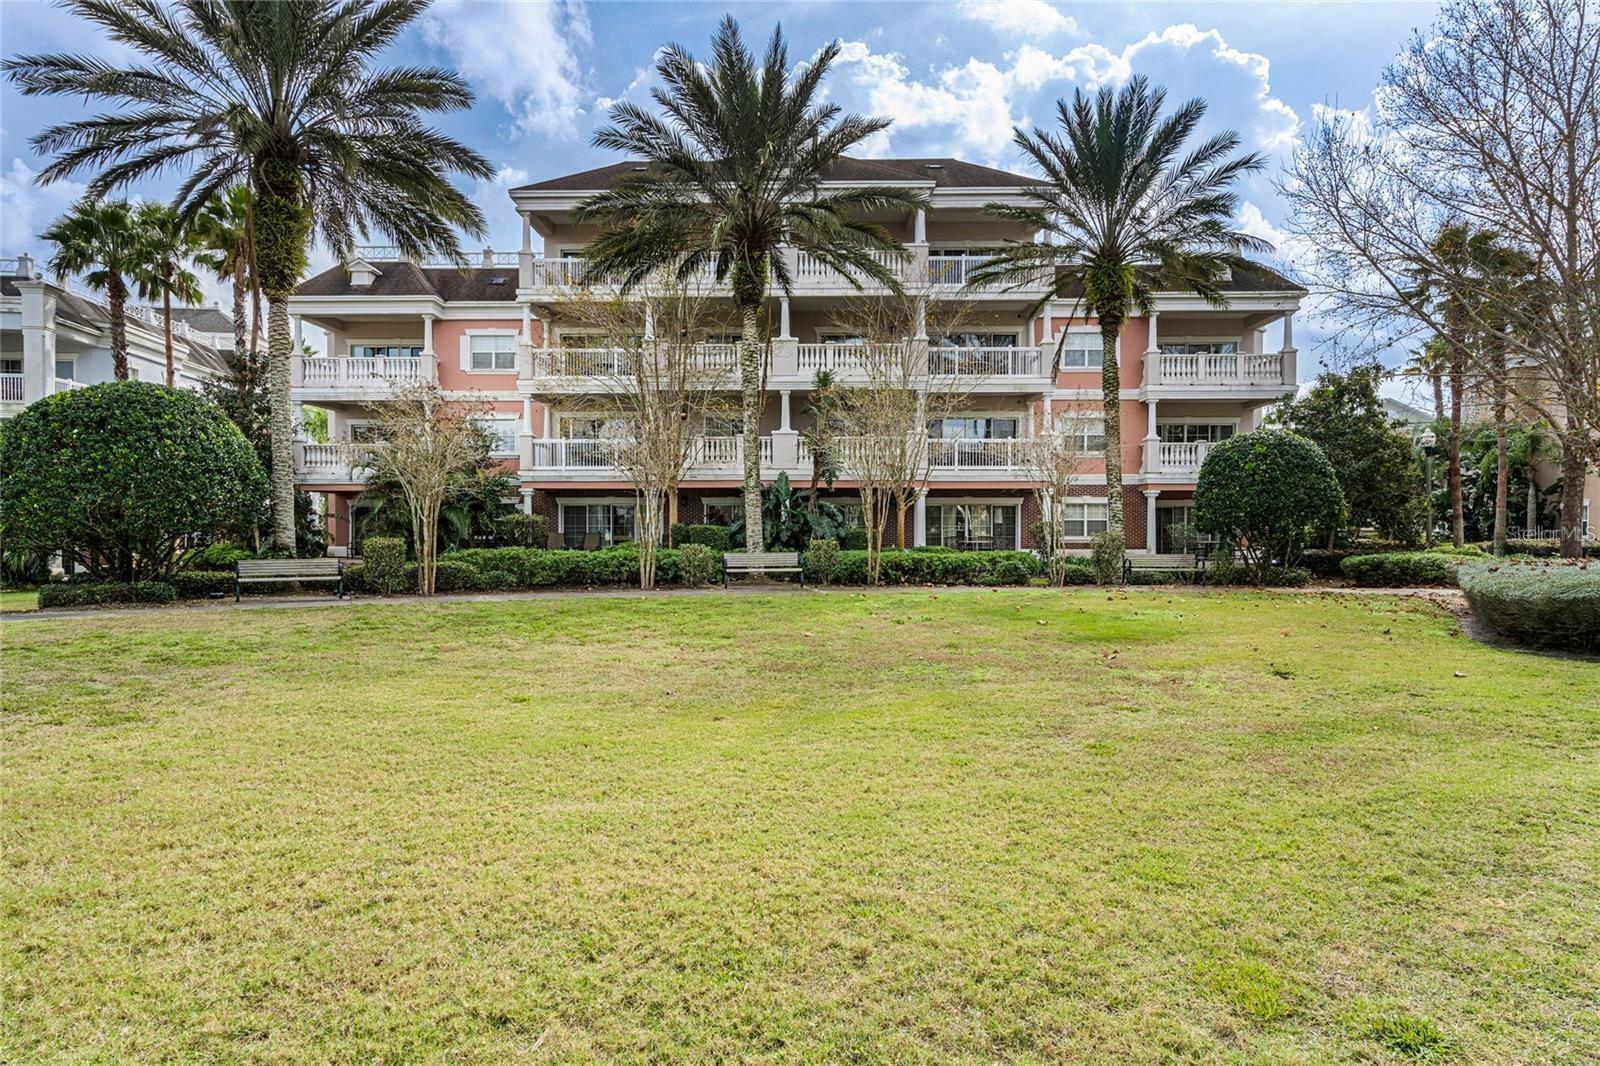
Welcome to 1102 Sunset View #204—because not all Reunion condos are created equal. This income-producing corner unit sits on the second floor with the larger Villa floorplan and delivers peaceful views of the Watson golf course and Sunset View Park right from your private balcony. Inside, the upgrades immediately stand out: beautiful flooring throughout (no carpet), stylish furnishings, and spacious bedrooms—each with its own oversized ensuite bath. The open living and dining space makes entertaining effortless, while balcony access from both the living room and primary bedroom lets you soak in those views anytime. And then there’s the showstopper—a professionally designed Star Wars themed bedroom that guests absolutely love, making this condo a standout in the rental market. Location? Hard to beat. You’re just a short walk to Reunion’s private 5-acre water park, the North Villas pool, and the resort’s only splash pad. Beyond that, Reunion offers 3 championship golf courses, 12 pools, tennis, pickleball, playgrounds, dining, walking trails, and more—all inside a 24-hour guard-gated resort community just 15 minutes from Disney. Turnkey, upgraded, and perfectly positioned—this is the kind of Reunion condo investors wait for. Even better, Reunion Club membership is available which gives owners and guests exclusive access to select amenities.

Save
Ask

Tour

Hide

Share

Listing Snapshot
Price 
$290,000
Days On Site 
226 Days
Bedrooms 
3
Inside Area (SqFt) 
1,755 sqft
Total Baths 
3
Full Baths 
3
Partial Baths 
N/A
Lot Size 
0.22 Acres
Year Built 
2007
MLS Number 
O6389376
Status 
Active
Property Tax 
$5,756.81
HOA/Condo/Coop Fees 
$985 monthly
Sq Ft Source 
Public Records
Friends & Family
Recent Activity
2 months ago Listing updated with changes from the MLS
2 months ago Price changed to $290,000
7 months ago Listing first seen on site
General Features
Acres 
0.22
Direction Faces 
North
Foundation 
BlockSlab
Levels 
One
Number Of Stories 
4
Parking 
CommonGuestOpen
Pets 
Cats OKDogs OK
Property Sub Type 
Condominium
Security 
Smoke Detector(s)
Sewer 
Public Sewer
SqFt Total 
1755
Utilities 
Cable AvailableCable ConnectedElectricity ConnectedNatural Gas AvailablePhone AvailableSewer ConnectedWater Connected
Water Source 
Public
Zoning 
RESI
Interior Features
Appliances 
CooktopDishwasherDisposalDryerElectric Water HeaterMicrowaveRangeRefrigerator
Cooling 
Central Air
Flooring 
Ceramic Tile
Furnished 
Furnished
Heating 
Central
Interior 
ElevatorOpen FloorplanStone CountersWalk-In Closet(s)
Laundry Features 
InsideLaundry Closet
Dining Room 
Level – First
Kitchen 
Level – First
Living Room 
Level – First
Master Bedroom 
Level – First
Save
Ask

Tour

Hide

Share

Exterior Features
Construction Details 
BlockStucco
Exterior 
BalconyLightingStorage
Patio And Porch 
CoveredRear Porch
Roof 
Shingle
View 
Park/GreenbeltPool
Waterview 
Park/GreenbeltPool
Community Features
Accessibility Features 
Accessible EntranceAccessible BedroomAccessible Common AreaAccessible Hallway(s)Accessible KitchenAccessible Central Living AreaCentral Living Area
Association Amenities 
ClubhouseElevator(s)Fitness CenterGatedMaintenanceParkPlaygroundPoolSecuritySpa/Hot TubTennis Court(s)Trail(s)
Association Fee 
$985.0
Association Fee Frequency 
Monthly
Community Features 
GatedClubhouseFitness CenterGolfParkPlaygroundPoolRestaurantSidewalksTennis Court(s)Street Lights
MLS Area 
34747 – Kissimmee/Celebration
Township 
25S
Financing Terms Available 
CashConventional
Roads 
AsphaltPaved

Listing courtesy of REAL BROKER, LLC (407) 212-5337

Listing information is provided by Participants of the Stellar MLS. IDX information is provided exclusively for personal, non-commercial use, and may not be used for any purpose other than to identify prospective properties consumers may be interested in purchasing. Information is deemed reliable but not guaranteed. Properties displayed may be listed or sold by various participants in the MLS Copyright 2026, Stellar MLS.

Last checked: 2026-10-22 07:14 PM EDT

Neighborhood & Commute
Source: Walkscore

Disclosure: Community information and market data powered by Constellation Data Labs. Information is deemed reliable but not guaranteed.

Save
Ask

Tour

Hide

Share
