Save
Ask

Tour

Hide

Share

$899,900

269 Days On Site

795 GOLDEN BEAR DRIVE
REUNION, FL 34747
For Sale|Single Family Residence|Active
5

Beds
6

Total Baths
5

Full Baths
1

Partial Bath
3,328

SqFt
$270

/SqFt
2016

Built
Subdivision:
REUNION WEST VLGS NORTH
County:
Osceola

Call Now: 321-270-3388

Is this the listing for you? We can help make it yours.

321-270-3388

795 GOLDEN BEAR DRIVE795 GOLDEN BEAR DRIVE795 GOLDEN BEAR DRIVE795 GOLDEN BEAR DRIVE
Save
Ask

Tour

Hide

Share

Mortgage Calculator

Monthly Payment (Est.)

Enter an interest rate to see your estimated monthly payment.

Calculator powered by Showcase IDX, a Constellation1 Company. Copyright ©2026 Information is deemed reliable but not guaranteed.

NEW PRICE | ACTIVE REUNION RESORT MEMBERSHIP | 5-BEDROOM LUXURY POOL HOME | DISNEY AREA

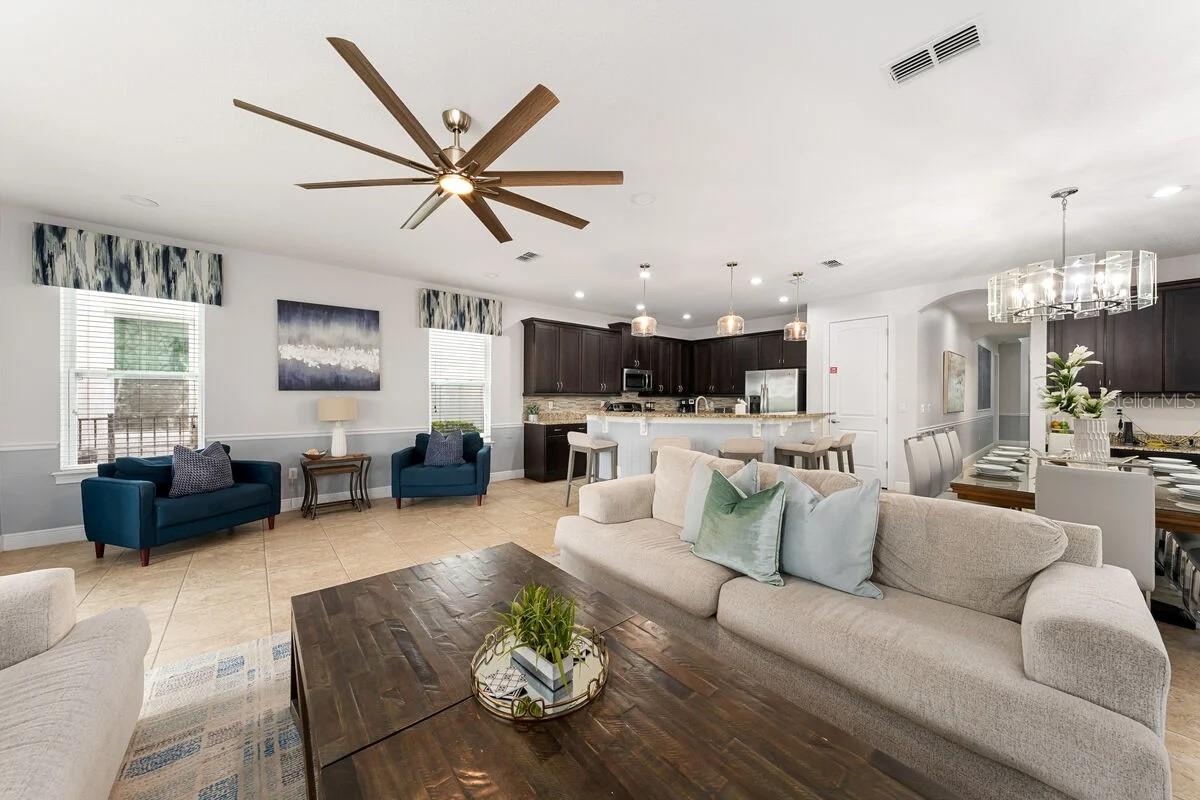
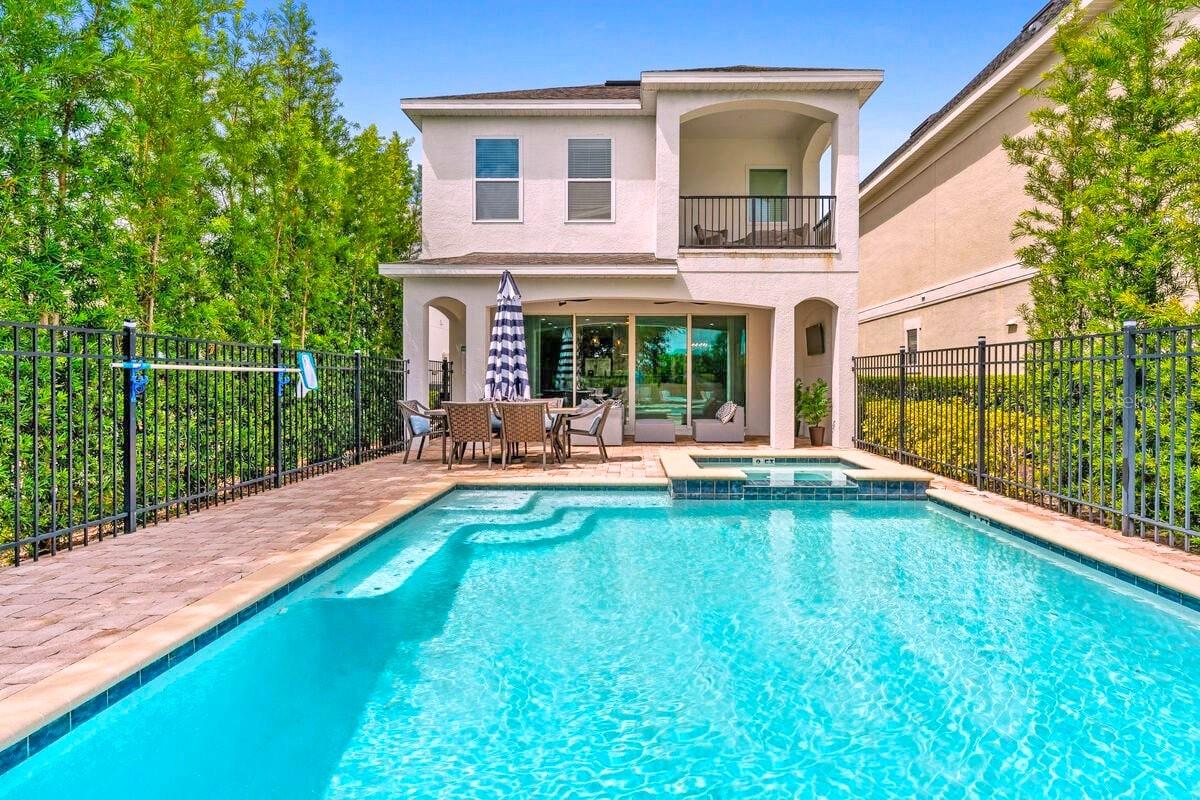
795 Golden Bear Drive is a rare opportunity to own a fully furnished 5-bedroom, 5.5-bath luxury pool home with an ACTIVE REUNION RESORT MEMBERSHIP in one of Central Florida’s most sought-after golf, vacation home and short-term rental communities—just minutes from Walt Disney World®.

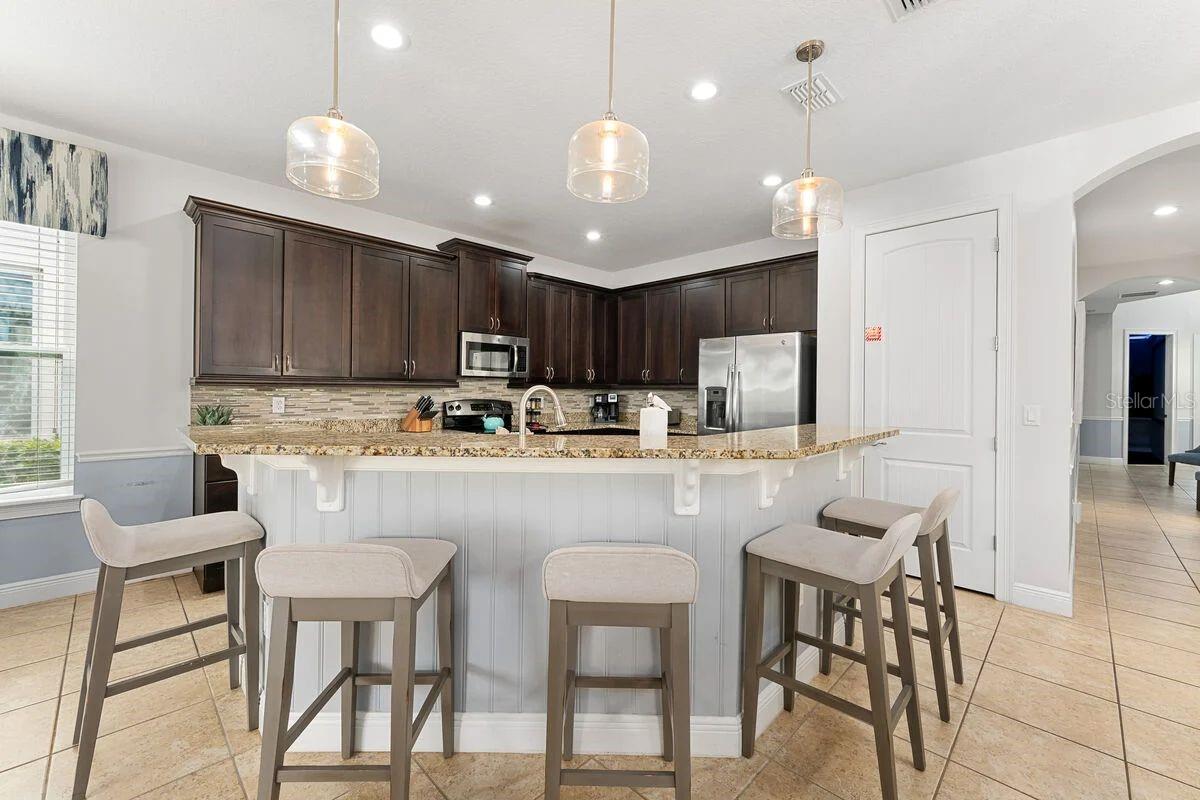
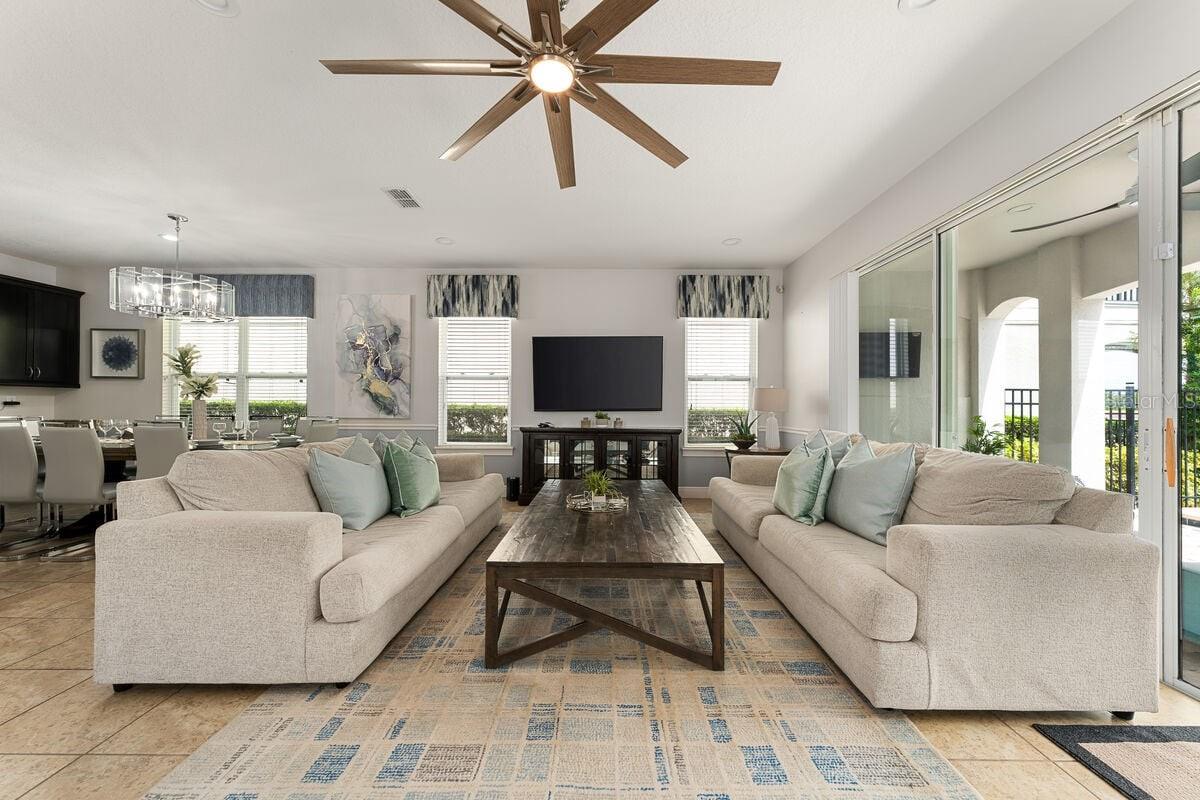
This turnkey Disney vacation home, luxury second home, primary residence or short-term rental investment combines an exceptional location with resort amenities and incredible entertainment space. The open-concept interior features a gourmet kitchen with solid wood cabinetry, granite countertops, stainless steel appliances and oversized island, plus two primary suites—one downstairs and one upstairs—and three additional bedrooms with private bathroom access.

Entertainment is a major highlight, featuring a private 9-seat home theatre with a 150-inch screen and an upstairs loft game room with arcade games, foosball and air hockey.

Outside, enjoy a south-facing private pool and spa overlooking peaceful pond and golf course views, plus a covered lanai and natural gas connection ready for an outdoor kitchen.

The ACTIVE Reunion Resort Membership adds exceptional value with access to three championship golf courses, water park, resort pools, restaurants, tennis, pickleball, fitness facilities and exclusive member benefits.

With a NEW PRICE, active membership, premium golf/pond views, private pool and spa, theatre, game room and five-bedroom layout, homes offering this combination rarely become available.

If you are searching for a luxury Disney-area vacation home, Reunion Resort investment property or turnkey Central Florida resort home, 795 Golden Bear Drive needs to be on your list. Schedule your private showing today

Save
Ask

Tour

Hide

Share

Listing Snapshot
Price 
$899,900
Days On Site 
269 Days
Bedrooms 
5
Inside Area (SqFt) 
3,328 sqft
Total Baths 
6
Full Baths 
5
Partial Baths 
1
Lot Size 
0.14 Acres
Year Built 
2016
MLS Number 
O6375809
Status 
Active
Property Tax 
$10,923
HOA/Condo/Coop Fees 
$520 monthly
Sq Ft Source 
Public Records
Friends & Family
Recent Activity
3 weeks ago Listing updated with changes from the MLS
3 months ago Price changed to $899,900
6 months ago Status changed to Active
9 months ago Listing first seen on site
General Features
Acres 
0.14
Attached Garage 
Yes
Direction Faces 
South
Foundation 
Slab
Garage 
Yes
Garage Spaces 
2
Green Energy Efficient 
AppliancesThermostat
Levels 
Two
Parking 
Converted GarageAttached
Pets 
Yes
Property Sub Type 
Single Family Residence
Security 
Gated CommunityKey Card EntrySecurity SystemSecurity System OwnedSmoke Detector(s)
Sewer 
Public Sewer
SqFt Total 
4127
Style 
Mediterranean
Utilities 
Cable AvailableNatural Gas AvailableCable ConnectedElectricity ConnectedNatural Gas ConnectedPhone AvailableSewer ConnectedUnderground Utilities
Water Source 
Public
Zoning 
OPUD
Interior Features
Appliances 
DishwasherDisposalDryerElectric Water HeaterExhaust FanMicrowaveRangeRefrigeratorWasher
Cooling 
Central Air
Flooring 
CarpetCeramic Tile
Furnished 
Furnished
Heating 
CentralElectric
Interior 
Open FloorplanWalk-In Closet(s)
Laundry Features 
InsideLaundry Room
Spa 
Yes
Window Features 
Window CoveringsBlindsWindow Treatments
Bedroom 1 
Dimensions – 14×13Level – Second
Game Room 
Dimensions – 13×22Level – Second
Great Room 
Dimensions – 23×16Level – FirstFeatures – Ceiling Fan(s)
Kitchen 
Dimensions – 12×12Level – Second
Master Bedroom 
Dimensions – 13×16Level – FirstFeatures – Ceiling Fan(s), Double Vanity, Stone Counters
Save
Ask

Tour

Hide

Share

Exterior Features
Construction Details 
BlockStuccoFrame
Exterior 
BalconyLightingOutdoor Grill
Lot Features 
On Golf CoursePaved
Patio And Porch 
Front PorchPatio
Pool Features 
GuniteHeatedIn GroundPrivate
Private Pool 
Yes
Roof 
Shingle
Spa 
Yes
Spa Features 
HeatedIn Ground
View 
Golf CourseTrees/Woods
Waterview 
Golf CourseTrees/Woods
Windows/Doors 
Window CoveringsBlindsWindow Treatments
Community Features
Association Amenities 
Cable TVClubhouseFitness CenterGatedGolf CoursePlaygroundPoolSecuritySpa/Hot TubTennis Court(s)
Association Fee 
$520.0
Association Fee Frequency 
Monthly
Community Features 
GatedFitness CenterGolfPlaygroundPoolSidewalksTennis Court(s)Street Lights
MLS Area 
34747 – Kissimmee/Celebration
Township 
25
Financing Terms Available 
CashConventional
Roads 
Asphalt
Schools
School District

Unknown
Elementary School

Westside K-8
Middle School

West Side
High School

Poinciana High School
Listing courtesy of COMPASS FLORIDA LLC (407) 965-8906

Listing information is provided by Participants of the Stellar MLS. IDX information is provided exclusively for personal, non-commercial use, and may not be used for any purpose other than to identify prospective properties consumers may be interested in purchasing. Information is deemed reliable but not guaranteed. Properties displayed may be listed or sold by various participants in the MLS Copyright 2026, Stellar MLS.

Last checked: 2026-10-22 07:09 PM EDT

Neighborhood & Commute
Source: Walkscore

Disclosure: Community information and market data powered by Constellation Data Labs. Information is deemed reliable but not guaranteed.

Save
Ask

Tour

Hide

Share