
1402 TITIAN COURT
REUNION, FL 34747
Mortgage Calculator
Monthly Payment (Est.)
Enter an interest rate to see your estimated monthly payment.
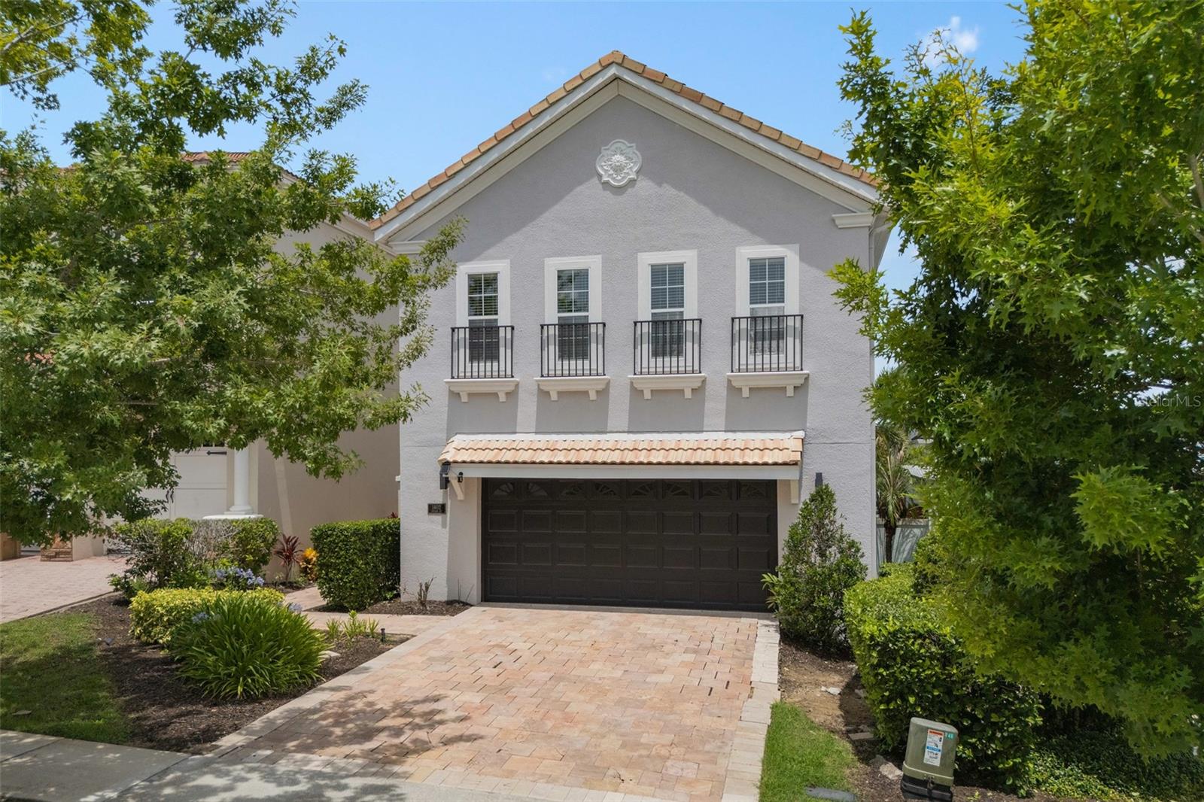
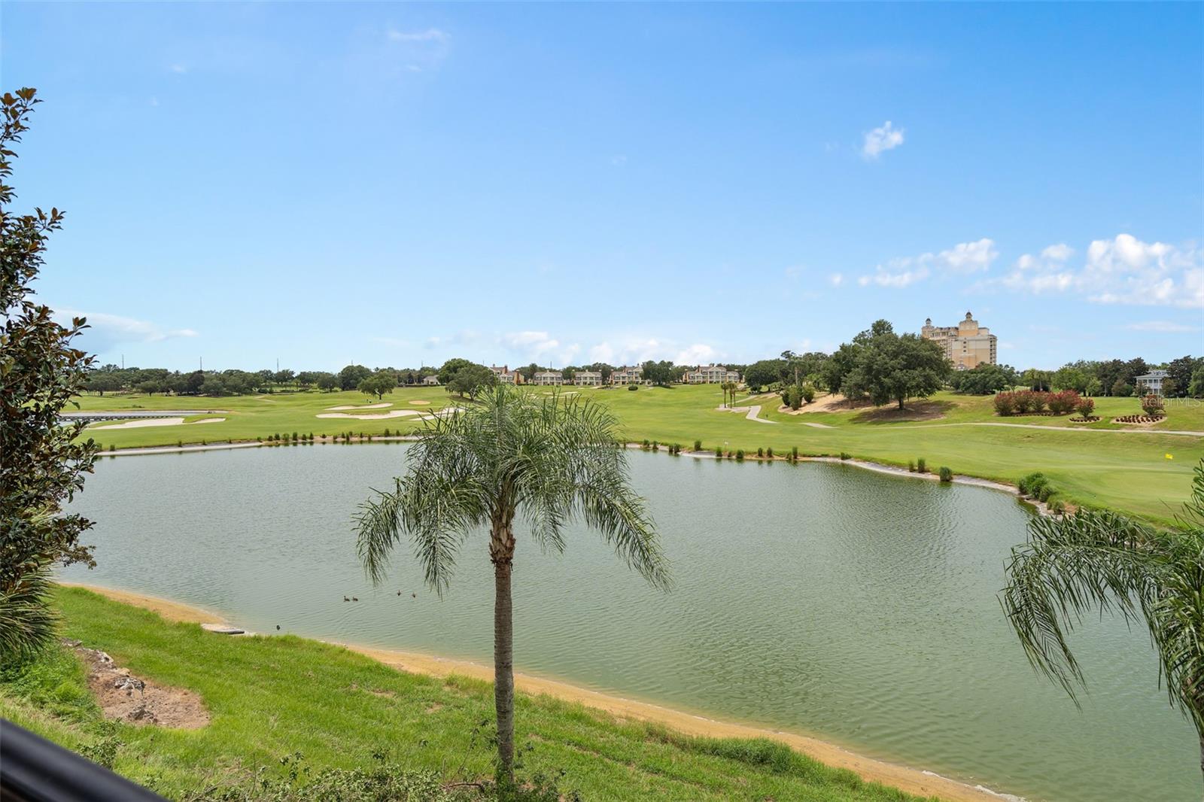
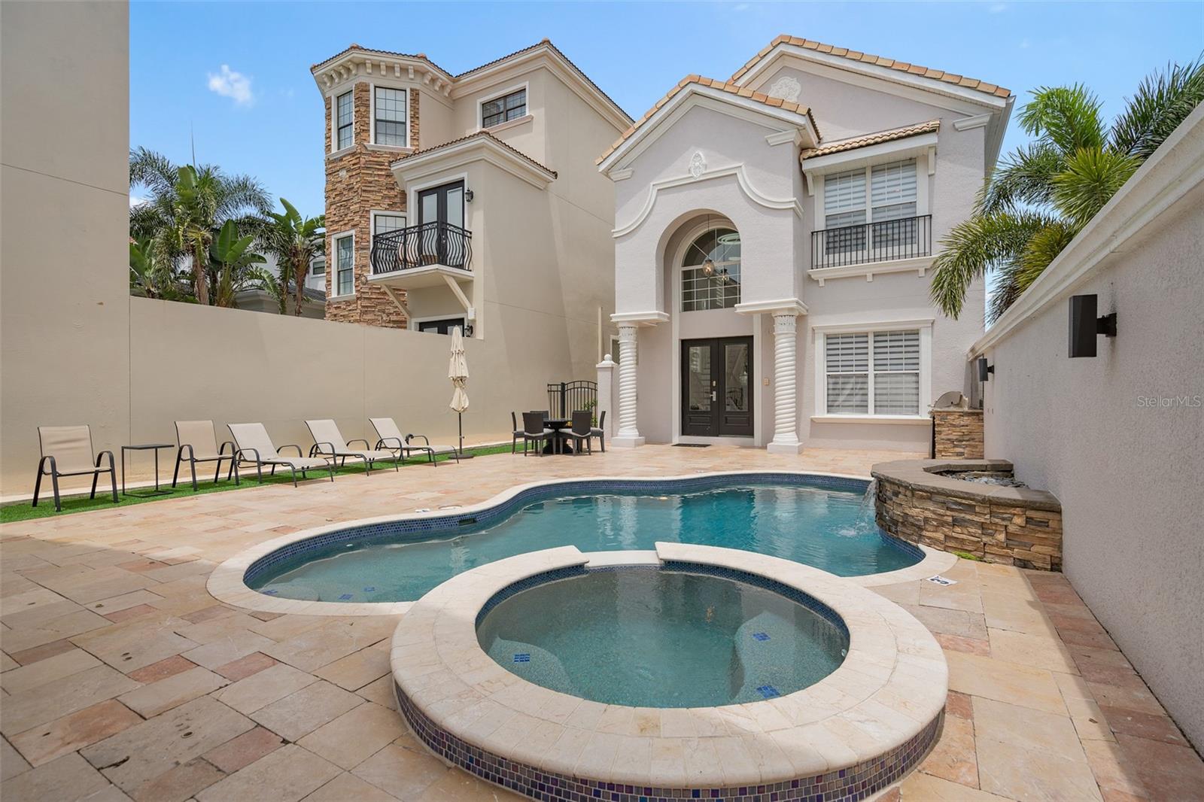
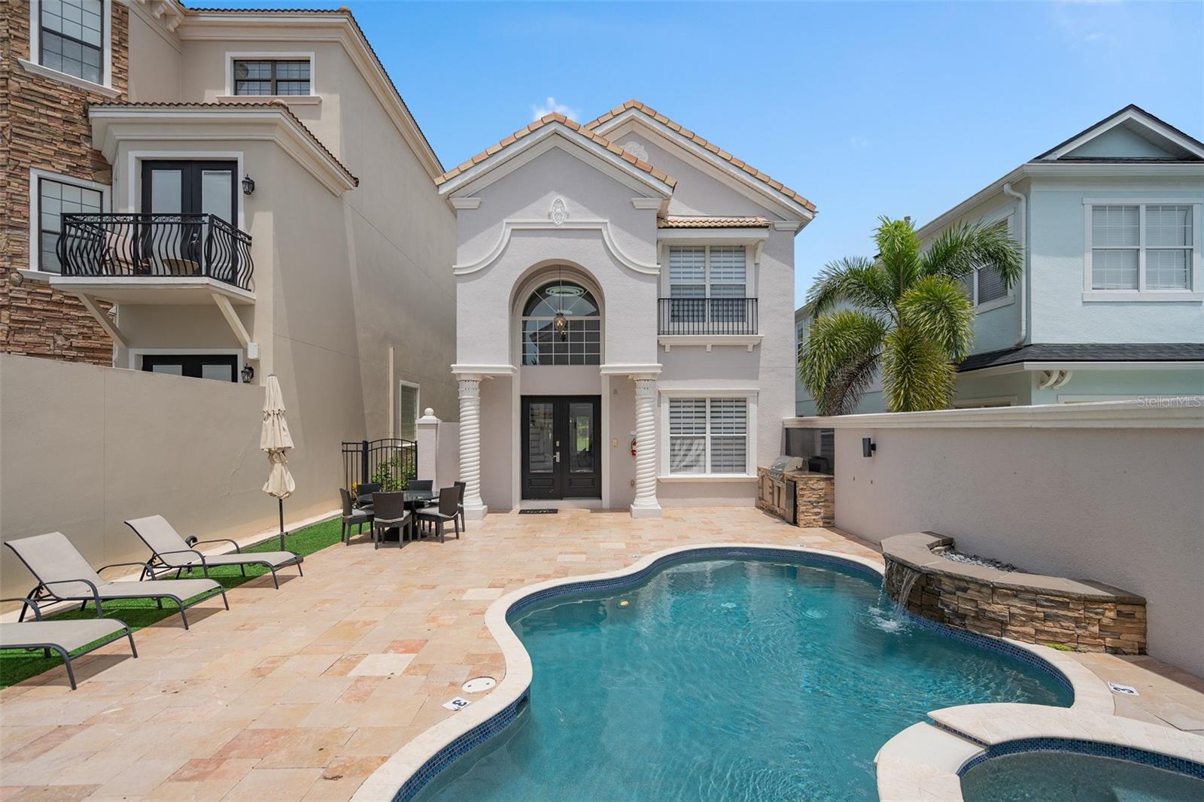
Active Club Membership! Offered fully furnished and turnkey! Positioned along the Arnold Palmer Legacy Golf Course, this 5-bedroom, 4.5-bathroom home offers panoramic water and golf views from multiple vantage points. Located near the center of Reunion Resort, the property provides quick access to the community’s restaurants and signature amenities. At the center of the home is a private courtyard featuring a heated pool, spa, summer kitchen, and outdoor shower. The main entry opens to a two-story foyer that leads to the kitchen, living and dining rooms, a powder room, and one bedroom suite with its own bathroom. Upstairs, the primary suite includes a cathedral ceiling, dual vanity, separate shower, soaking tub, and a private balcony overlooking the golf and water views. A third ensuite bedroom is also upstairs. The detached garage apartment, accessed from the courtyard, includes a kitchenette, two bedrooms, and a shared full bathroom, providing a private retreat. The 2-car garage has been converted into a media and game room, providing an additional 625 square feet of functional living space.
Spanning 2,300 acres just 7 miles south of Walt Disney World, Reunion Resort is the only destination in the world featuring 3 signature golf courses designed by Jack Nicklaus, Arnold Palmer and Tom Watson. Reunion is also home to the Leadbetter Golf Academy. Onsite dining options include Eleven, 7593 Chophouse, Traditions, Grande Lobby Sushi Bar, the Clubhouse, the Cove, and Drifters at the waterpark. The water park features a lazy river, slides, outdoor games, and an aquatic playground. The gift shop in the Grande offers sundries and Starbucks coffee. Complimentary shuttles to the Disney transportation and ticket center leave from the Grande daily. Additional amenities include Camp Reunion, the tennis and pickle ball center, bocce ball, miniature golf, foot golf, fitness center, playgrounds, dog park, various community pools including a roof top pool on the 11th floor of the Grande, and more. Zoning for short term rentals allows homeowners to rent their property by the night providing a great opportunity for investors. Reunion also works great as a primary residence or a private vacation retreat. The resort offers three separate 24 hour guard gated entries and one owner/resident only entry.
| a month ago | Listing updated with changes from the MLS | |
| a month ago | Price changed to $925,000 | |
| a month ago | Status changed to Active | |
| a year ago | Listing first seen on site |

Listing information is provided by Participants of the Stellar MLS. IDX information is provided exclusively for personal, non-commercial use, and may not be used for any purpose other than to identify prospective properties consumers may be interested in purchasing. Information is deemed reliable but not guaranteed. Properties displayed may be listed or sold by various participants in the MLS Copyright 2026, Stellar MLS.
Last checked: 2026-10-23 10:44 AM EDT