Save
Ask

Tour

Hide

Share

$1,390,000

427 Days On Site

1117 CASTLE PINES COURT
REUNION, FL 34747
For Sale|Single Family Residence|Active
6

Beds
6

Total Baths
5

Full Baths
1

Partial Bath
3,428

SqFt
$405

/SqFt
2021

Built
Subdivision:
REUNION WEST VILLAGE 3A
County:
Osceola

Call Now: 321-270-3388

Is this the listing for you? We can help make it yours.

321-270-3388

1117 CASTLE PINES COURT1117 CASTLE PINES COURT1117 CASTLE PINES COURT1117 CASTLE PINES COURT
Save
Ask

Tour

Hide

Share

Mortgage Calculator

Monthly Payment (Est.)

Enter an interest rate to see your estimated monthly payment.

Calculator powered by Showcase IDX, a Constellation1 Company. Copyright ©2026 Information is deemed reliable but not guaranteed.

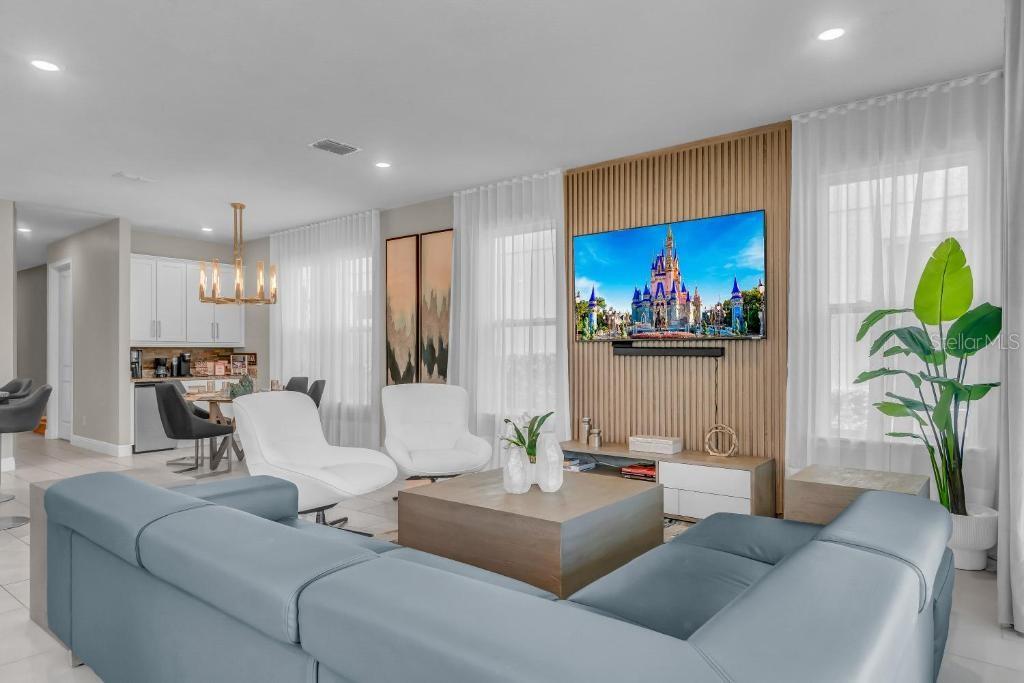
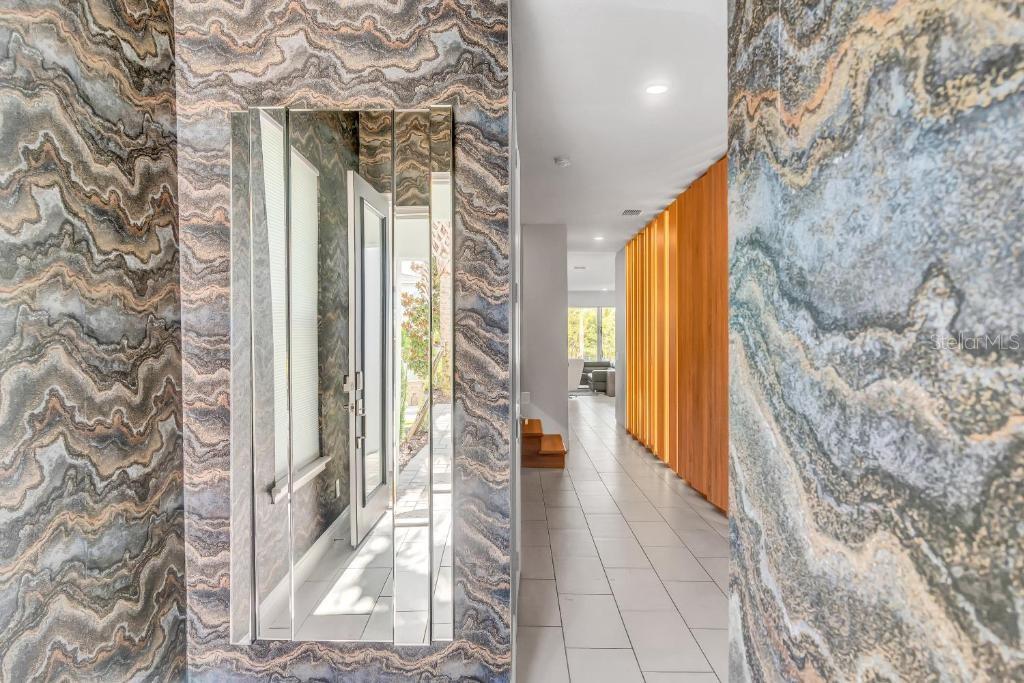
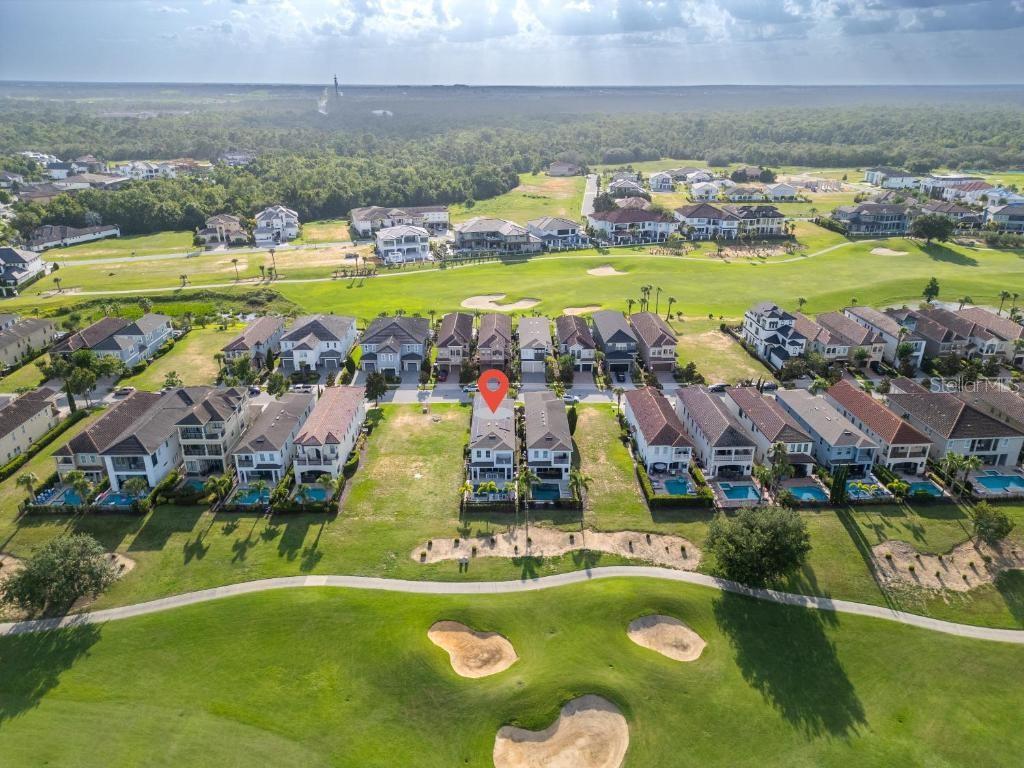
PRICE REDUCED! Experience luxury living in the world-renowned Reunion Resort with this stunning 6-bedroom, 5.5-bathroom home offering 3,428 sq. ft. of fully furnished space. Built in 2021, this property combines modern design with exceptional comfort, making it an ideal primary residence, second home, or investment property.

Inside, you’ll find a beautifully designed kitchen featuring stainless steel appliances and a coffee bar with an under-counter fridge. The converted garage adds 395 sq. ft. of fun, transformed into a Star Wars–themed game room.

The home boasts two primary suites—one on the first floor with a walk-in closet and spa-like en-suite bath, and another upstairs with a private balcony, soaking tub, and walk-in shower. Additional themed bedrooms with en-suites and bunk beds provide the perfect retreat for guests.

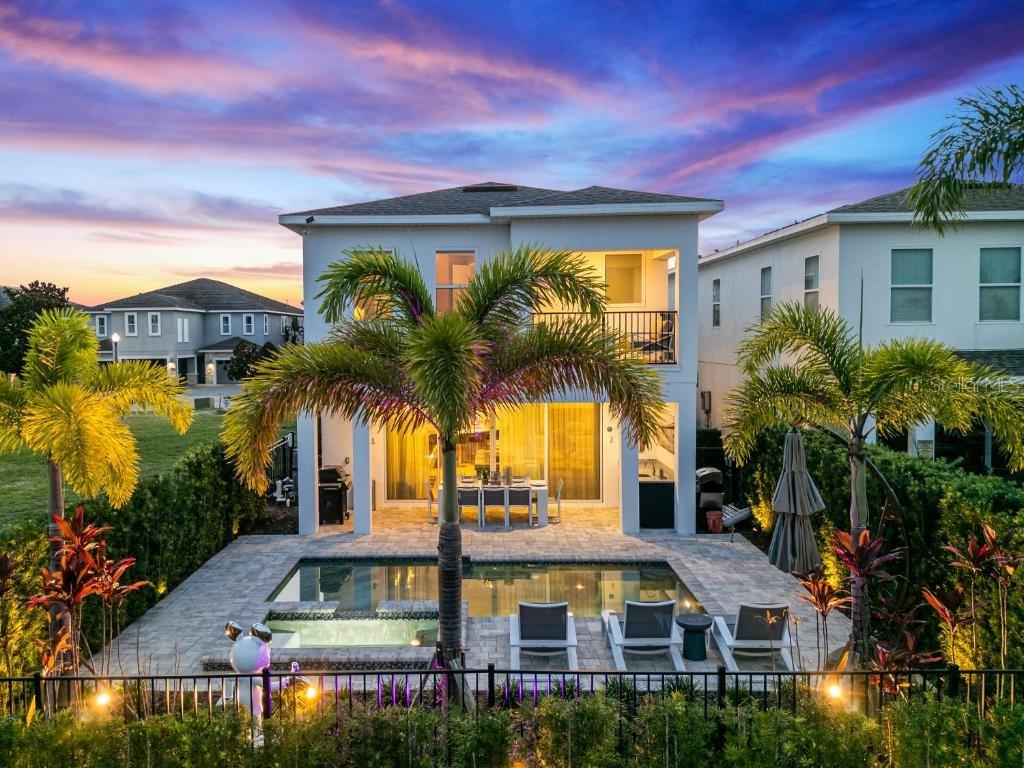
Step outside to a covered lanai designed for entertainment, complete with an outdoor dining area, wet bar, and under-counter fridge—all just minutes from Orlando’s world-famous attractions.

Save
Ask

Tour

Hide

Share

Listing Snapshot
Price 
$1,390,000
Days On Site 
427 Days
Bedrooms 
6
Inside Area (SqFt) 
3,428 sqft
Total Baths 
6
Full Baths 
5
Partial Baths 
1
Lot Size 
0.11 Acres
Year Built 
2021
MLS Number 
O6338454
Status 
Active
Property Tax 
$12,012
HOA/Condo/Coop Fees 
$520 monthly
Sq Ft Source 
Public Records
Friends & Family
Recent Activity
a month ago Listing updated with changes from the MLS
8 months ago Price changed to $1,390,000
a year ago Status changed to Active
a year ago Listing first seen on site
General Features
Acres 
0.11
Attached Garage 
Yes
Direction Faces 
West
Foundation 
Slab
Garage 
Yes
Garage Spaces 
2
Levels 
Two
Number Of Stories 
2
Parking 
Converted GarageAttached
Pets 
Yes
Property Sub Type 
Single Family Residence
Sewer 
Public Sewer
SqFt Total 
4176
Water Source 
Public
Zoning 
OPUD
Interior Features
Appliances 
Bar FridgeDishwasherDryerMicrowaveRangeRefrigeratorWasher
Cooling 
Central Air
Flooring 
Ceramic Tile
Furnished 
Furnished
Heating 
Central
Interior 
Walk-In Closet(s)
Laundry Features 
Laundry Closet
Spa 
Yes
Additional Bedroom 
Dimensions – 9×12Level – Second
Bedroom 3 
Dimensions – 13×16Level – Second
Bedroom 4 
Dimensions – 11×13Level – Second
Bedroom 5 
Dimensions – 11×13Level – Second
Great Room 
Dimensions – 24×16Level – First
Kitchen 
Dimensions – 14×14Level – First
Master Bedroom 
Dimensions – 14×18Level – Second
Primary Bedroom 2 
Dimensions – 14×15Level – First
Save
Ask

Tour

Hide

Share

Exterior Features
Construction Details 
Block
Exterior 
Balcony
Lot Features 
On Golf Course
Pool Features 
HeatedIn GroundPrivate
Private Pool 
Yes
Roof 
Shingle
Spa 
Yes
Spa Features 
HeatedIn Ground
View 
Golf Course
Waterview 
Golf Course
Community Features
Association Amenities 
Fitness CenterGatedParkPlaygroundPoolSecurity
Association Fee 
$520.0
Association Fee Frequency 
Monthly
Community Features 
GatedClubhouseFitness CenterGolfPlaygroundPoolRestaurant
MLS Area 
34747 – Kissimmee/Celebration
Township 
25S
Roads 
Paved
Schools
School District

Unknown
Elementary School

Westside Elem
Middle School

West Side
High School

Celebration High
Listing courtesy of AUTHENTIC REAL ESTATE TEAM (352) 888-0624

Listing information is provided by Participants of the Stellar MLS. IDX information is provided exclusively for personal, non-commercial use, and may not be used for any purpose other than to identify prospective properties consumers may be interested in purchasing. Information is deemed reliable but not guaranteed. Properties displayed may be listed or sold by various participants in the MLS Copyright 2026, Stellar MLS.

Last checked: 2026-10-23 10:39 AM EDT

Neighborhood & Commute
Source: Walkscore

Disclosure: Community information and market data powered by Constellation Data Labs. Information is deemed reliable but not guaranteed.

Save
Ask

Tour

Hide

Share