Save
Ask

Tour

Hide

Share

$1,149,000

474 Days On Site

490 MUIRFIELD LOOP
REUNION, FL 34747
For Sale|Single Family Residence|Active
5

Beds
5

Total Baths
5

Full Baths
4,735

SqFt
$243

/SqFt
2007

Built
Subdivision:
REUNION WEST VLGS NORTH
County:
Osceola

Call Now: 321-270-3388

Is this the listing for you? We can help make it yours.

321-270-3388

490 MUIRFIELD LOOP490 MUIRFIELD LOOP490 MUIRFIELD LOOP490 MUIRFIELD LOOP
Save
Ask

Tour

Hide

Share

Mortgage Calculator

Monthly Payment (Est.)

Enter an interest rate to see your estimated monthly payment.

Calculator powered by Showcase IDX, a Constellation1 Company. Copyright ©2026 Information is deemed reliable but not guaranteed.

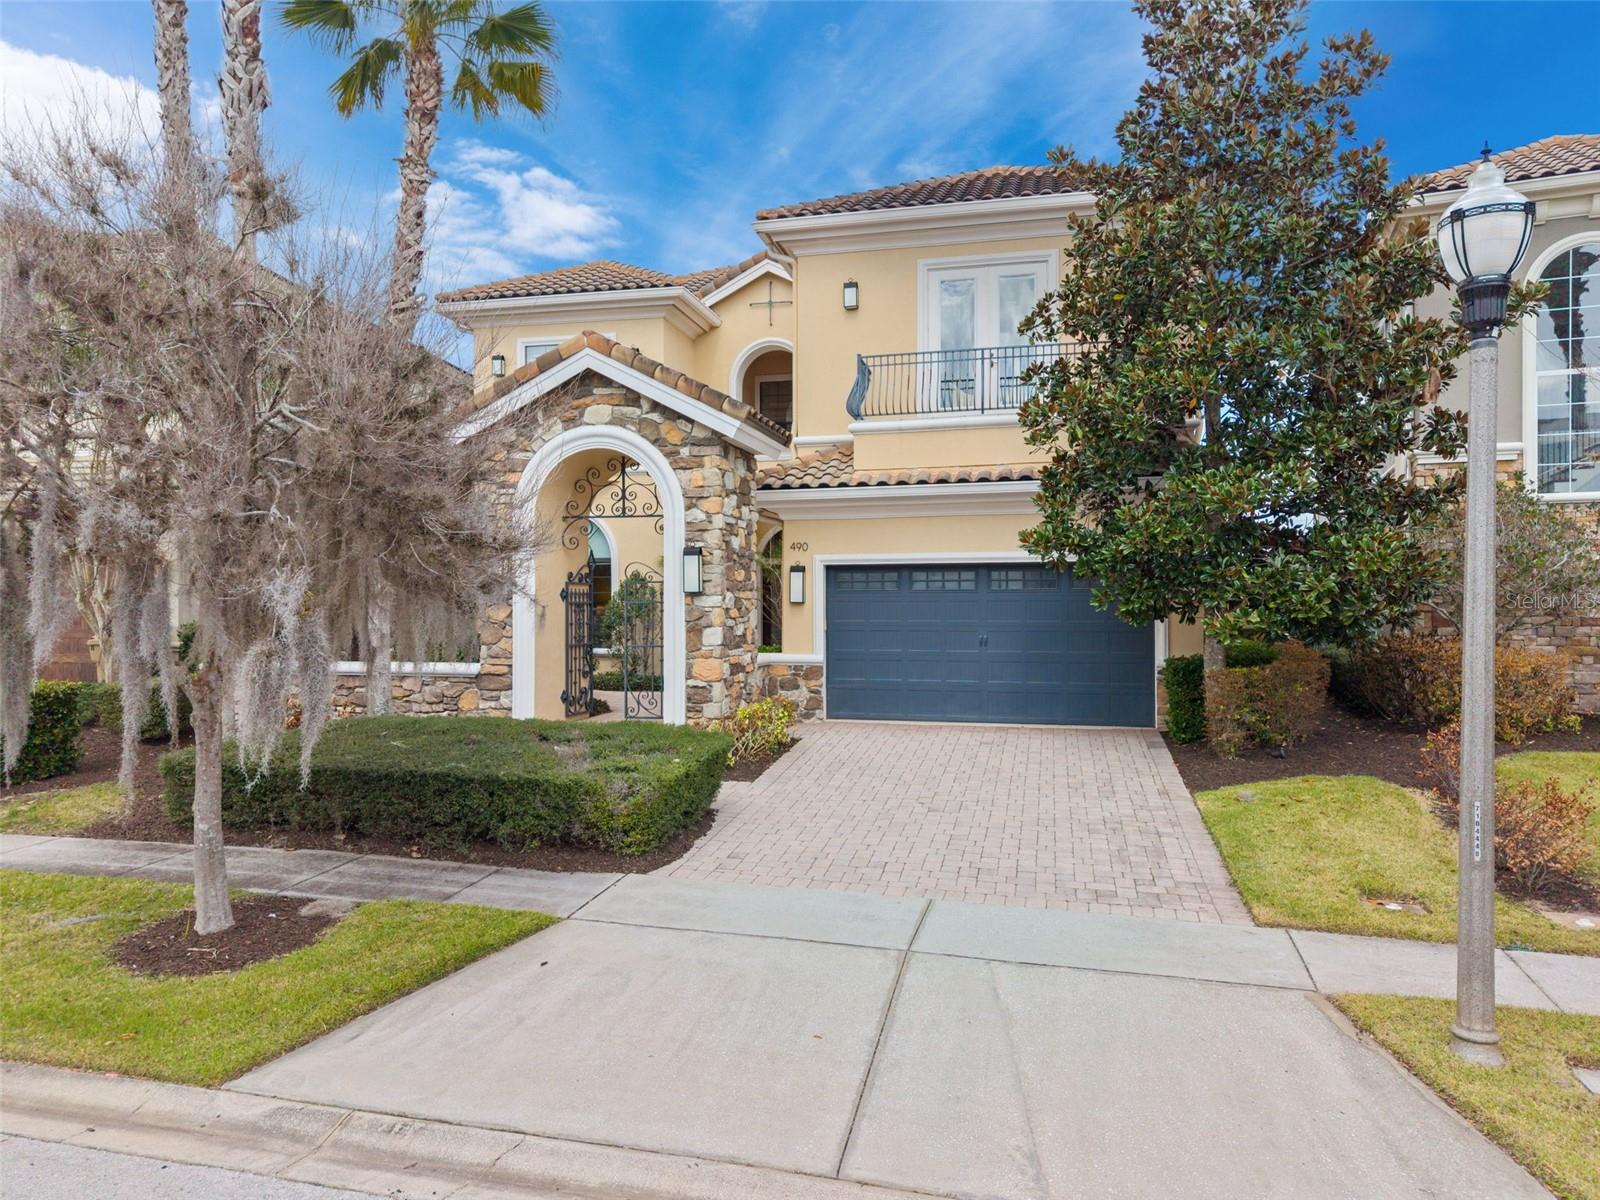
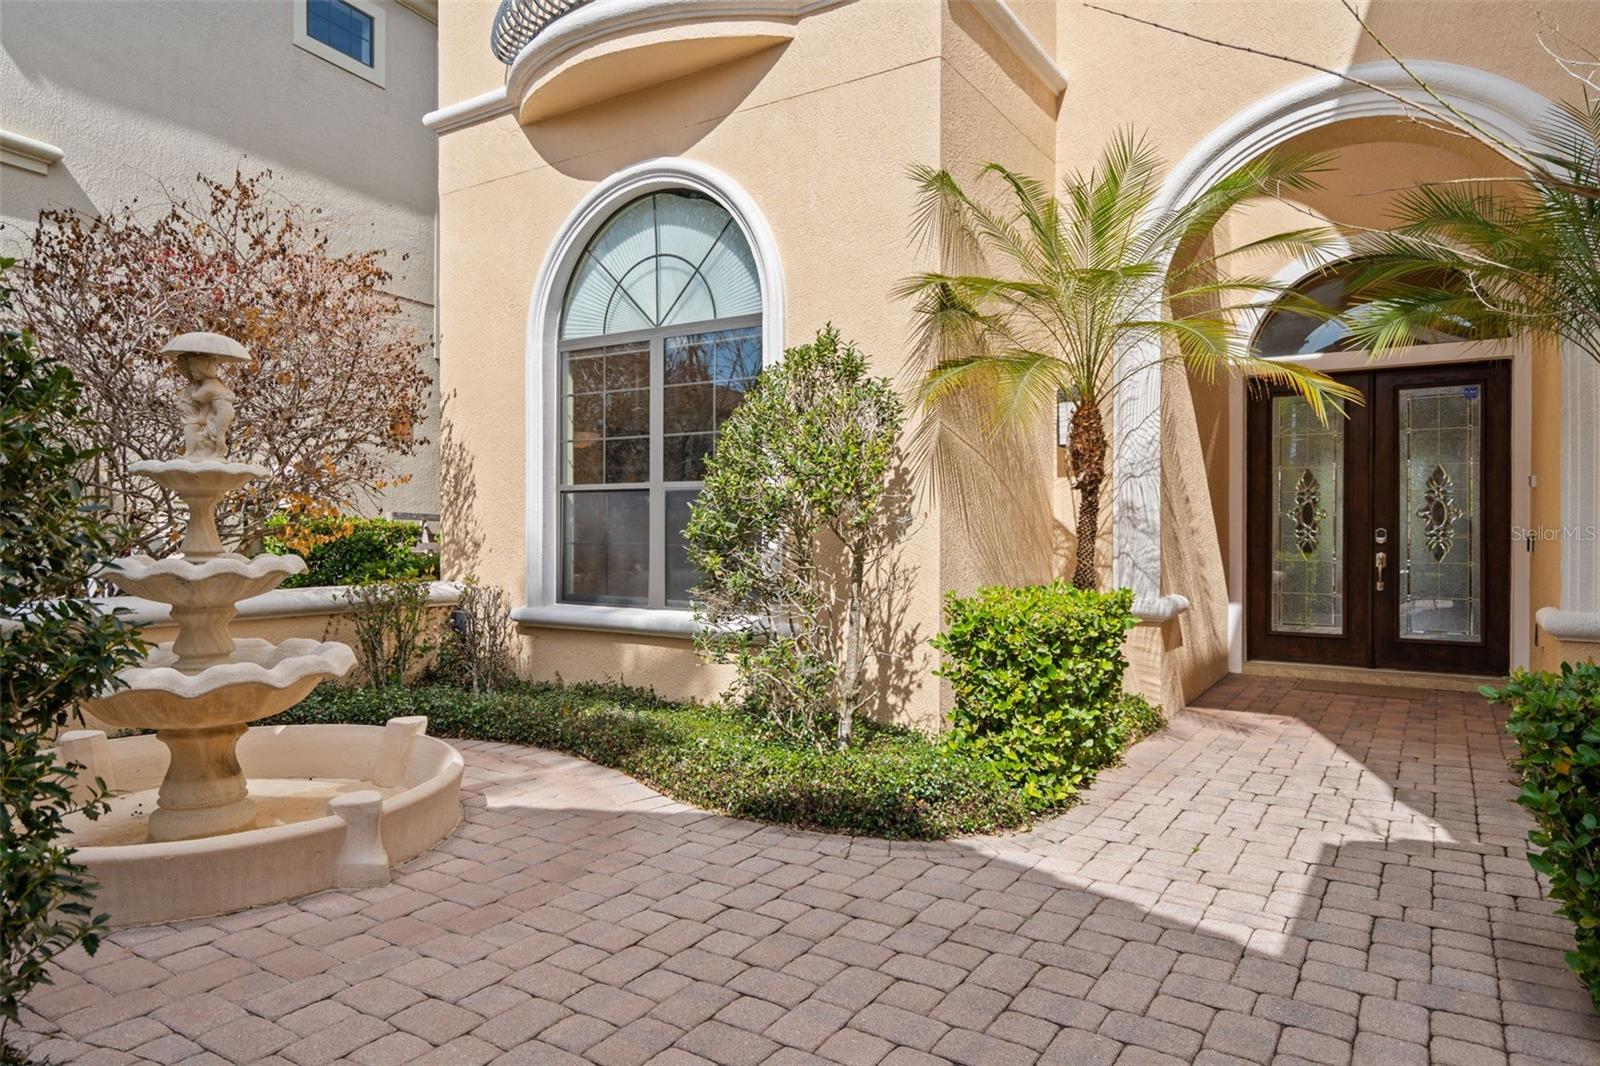
A private courtyard entrance, generous living spaces, and a wooded rear outlook distinguish this custom residence on Muirfield Loop. With approximately 4,735 square feet and a five-bedroom, five-bath layout, the home offers a welcoming setting for everyday living, extended holidays, and entertaining.
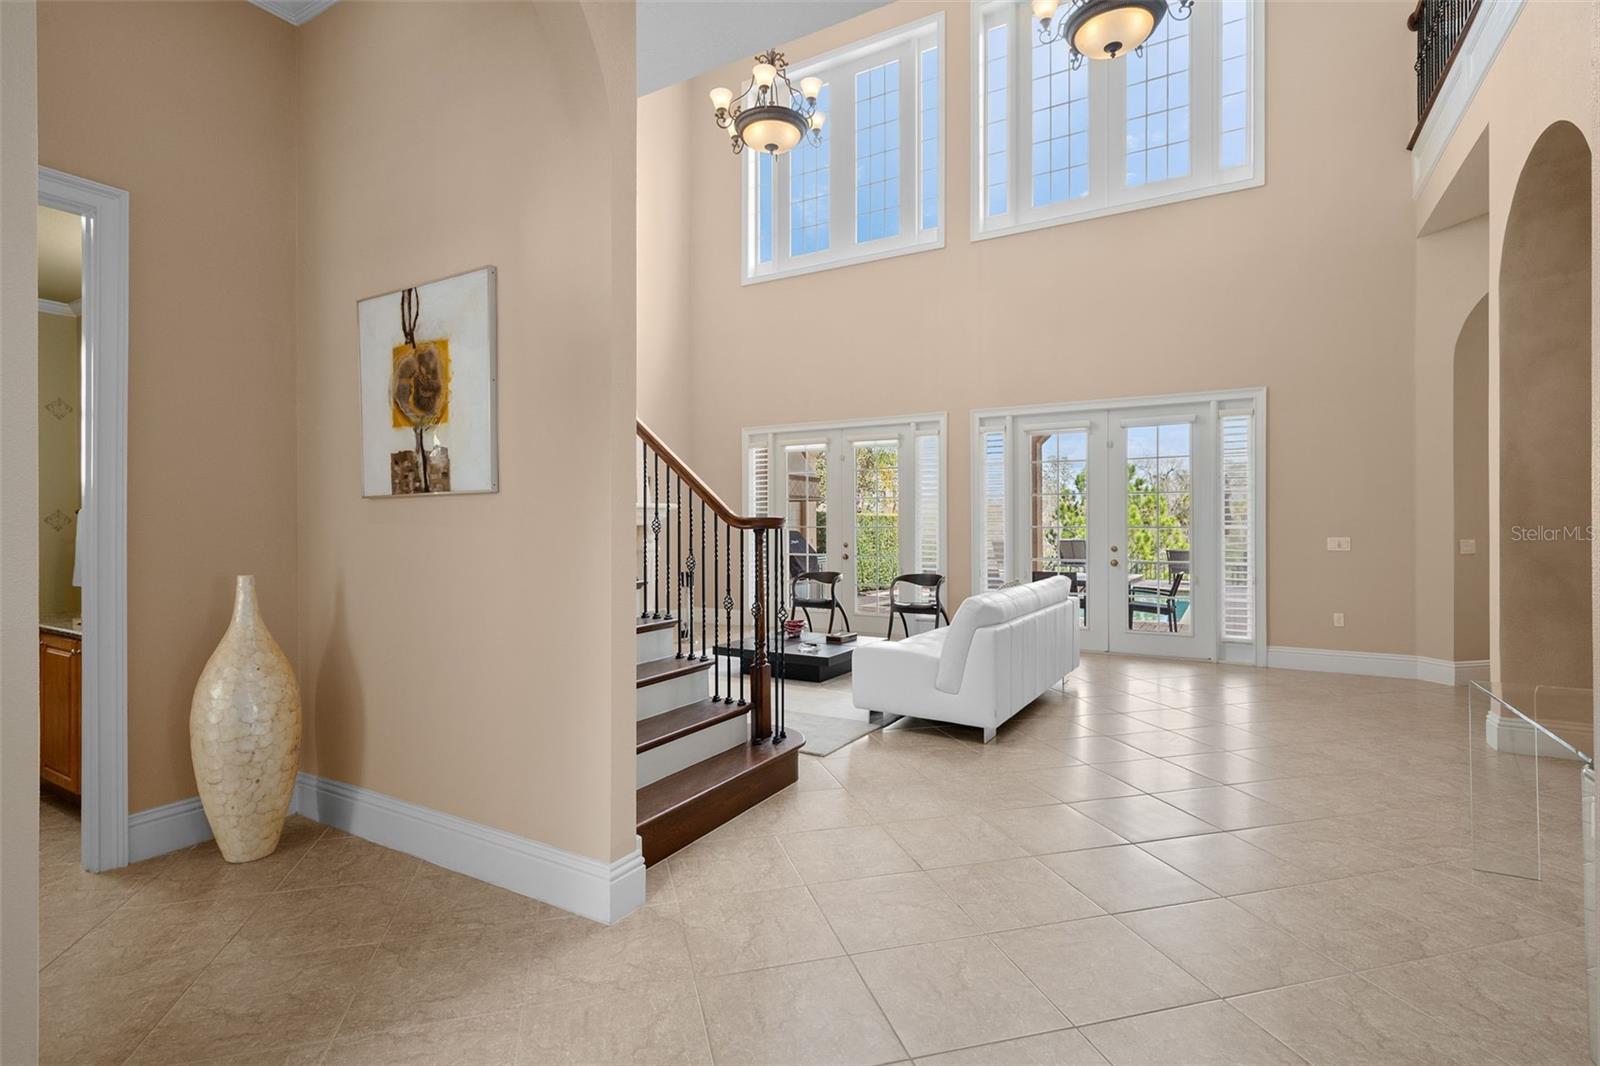
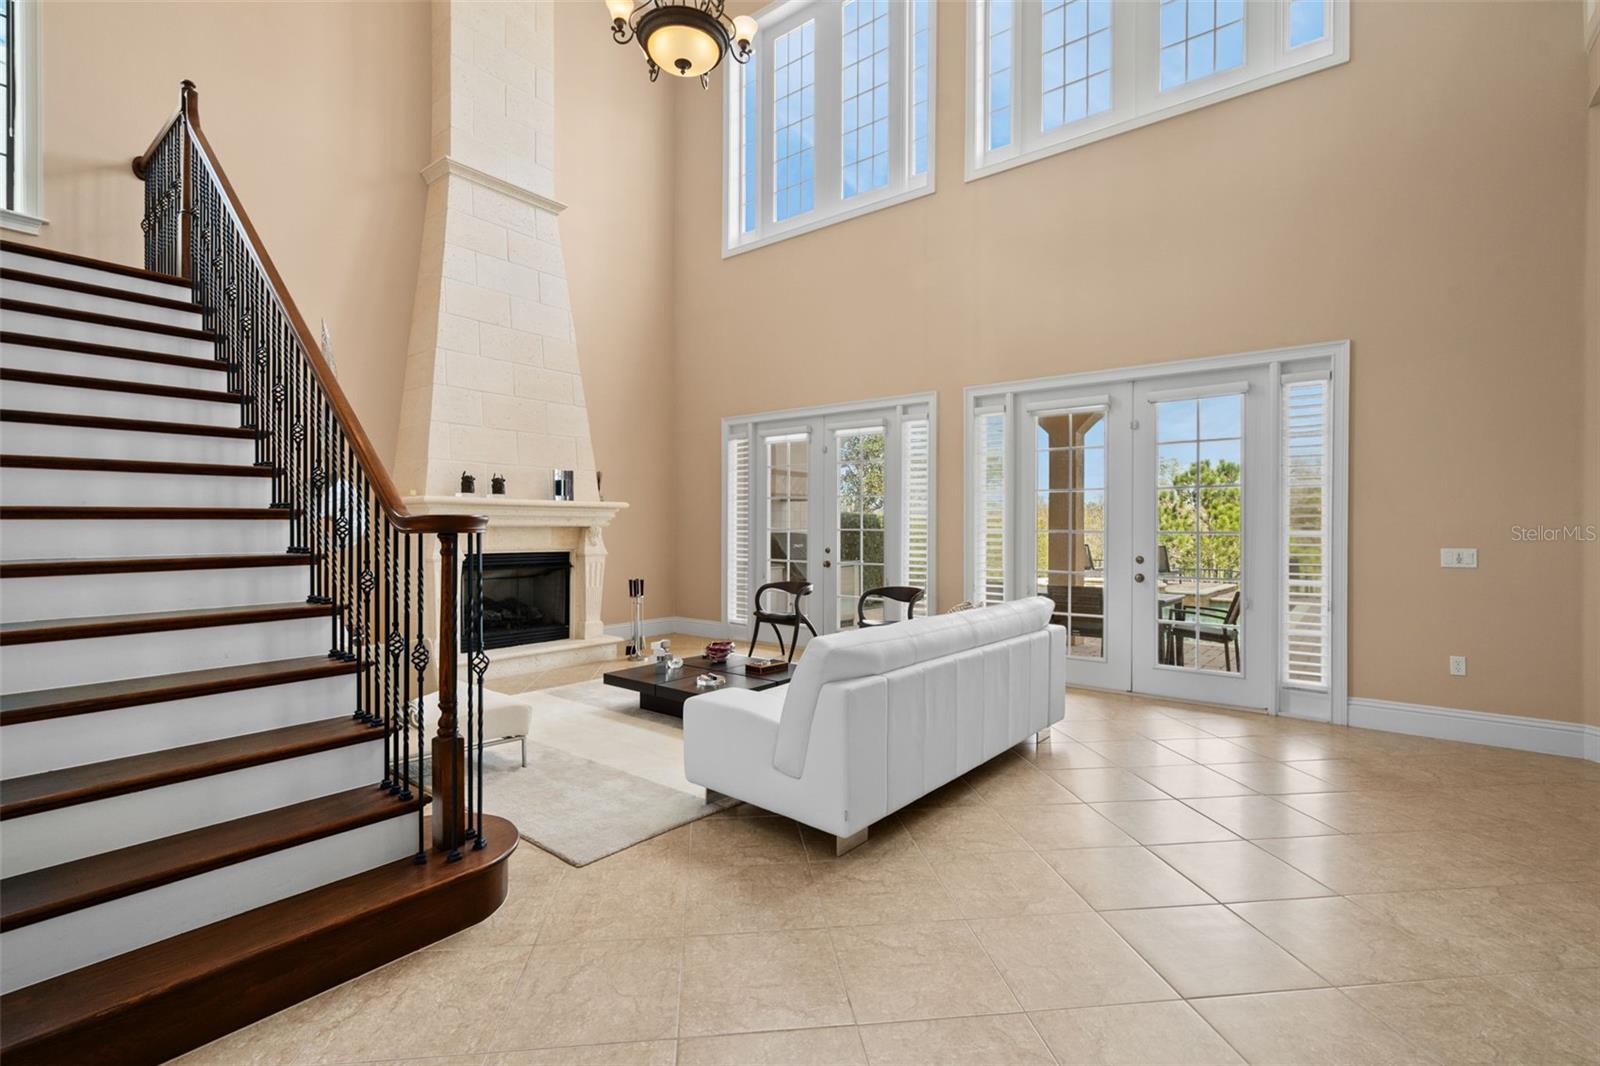
Previously enjoyed by its owners as a private second residence, the home opens to a double-height living room with a gas fireplace and French doors leading to the outdoor living areas. A separate dining area, spacious kitchen with an island, and adjoining family room provide comfortable gathering spaces, while additional upstairs living areas offer room to unwind.
The upstairs primary suite opens to a balcony and features a bathroom with a soaking tub, separate shower, and dual vanity. A flexible first-floor room, currently arranged as a home office, can be configured as a suite to accommodate guests or changing needs.
Outdoor living centers on a private pool and raised spa, complemented by a covered lanai and summer kitchen. Landscaping and the wooded outlook create a sense of rear privacy, with space to dine, lounge, and enjoy the Florida climate.
Smart-home features, fiber internet, and an attached two-car garage add everyday convenience. Set within Reunion's gated community, the property offers convenient access to Walt Disney World and the Orlando area's shopping, dining, and attractions.
Whether used as a primary residence, a private Florida retreat, or a vacation home, the property offers the flexibility to combine personal enjoyment with rental use. Short-term stays as brief as one day are permitted.
Offered unfurnished.

Save
Ask

Tour

Hide

Share

Listing Snapshot
Price 
$1,149,000
Days On Site 
474 Days
Bedrooms 
5
Inside Area (SqFt) 
4,735 sqft
Total Baths 
5
Full Baths 
5
Partial Baths 
N/A
Lot Size 
0.23 Acres
Year Built 
2007
MLS Number 
O6322422
Status 
Active
Property Tax 
$17,243
HOA/Condo/Coop Fees 
$616 monthly
Sq Ft Source 
Public Records
Friends & Family
Recent Activity
a week ago Listing updated with changes from the MLS
a week ago Price changed to $1,149,000
2 months ago Status changed to Active
a year ago Listing first seen on site
General Features
Acres 
0.23
Attached Garage 
Yes
Direction Faces 
East
Foundation 
Slab
Garage 
Yes
Garage Spaces 
2
Levels 
Two
Parking 
Attached
Pets 
Cats OKDogs OKNumber Limit
Property Sub Type 
Single Family Residence
Security 
Gated CommunitySecurity System
Sewer 
Public Sewer
SqFt Total 
5500
Style 
Contemporary
Utilities 
Cable AvailableNatural Gas AvailableCable ConnectedElectricity ConnectedNatural Gas Connected
Water Source 
Public
Zoning 
OPUD
Interior Features
Appliances 
Convection OvenCooktopDishwasherDisposalDryerElectric Water HeaterExhaust FanFreezerGas Water HeaterMicrowaveRangeRange HoodRefrigeratorTankless Water Heater
Cooling 
Central Air
Fireplace 
Yes
Fireplace Features 
GasLiving Room
Flooring 
CarpetParquet
Furnished 
Unfurnished
Heating 
Central
Interior 
Cathedral Ceiling(s)Crown MoldingHigh CeilingsOpen FloorplanWalk-In Closet(s)
Laundry Features 
Electric Dryer HookupInsideLaundry Room
Spa 
Yes
Window Features 
BlindsDrapes
Bathroom 1 
Dimensions – 13×12Level – FirstFeatures – Granite Counters
Bathroom 3 
Dimensions – 13×12Level – Second
Bathroom 4 
Dimensions – 14×13Level – First
Bedroom 2 
Dimensions – 14×13Level – Second
Bedroom 5 
Dimensions – 13×12Level – First
Dinette 
Dimensions – 18×9Level – First
Dining Room 
Dimensions – 14×12Level – First
Family Room 
Dimensions – 19×17Level – SecondFeatures – Bar
Foyer 
Dimensions – 8×8Level – First
Great Room 
Dimensions – 24×20Level – First
Kitchen 
Dimensions – 18×16Level – First
Laundry 
Dimensions – 12×6Level – SecondFeatures – Granite Counters
Living Room 
Dimensions – 18×18Level – First
Loft 
Dimensions – 12×12Level – Second
Master Bedroom 
Dimensions – 18×16Level – SecondFeatures – Ceiling Fan(s)
Save
Ask

Tour

Hide

Share

Exterior Features
Construction Details 
BlockStucco
Exterior 
BalconyCourtyardGardenLighting
Patio And Porch 
CoveredPatio
Pool Features 
GuniteHeatedIn GroundPrivate
Private Pool 
Yes
Roof 
Tile
Spa 
Yes
Spa Features 
HeatedIn Ground
View 
Golf CoursePark/GreenbeltPoolTrees/Woods
Waterview 
Golf CoursePark/GreenbeltPoolTrees/Woods
Windows/Doors 
BlindsDrapes
Community Features
Association Amenities 
Cable TVFitness CenterGatedGolf Course
Association Fee 
$616.0
Association Fee Frequency 
Monthly
Community Features 
GatedClubhouseFitness CenterGolfPlaygroundPoolRestaurantSidewalksTennis Court(s)
MLS Area 
34747 – Kissimmee/Celebration
Township 
25
Financing Terms Available 
CashConventional
Roads 
Asphalt

Listing courtesy of GLOBAL FLORIDA REALTY (407) 346-3292

Listing information is provided by Participants of the Stellar MLS. IDX information is provided exclusively for personal, non-commercial use, and may not be used for any purpose other than to identify prospective properties consumers may be interested in purchasing. Information is deemed reliable but not guaranteed. Properties displayed may be listed or sold by various participants in the MLS Copyright 2026, Stellar MLS.

Last checked: 2026-10-23 10:44 AM EDT

Neighborhood & Commute
Source: Walkscore

Disclosure: Community information and market data powered by Constellation Data Labs. Information is deemed reliable but not guaranteed.

Save
Ask

Tour

Hide

Share