
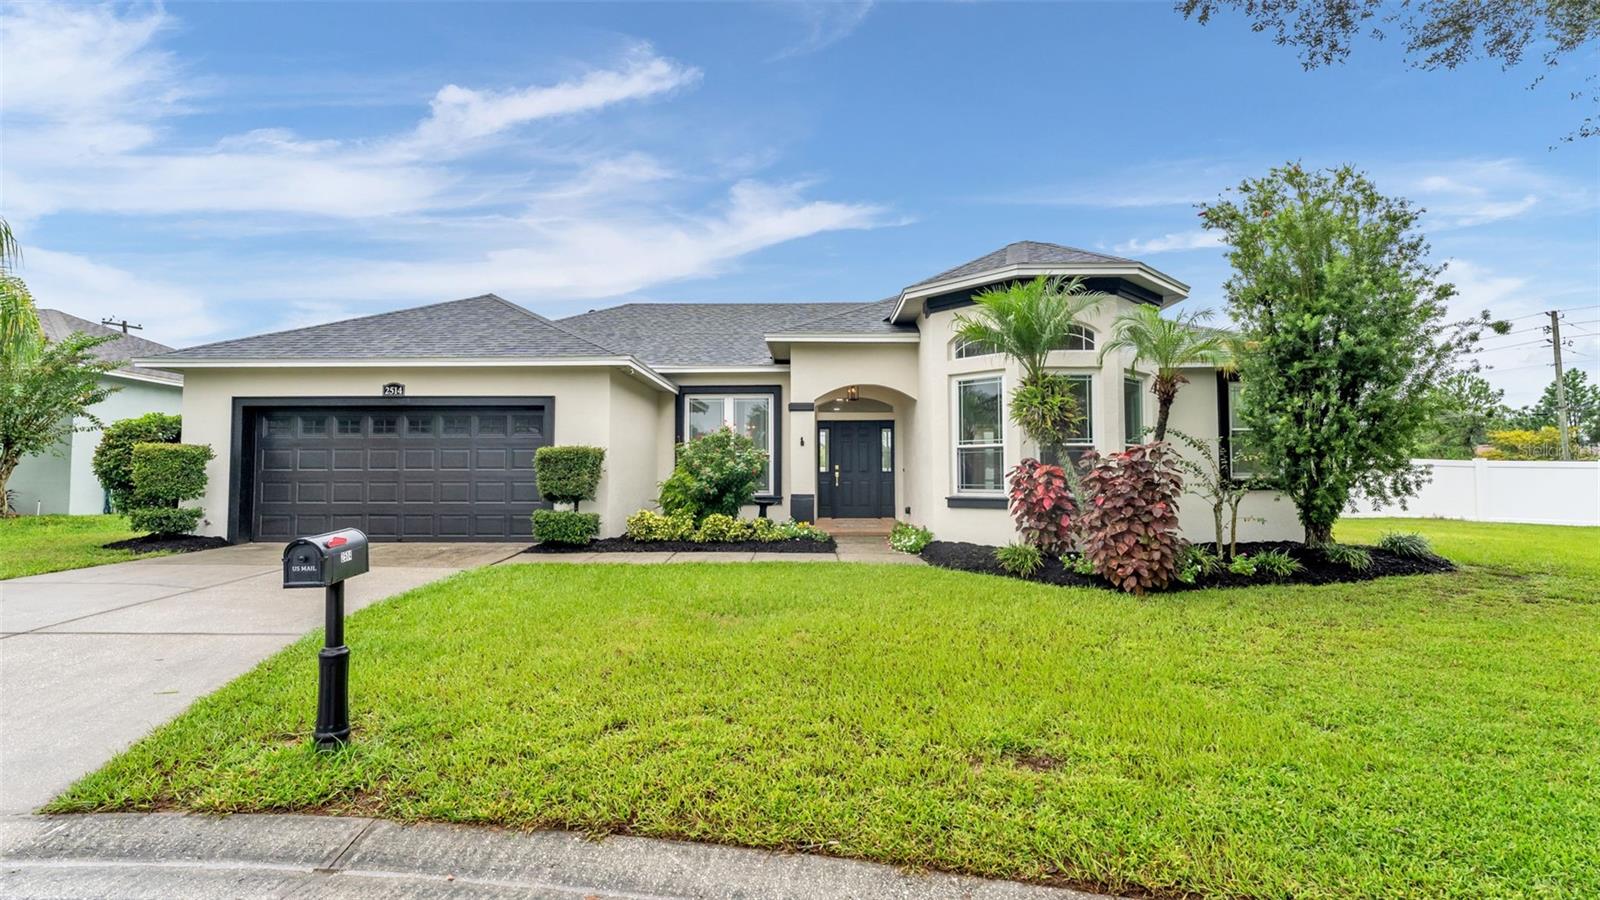
2514 COLONEL FORD DRIVE
LAKELAND, FL 33813
Mortgage Calculator
Monthly Payment (Est.)
Enter an interest rate to see your estimated monthly payment.
What if your back yard felt like a Florida Vacation every day?
Major improvements include a 2025 roof, 2019 HVAC system (serviced July 2026), 2021 water heater, 2021 double-pane windows, and a 2022 vinyl privacy fence. The pool was installed in 2022 and features a variable-speed pump.
Your Florida Lifestyle Starts Here! Updated Pool Home with a Private Backyard Retreat
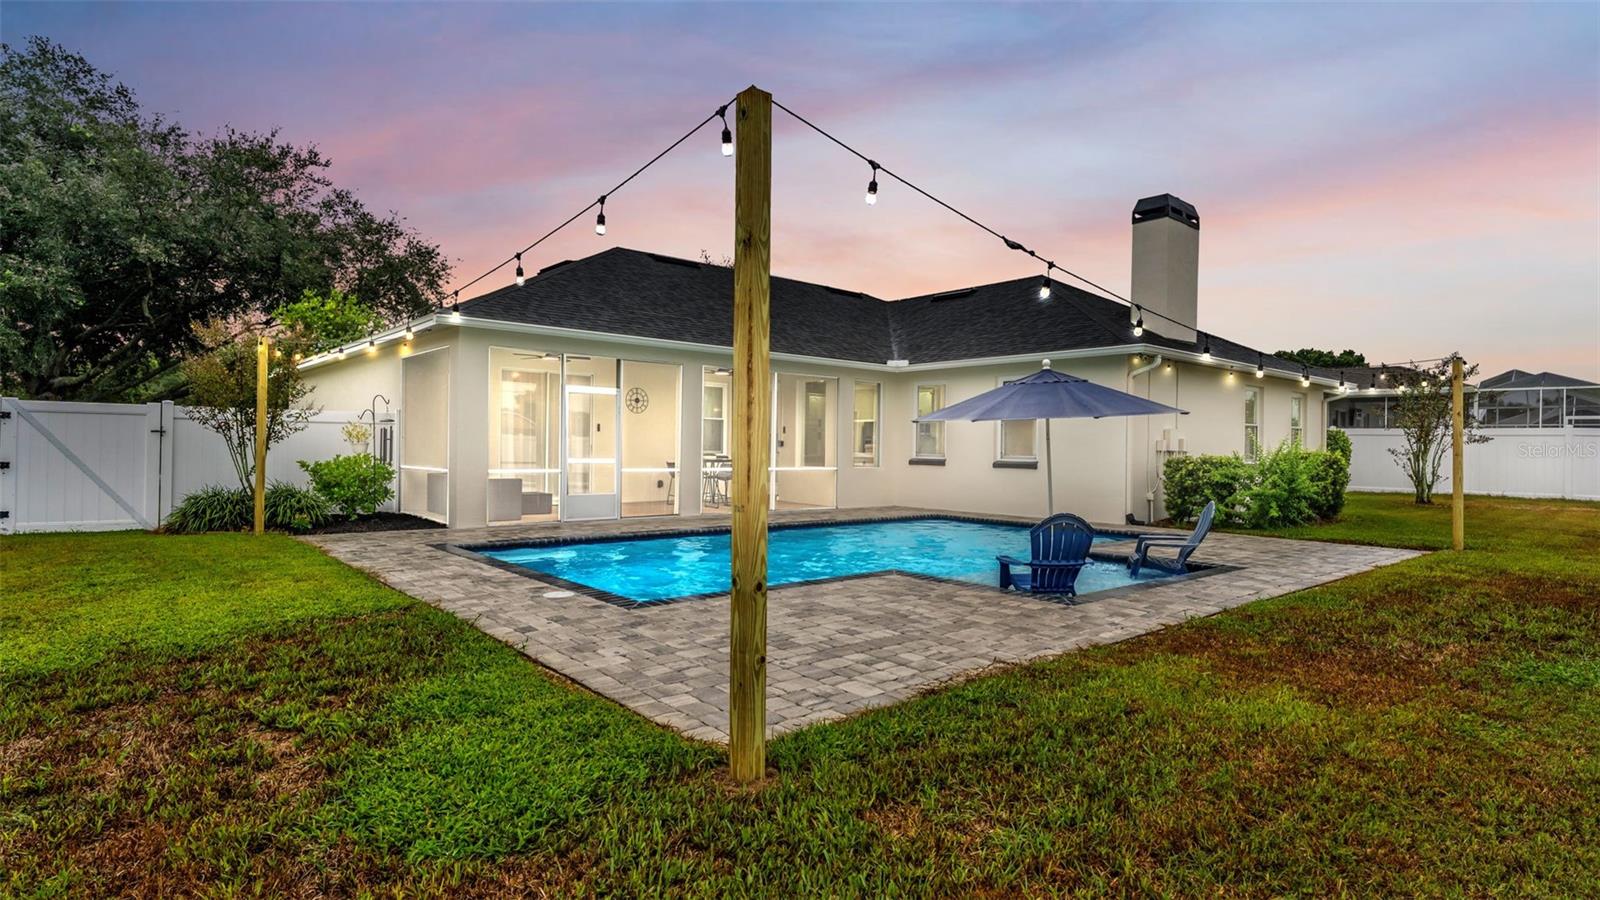
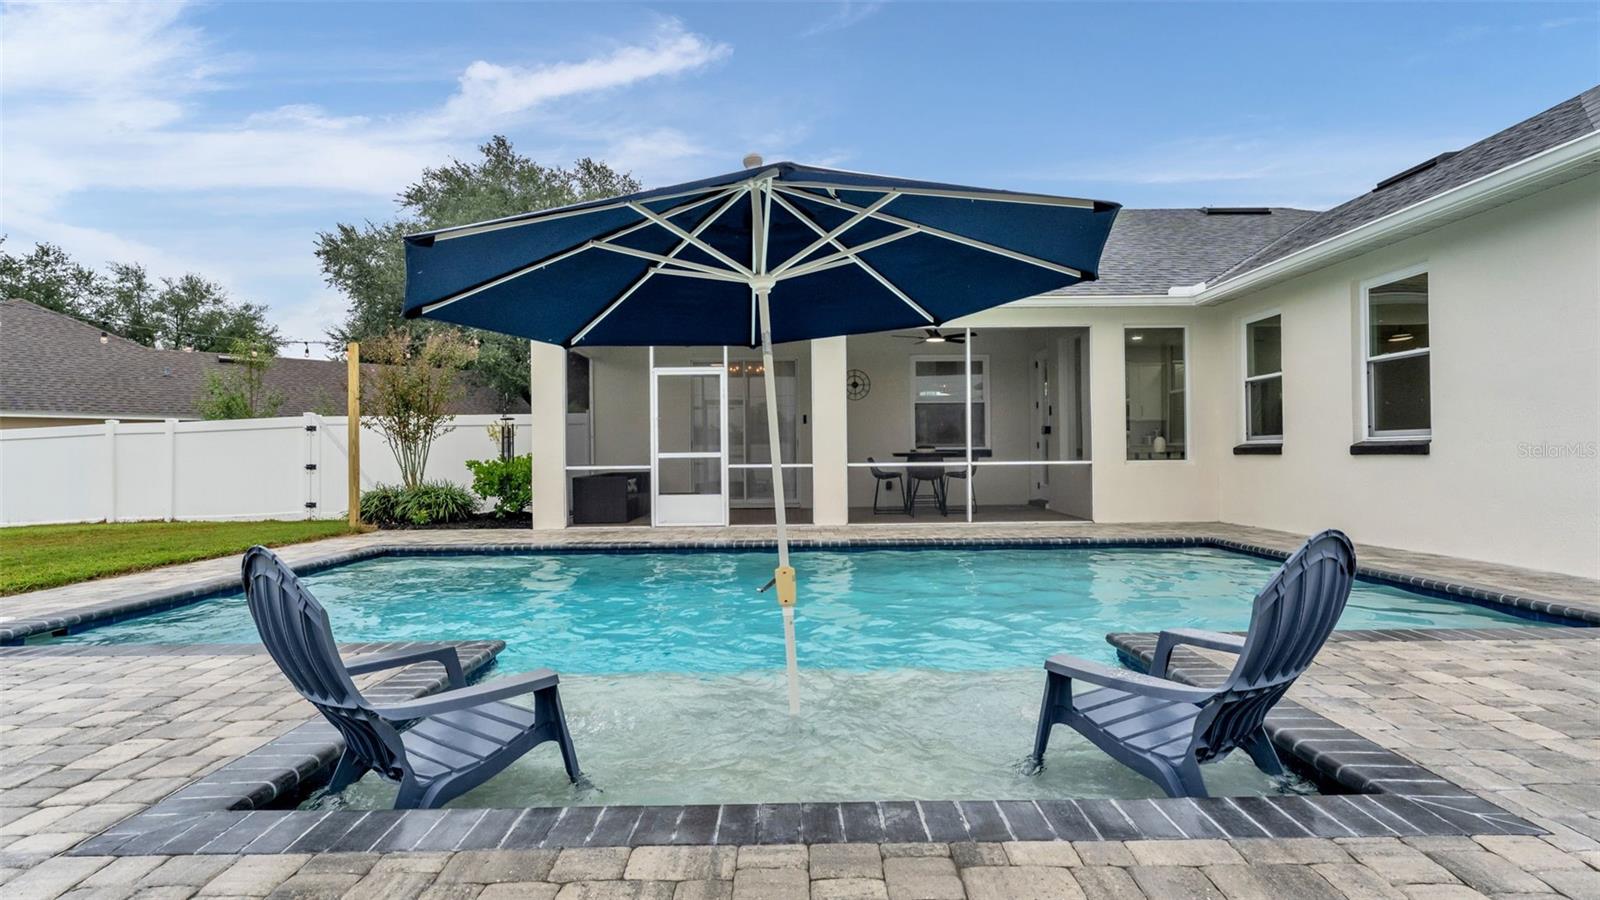
Imagine coming home, opening the doors to your screened lanai, and spending your evenings beside your own saltwater pool. Whether you're hosting friends, enjoying a quiet morning coffee, or unwinding after a long day, this beautifully refreshed Florida home is designed for living and entertaining.
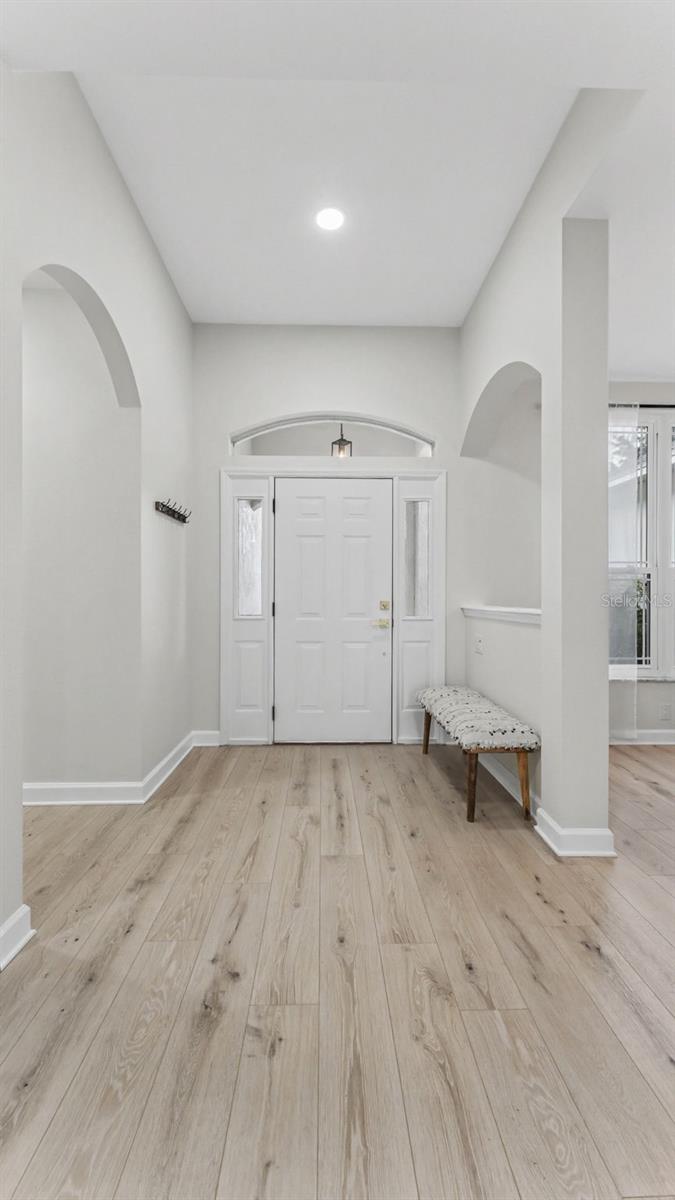
Inside, you'll find fresh interior paint, new scratch and water-resistant laminate flooring throughout, designer lighting, and ceiling fans with remote controls. Tray ceilings, built-in shelving, and custom details add character, while the wood-burning fireplace creates a warm focal point for relaxing evenings. The primary bedroom also features its own electric fireplace for an extra touch of comfort.
The remodeled kitchen brings a fresh, contemporary feel with quartz countertops, New stainless-steel appliances, an updated sink and faucet, and new hardware. The remodeled bathrooms continue the modern look with new vanities, quartz countertops, updated fixtures, mirrors, and toilets.
The primary suite is designed to feel like your own private retreat, featuring a sweetheart soaking tub, a large shower, double sinks, and separate his-and-hers closets.
Step outside and discover one of this home's standout features: a saltwater swimming pool with a sunshelf and pool umbrella, surrounded by a paved pool deck and a spacious screened lanai. New string lighting creates an inviting atmosphere for evening gatherings, weekend barbecues, and relaxing Florida nights. The large private yard offers room to enjoy the outdoors, while tropical landscaping and fresh mulch complete the setting.
Modern updates, a backyard built for enjoyment, and the Florida pool-home lifestyle all waiting for you to make it your own.
Schedule your private showing and come experience the possibilities!
| 2 hours ago | Listing updated with changes from the MLS® | |
| 9 hours ago | Listing first seen on site |

Listing information is provided by Participants of the Stellar MLS. IDX information is provided exclusively for personal, non-commercial use, and may not be used for any purpose other than to identify prospective properties consumers may be interested in purchasing. Information is deemed reliable but not guaranteed. Properties displayed may be listed or sold by various participants in the MLS Copyright 2026, Stellar MLS.
Last checked: 2026-10-09 10:15 PM EDT