
10434 SE 178TH PLACE
SUMMERFIELD, FL 34491
Mortgage Calculator
Monthly Payment (Est.)
Enter an interest rate to see your estimated monthly payment.
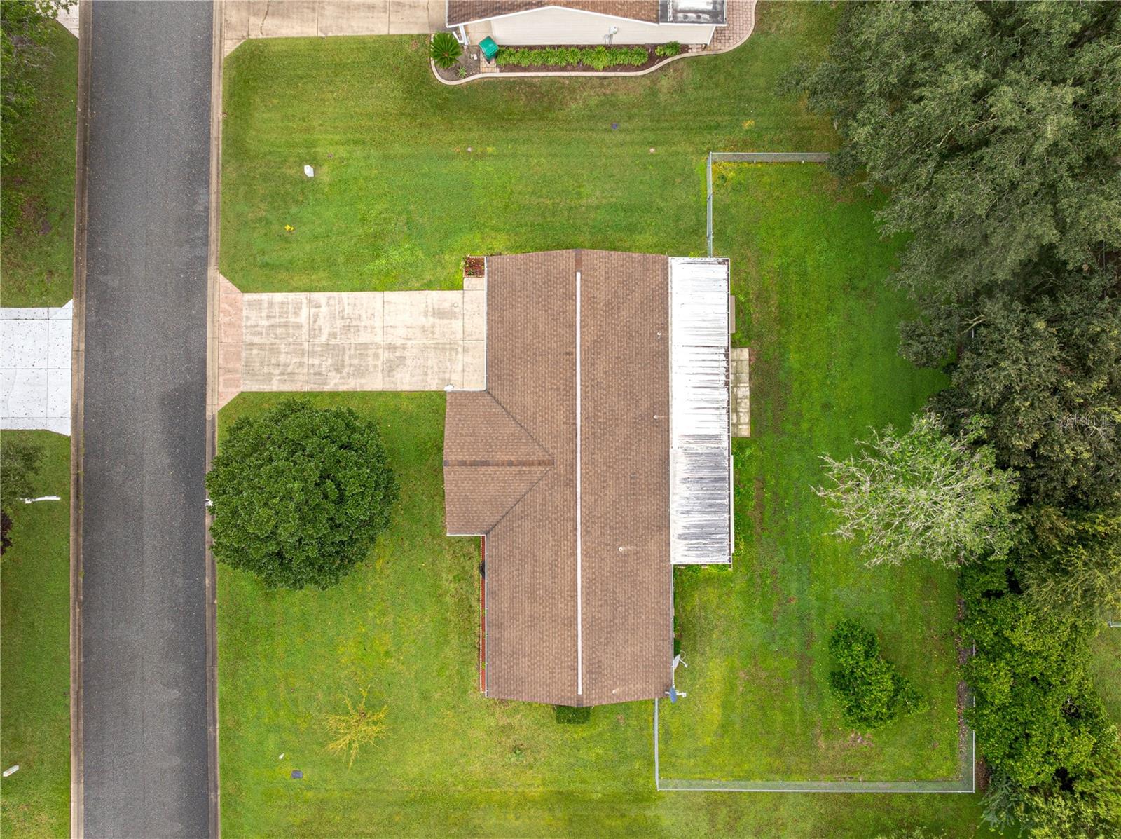
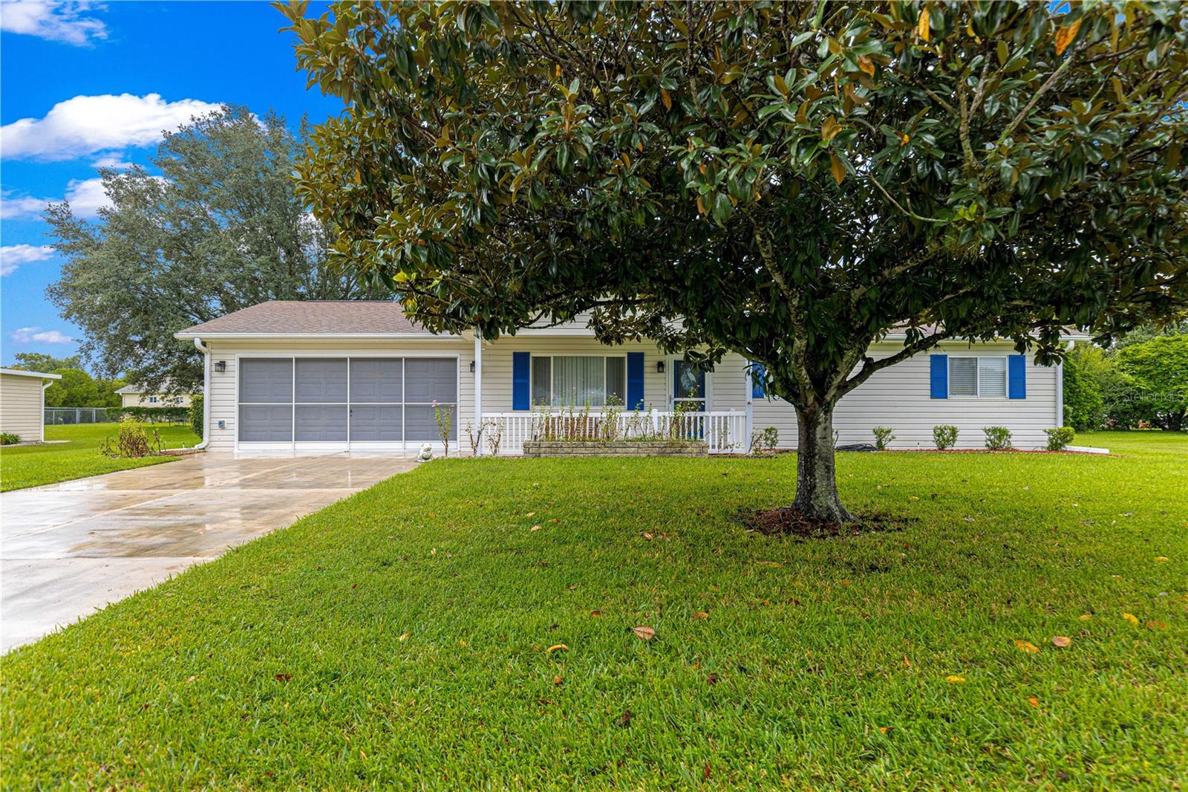
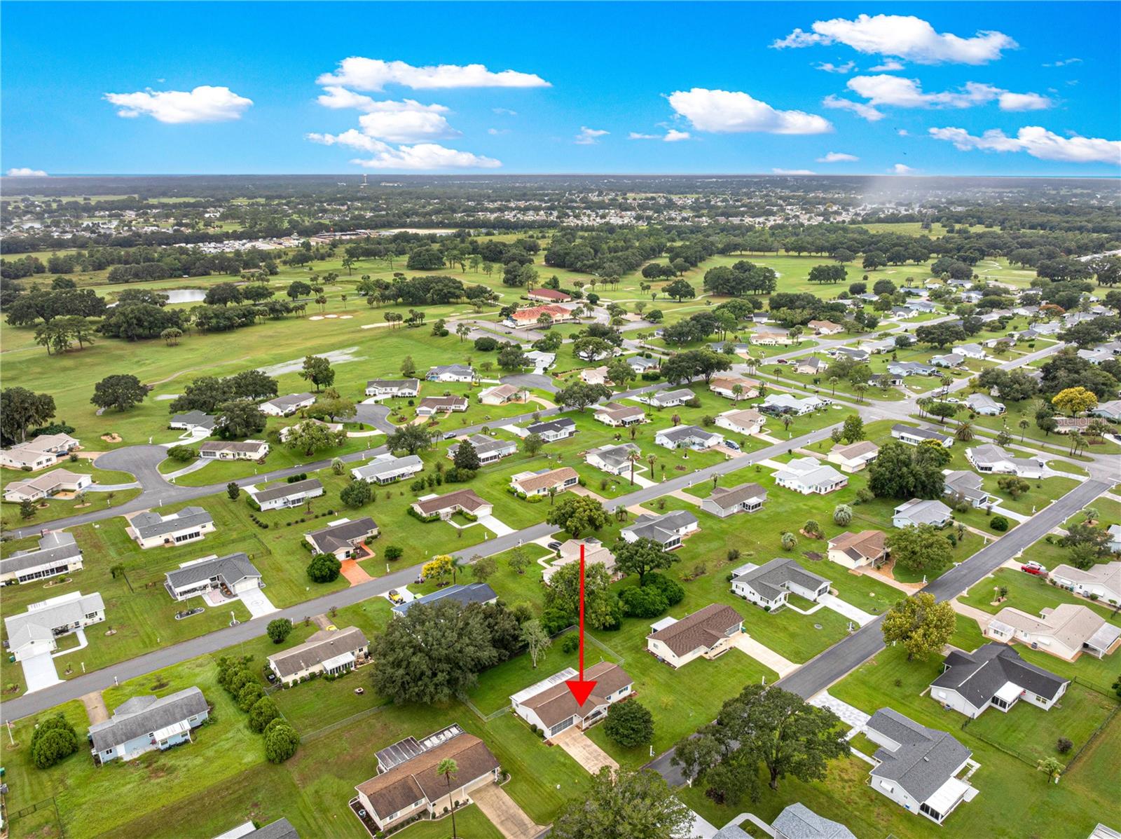
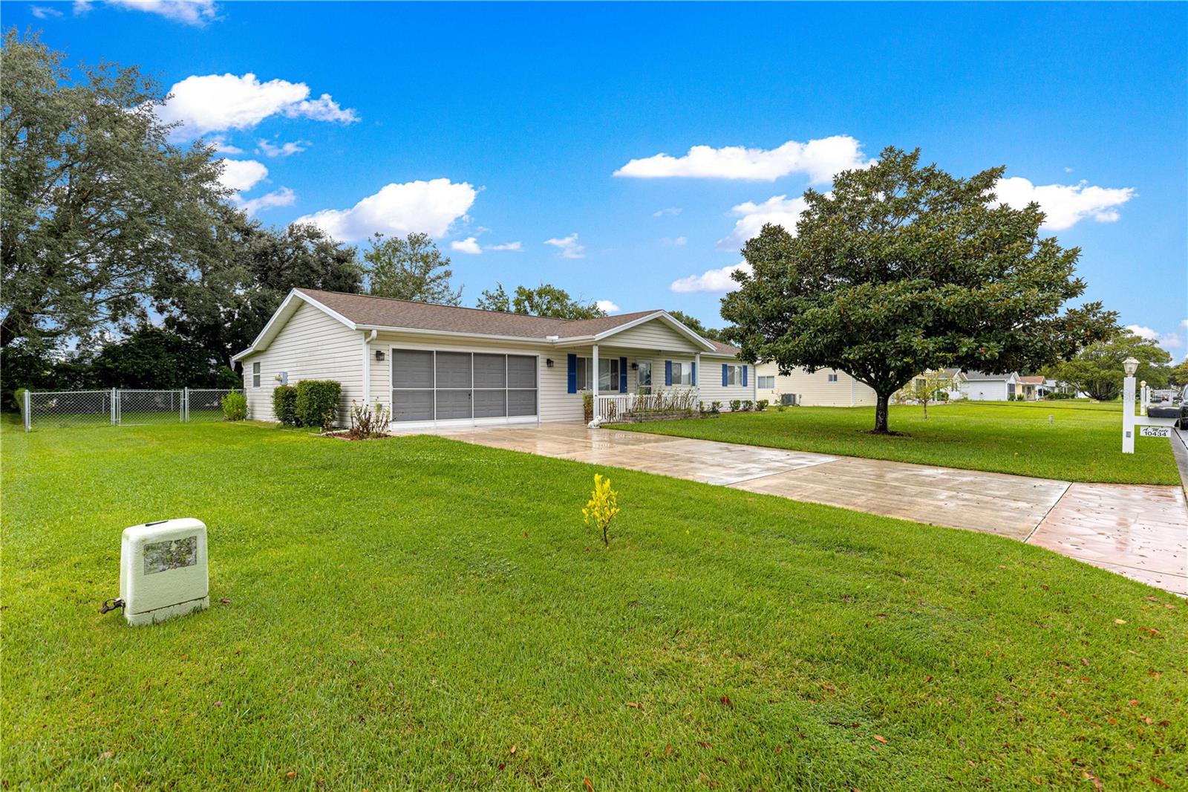
Welcome home to Florida Life! This highly sought-after Pecan Model is located on a rare, oversized quarter-acre lot (0.25 acres) in the premier 55+ gated golf course and golf-cart community of Spruce Creek South in Summerfield, FL. Offering an exceptional layout with a massive amount of privacy, this beautifully maintained property features 2 bedrooms, 2 bathrooms, an attached 2-car garage, and a dedicated, extended golf cart garage—offering a generous 1,008 sq. ft. of climate-controlled living space and 1,731 sq. ft. under roof.
Interior & Architectural Highlights:
Step through the welcoming covered front porch—perfect for relaxing year-round. Step into a functional, open-concept floor plan. Durable laminate flooring spans the entry, and tile flooring throughout the kitchen, dining room, and bathrooms.
Indoor & Outdoor Living:
Entertainment options abound with a beautiful, 15' x 9' glass-enclosed Florida room/lanai great for entertaining and relaxing year-round that seamlessly transitions to a backyard concrete covered enclosed patio. Positioned between the lanai and the extended golf cart garage, this outdoor space offers maximum privacy within your fully fenced-in backyard and matured landscaping for privacy.
The Location & Lifestyle:
Situated right off the vibrant US Hwy 441/27 commercial corridor, you are just 2 miles from Spanish Springs Town Square and 7 miles from Lake Sumter Landing in The Villages. Enjoy instant access to daily shopping, premium dining, and free nightly live entertainment with a different band every single night!
World-Class Community Amenities:
Spruce Creek South offers an active, resort-style retirement culture. Residents enjoy access to a spectacular 16,000+ sq. ft. clubhouse packed with a fitness center, billiards, a grand ballroom, and an endless social calendar. Outdoor enthusiasts can take advantage of the championship golf course, tennis courts, pickleball, shuffleboard, and a community softball field.
Unbeatable Value:
An incredible investment opportunity at this price point. Explore the photos and the immersive Matterport 3D virtual tour. Contact me or your agent today to schedule your private tour and start living your Florida dream!
| 3 hours ago | Listing updated with changes from the MLS® | |
| 5 hours ago | Listing first seen on site |

Listing information is provided by Participants of the Stellar MLS. IDX information is provided exclusively for personal, non-commercial use, and may not be used for any purpose other than to identify prospective properties consumers may be interested in purchasing. Information is deemed reliable but not guaranteed. Properties displayed may be listed or sold by various participants in the MLS Copyright 2026, Stellar MLS.
Last checked: 2026-10-09 08:53 PM EDT
Did you know? You can invite friends and family to your search. They can join your search, rate and discuss listings with you.