
Save
Ask

Tour

Hide

Share

$270,000

New Listing

1746 NEBRASKA LOOP
SUMTERVILLE, FL 33585
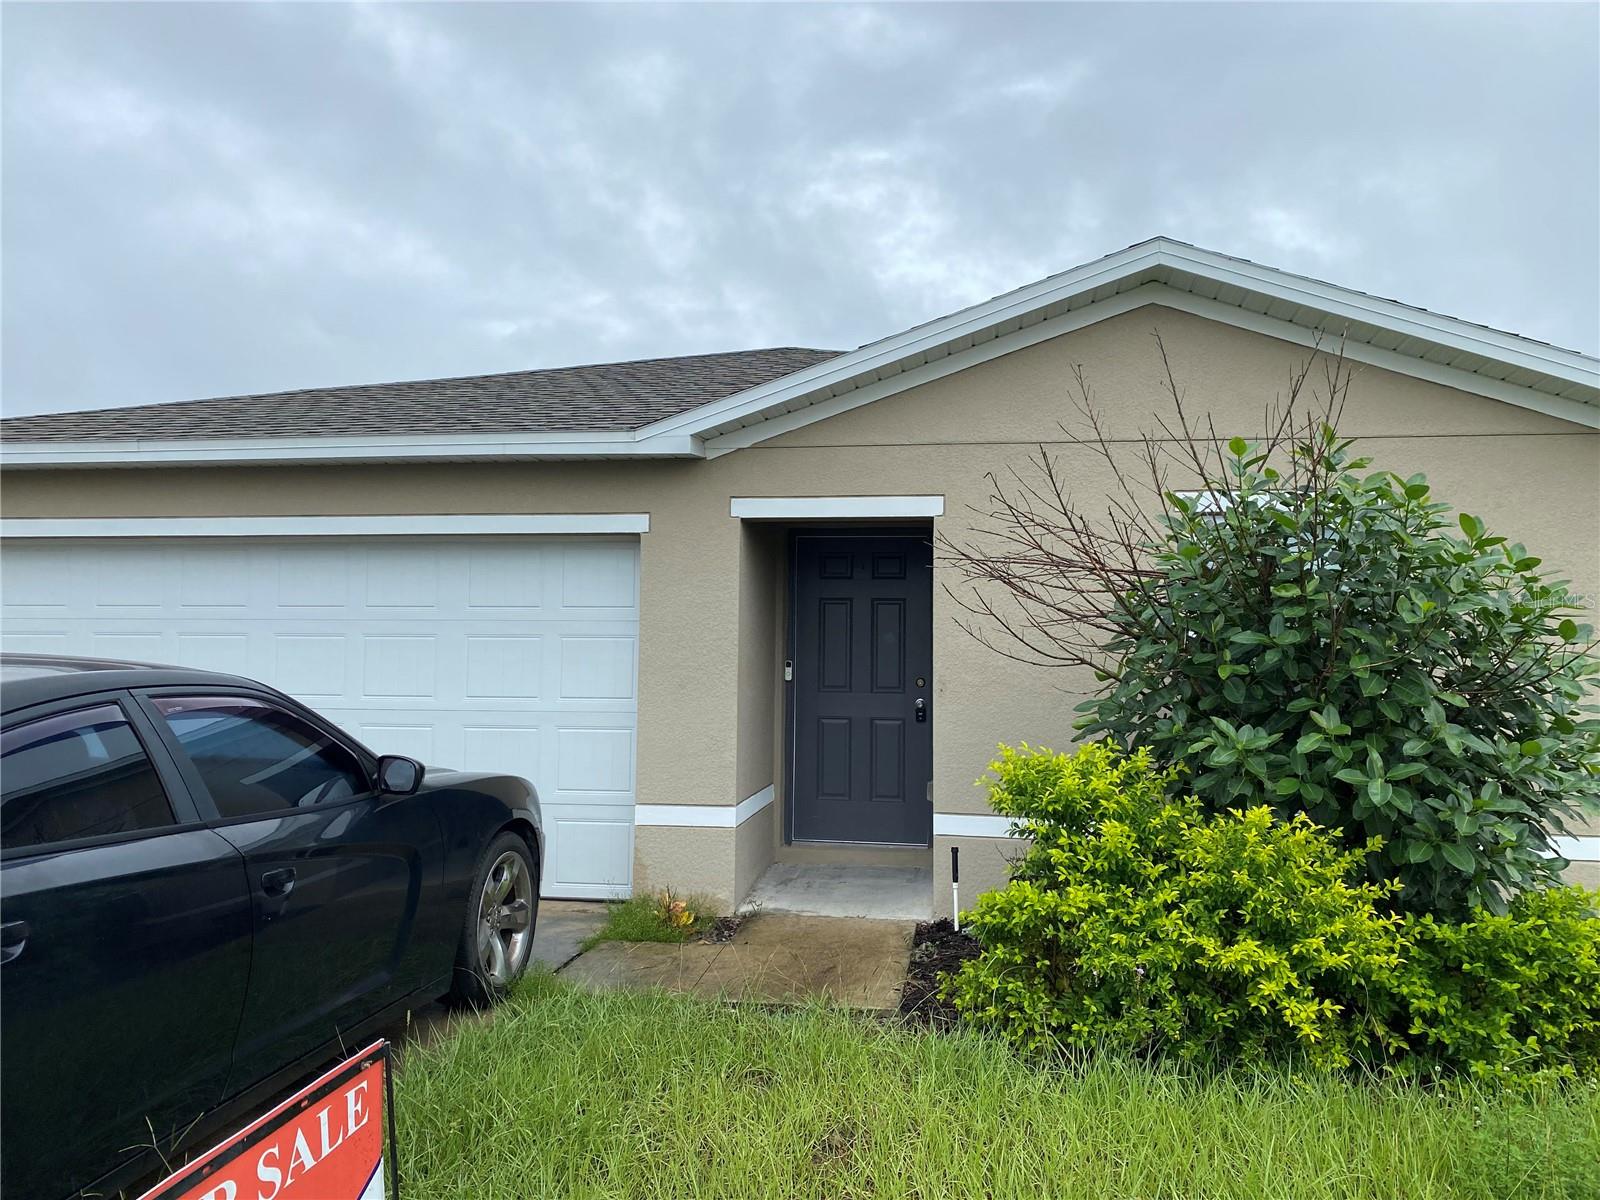
For Sale|Single Family Residence|Active
3

Beds
2

Total Baths
2

Full Baths
1,263

SqFt
$214

/SqFt
2022

Built
Subdivision:
SUMTER VILLAS
County:
Sumter

Call Now: 321-270-3388

Is this the listing for you? We can help make it yours.

321-270-3388

1746 NEBRASKA LOOP
Save
Ask

Tour

Hide

Share

Mortgage Calculator

Monthly Payment (Est.)

Enter an interest rate to see your estimated monthly payment.

Calculator powered by Showcase IDX, a Constellation1 Company. Copyright ©2026 Information is deemed reliable but not guaranteed.

Welcome to this charming 3 bedroom, 2 bath home with its modern finishes and a fenced yard for all of your entertainment, pets and privacy. This corner lot also backs up to a conservation area so you have no rear neighbors. The home boasts an open floor plan looking into the kitchen with stainless steel appliances and granite counter tops. It offers a split bedroom design featuring walk in closets with the owners suite providing its own master bath. Ceiling fans are throughout for your comfort. You have a two car garage with garage openers. There is a community pool, cabana and a club house for your enjoyment. The newer community is located off of US 301 which makes it an easy commute to The Villages, Ocala, Tampa and Orlando.
Shopping, restaurants, grocery stores and everday convenience is just a short drive. Call today for your showing!

Save
Ask

Tour

Hide

Share

Listing Snapshot
Price 
$270,000
Days On Site 
0 Days
Bedrooms 
3
Inside Area (SqFt) 
1,263 sqft
Total Baths 
2
Full Baths 
2
Partial Baths 
N/A
Lot Size 
0.13 Acres
Year Built 
2022
MLS® Number 
G5118762
Status 
Active
Property Tax 
$2,504
HOA/Condo/Coop Fees 
$45 monthly
Sq Ft Source 
Public Records
Friends & Family
Recent Activity
2 hours ago Listing updated with changes from the MLS®
3 hours ago Listing first seen on site
General Features
Acres 
0.13
Attached Garage 
Yes
Direction Faces 
North
Foundation 
Slab
Garage 
Yes
Levels 
One
Parking 
DrivewayGarage Door OpenerAttached
Pets 
Cats OKDogs OK
Property Sub Type 
Single Family Residence
Sewer 
Public Sewer
SqFt Total 
1680
Utilities 
Cable AvailableElectricity ConnectedPhone AvailableSewer ConnectedUnderground UtilitiesWater Connected
Water Source 
Public
Zoning 
RES
Interior Features
Appliances 
DishwasherMicrowaveRange HoodRefrigerator
Cooling 
Central Air
Flooring 
Laminate
Furnished 
Unfurnished
Heating 
Central
Interior 
Open Floorplan
Laundry Features 
Inside
Window Features 
Double Pane Windows
Bathroom 2 
Dimensions – 13×13Level – First
Bathroom 3 
Dimensions – 13×13Level – First
Kitchen 
Level – FirstFeatures – Pantry
Living Room 
Dimensions – 18×14Level – First
Master Bedroom 
Dimensions – 14×14Level – First
Save
Ask

Tour

Hide

Share

Exterior Features
Construction Details 
Stucco
Exterior 
Private Yard
Fencing 
Vinyl
Lot Features 
Cul-De-SacPrivatePaved
Roof 
Shingle
Windows/Doors 
Double Pane Windows
Community Features
Accessibility Features 
Accessible EntranceAccessible Approach with RampAccessible BedroomAccessible ClosetsAccessible Common AreaAccessible Full BathVisitor BathroomAccessible Hallway(s)
Association Amenities 
ClubhousePool
Association Fee 
$45.0
Association Fee Frequency 
Monthly
Community Features 
ClubhousePoolSidewalksStreet Lights
MLS Area 
33585 – Sumterville
Township 
20
Financing Terms Available 
ConventionalFHAUSDA LoanVA Loan
Roads 
Paved
Schools
School District

Unknown
Elementary School

Lake Panasoffkee Elementary
Middle School

South Sumter Middle
High School

South Sumter High
Listing courtesy of FLORIDA REALTY INVESTMENTS (404) 754-9618

Listing information is provided by Participants of the Stellar MLS. IDX information is provided exclusively for personal, non-commercial use, and may not be used for any purpose other than to identify prospective properties consumers may be interested in purchasing. Information is deemed reliable but not guaranteed. Properties displayed may be listed or sold by various participants in the MLS Copyright 2026, Stellar MLS.

Last checked: 2026-10-09 07:26 PM EDT

Neighborhood & Commute
Source: Walkscore

Disclosure: Community information and market data powered by Constellation Data Labs. Information is deemed reliable but not guaranteed.

Save
Ask

Tour

Hide

Share
