
Save
Ask

Tour

Hide

Share

$299,900

New Listing

5539 8TH STREET SE
LAKELAND, FL 33812
For Sale|Single Family Residence|Active
3

Beds
2

Total Baths
2

Full Baths
1,384

SqFt
$217

/SqFt
2026

Built
Subdivision:
HASKELL
County:
Polk

Call Now: 321-270-3388

Is this the listing for you? We can help make it yours.

321-270-3388

5539 8TH STREET SE
Save
Ask

Tour

Hide

Share

Mortgage Calculator

Monthly Payment (Est.)

Enter an interest rate to see your estimated monthly payment.

Calculator powered by Showcase IDX, a Constellation1 Company. Copyright ©2026 Information is deemed reliable but not guaranteed.

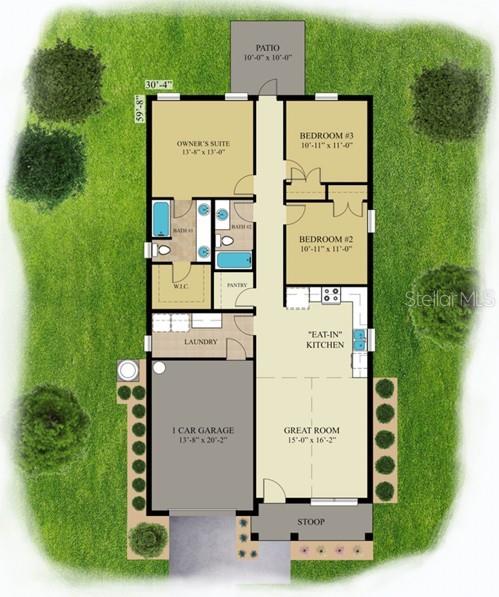
Under Construction. Experience the quality craftsmanship and thoughtful design is known for in this beautiful new construction 3-bedroom, 2-bath home! Located in an established Lakeland neighborhood, this home offers modern finishes and comfortable living with an open-concept floor plan and cathedral ceilings that create a bright, spacious atmosphere. Luxury vinyl flooring flows throughout the main living areas, while the Great Room opens seamlessly to the eat-in kitchen, perfect for everyday living and entertaining. The kitchen features granite countertops, a tile backsplash, white wood cabinetry, a spacious walk-in pantry, and stainless-steel appliances. The primary suite offers a relaxing retreat with a generously sized bedroom, walk-in closet, and private bathroom featuring a double-sink vanity, tile flooring, and a tub/shower combination with tile surround and built-in niche. Two additional bedrooms share a second full bathroom, while the spacious indoor laundry room provides added convenience with cabinetry and countertop space. Situated on an approximately 0.19-acre lot, the home will feature fresh sod, easy-to-maintain landscaping, and a 10' x 10' open patio, perfect for enjoying Florida's beautiful weather. Conveniently located near shopping, dining, and everything Lakeland has to offer, this home is a wonderful opportunity to enjoy the benefits of brand-new construction!

Save
Ask

Tour

Hide

Share

Listing Snapshot
Price 
$299,900
Days On Site 
0 Days
Bedrooms 
3
Inside Area (SqFt) 
1,384 sqft
Total Baths 
2
Full Baths 
2
Partial Baths 
N/A
Lot Size 
0.19 Acres
Year Built 
2026
MLS® Number 
A4709117
Status 
Active
Property Tax 
$130.22
HOA/Condo/Coop Fees 
N/A
Sq Ft Source 
Public Records
Friends & Family
Recent Activity
5 hours ago Listing updated with changes from the MLS®
6 hours ago Listing first seen on site
General Features
Acres 
0.19
Attached Garage 
Yes
Direction Faces 
North
Foundation 
Slab
Garage 
Yes
Garage Spaces 
1
Levels 
One
Number Of Stories 
1
Parking 
DrivewayAttached
Property Condition 
Under ConstructionNew Construction
Property Sub Type 
Single Family Residence
Sewer 
Public Sewer
SqFt Total 
1384
Utilities 
Electricity Connected
Water Source 
Public
Zoning 
R-3
Interior Features
Appliances 
DishwasherDisposalElectric Water HeaterMicrowaveRangeRefrigerator
Cooling 
Central Air
Furnished 
Unfurnished
Heating 
Central
Interior 
Vaulted Ceiling(s)Walk-In Closet(s)
Laundry Features 
Laundry Room
Window Features 
Blinds
Kitchen 
Level – First
Living Room 
Level – First
Master Bedroom 
Level – First
Save
Ask

Tour

Hide

Share

Exterior Features
Construction Details 
BlockConcrete
Exterior 
Lighting
Roof 
Shingle
Windows/Doors 
Blinds
Community Features
MLS Area 
33812 – Lakeland
Township 
29
Roads 
Paved
Schools
School District

Unknown
Elementary School

Highland City Elem
Middle School

Bartow Middle
High School

Bartow High
Listing courtesy of FLATFEE.COM info@flatfee.com

Listing information is provided by Participants of the Stellar MLS. IDX information is provided exclusively for personal, non-commercial use, and may not be used for any purpose other than to identify prospective properties consumers may be interested in purchasing. Information is deemed reliable but not guaranteed. Properties displayed may be listed or sold by various participants in the MLS Copyright 2026, Stellar MLS.

Last checked: 2026-10-09 08:53 PM EDT

Neighborhood & Commute
Source: Walkscore

Disclosure: Community information and market data powered by Constellation Data Labs. Information is deemed reliable but not guaranteed.

Save
Ask

Tour

Hide

Share
