
1800 ALTA VISTA STREET
SARASOTA, FL 34236
Mortgage Calculator
Monthly Payment (Est.)
Enter an interest rate to see your estimated monthly payment.
Virtually Staged. Step into the timeless character and charm of this beautiful 1940s home in highly sought-after Avondale, ideally situated West of the Trail on a corner lot. Thoughtfully designed for both comfortable everyday living and entertaining, this distinctive residence blends classic architectural details with bright, inviting spaces and wonderful indoor-outdoor connections.
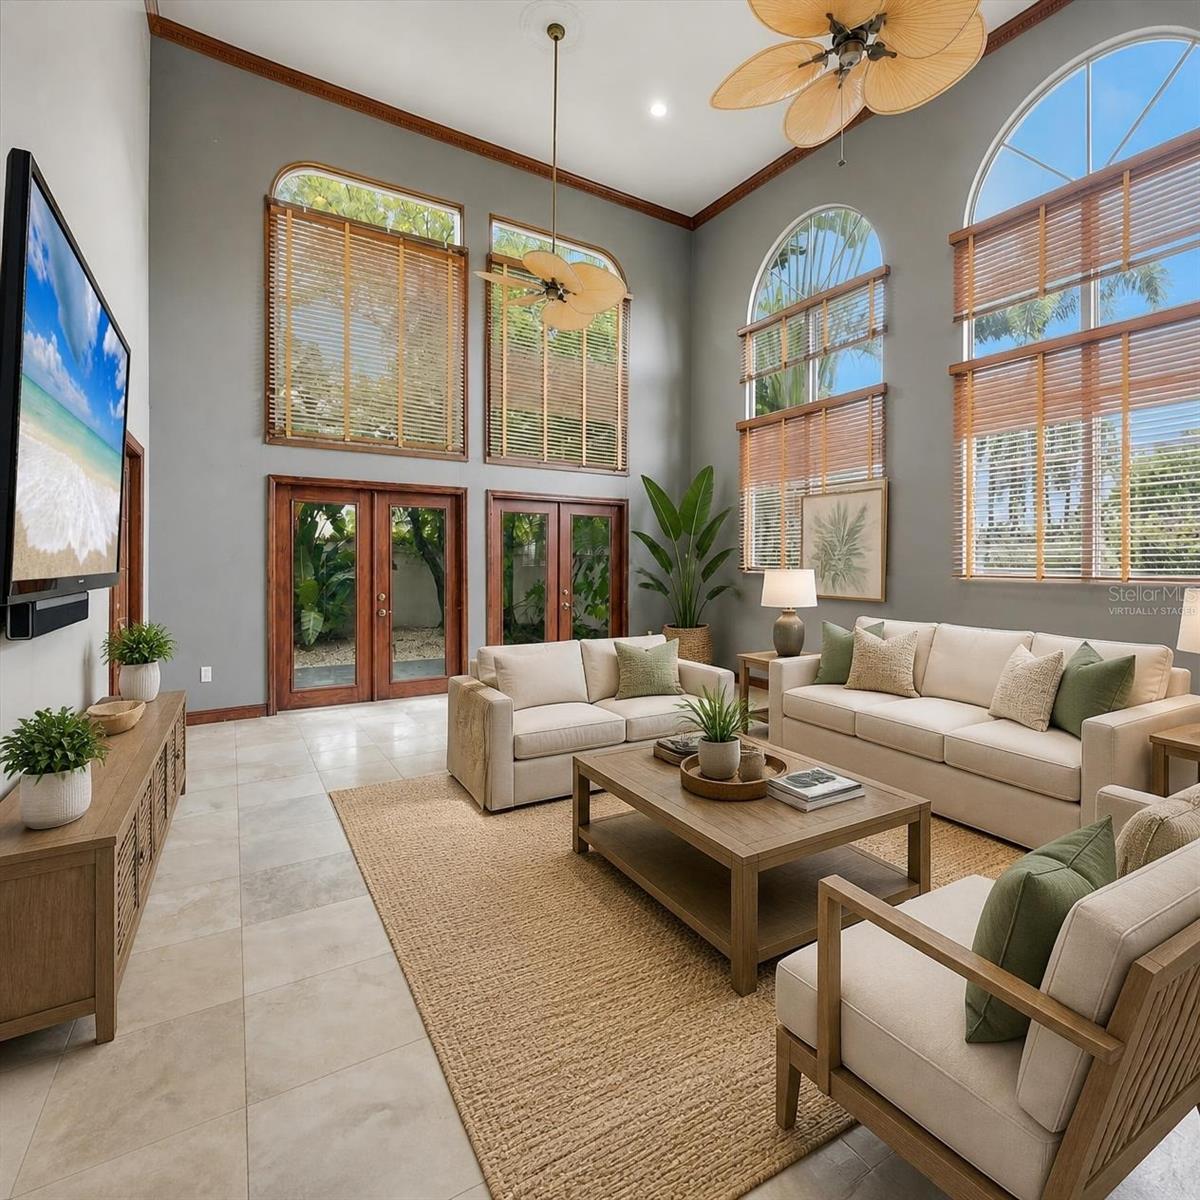
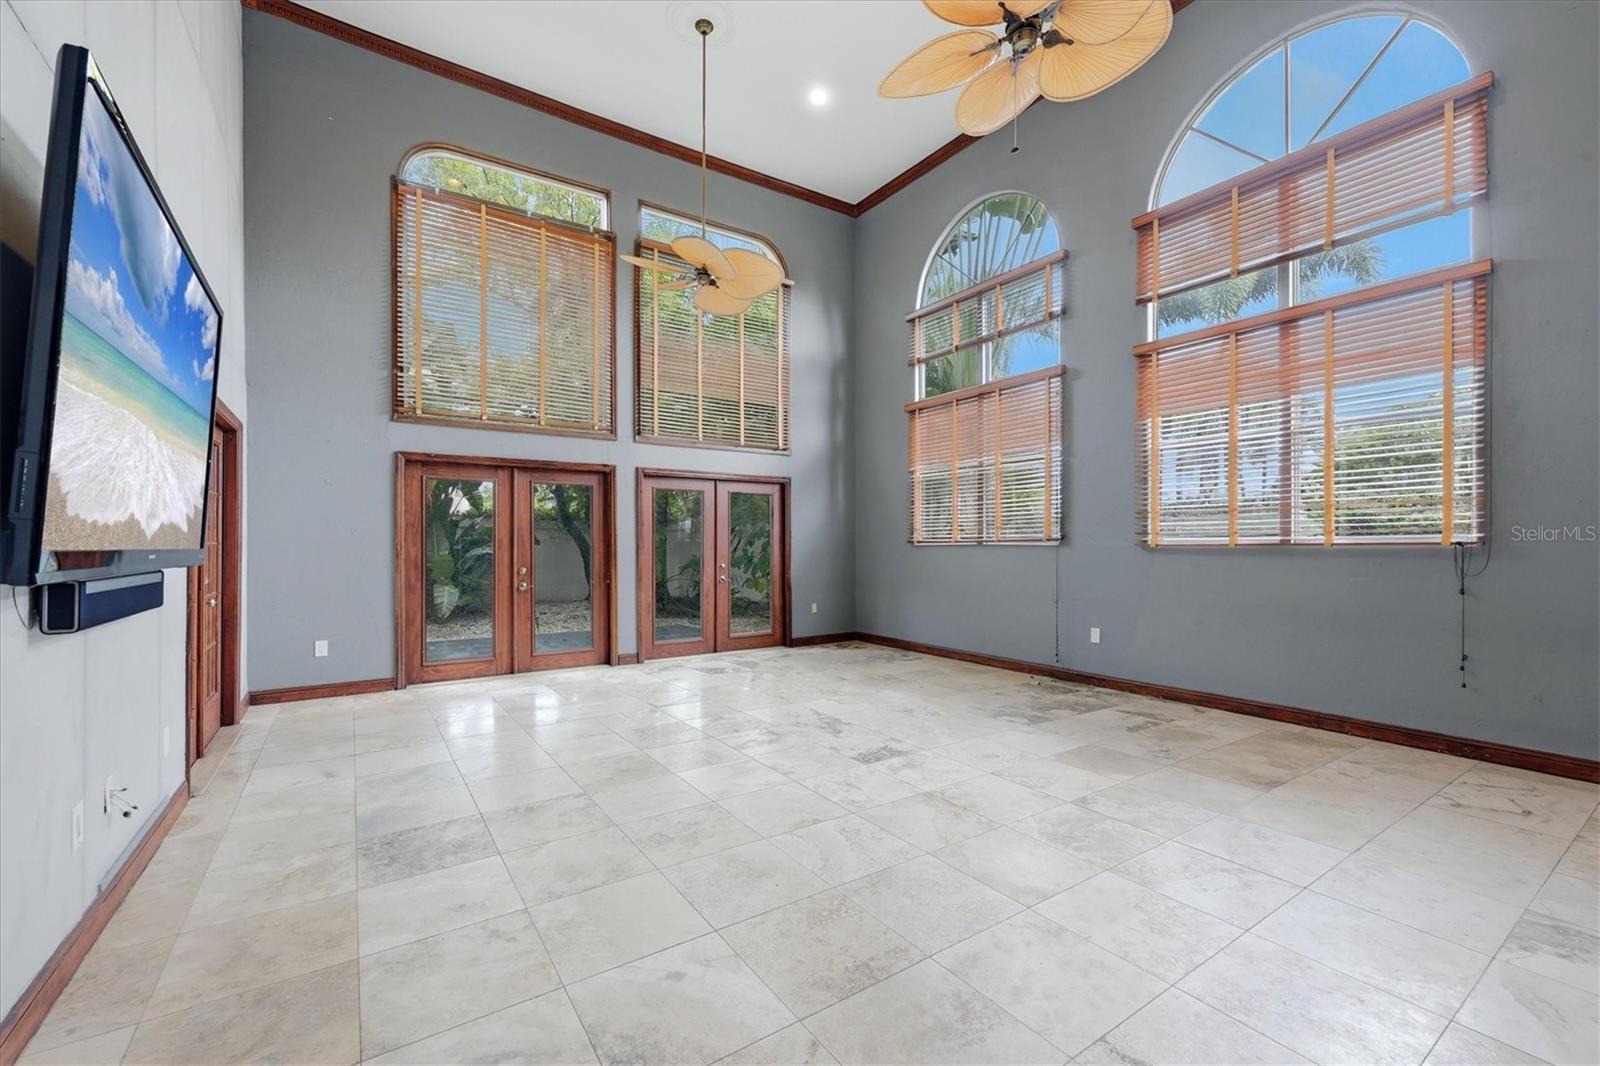
The spacious living room welcomes you with high ceilings and oversized windows that fill the room with Florida sunshine. French doors open to the side-yard patio and screened lanai, creating an effortless flow to the outdoors. Just off the living room, the primary suite offers a peaceful retreat with a vaulted wood ceiling, ensuite bath, walk-in closet, and sliding doors opening directly to the screened lanai.
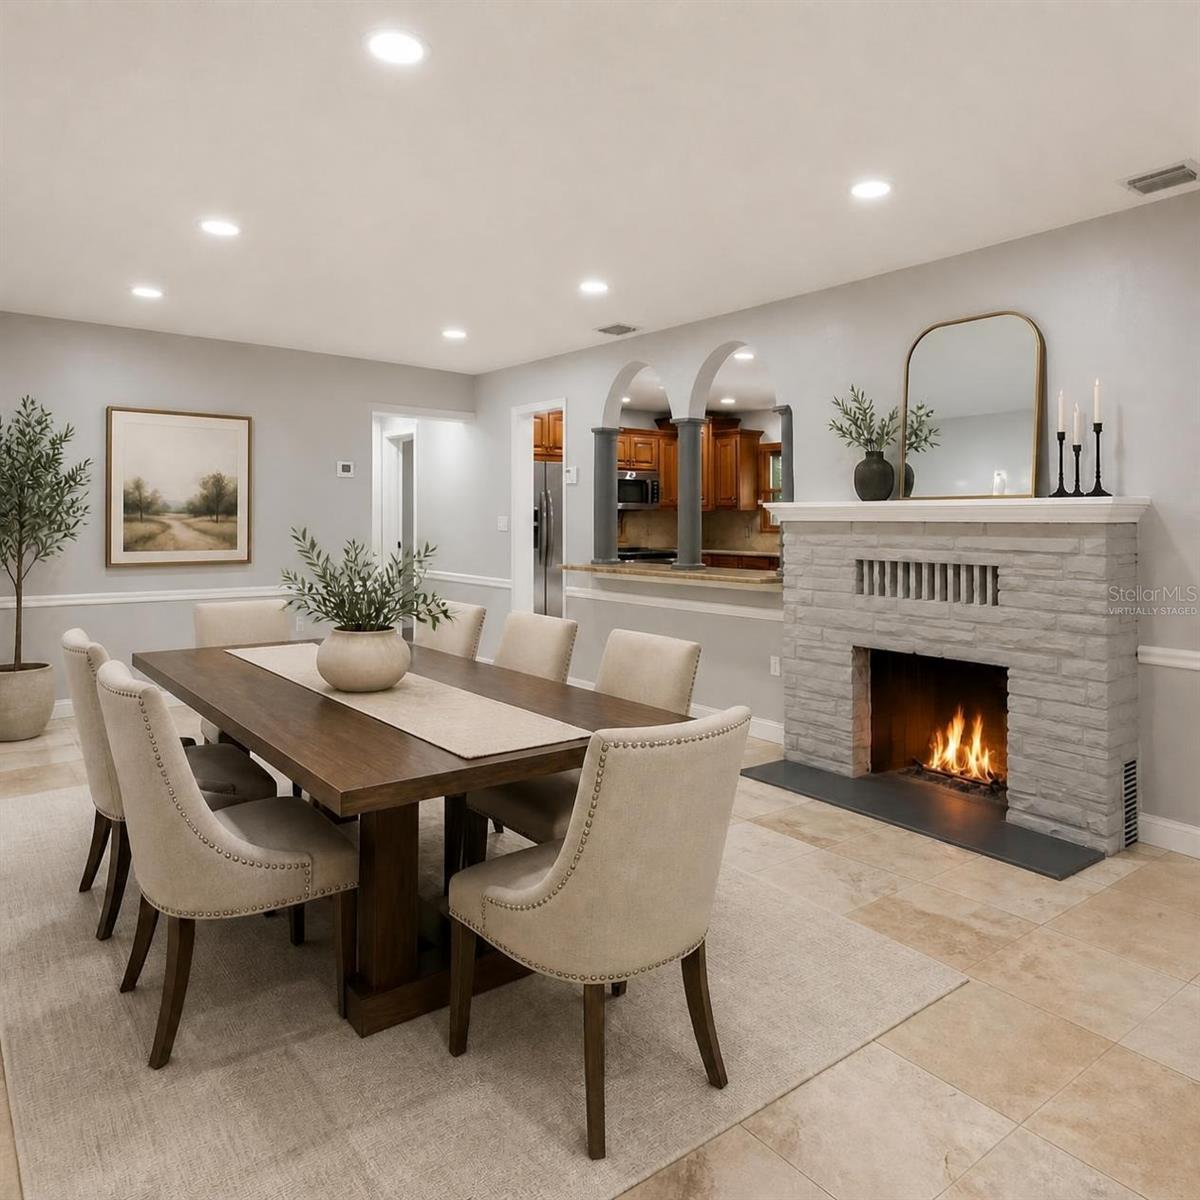
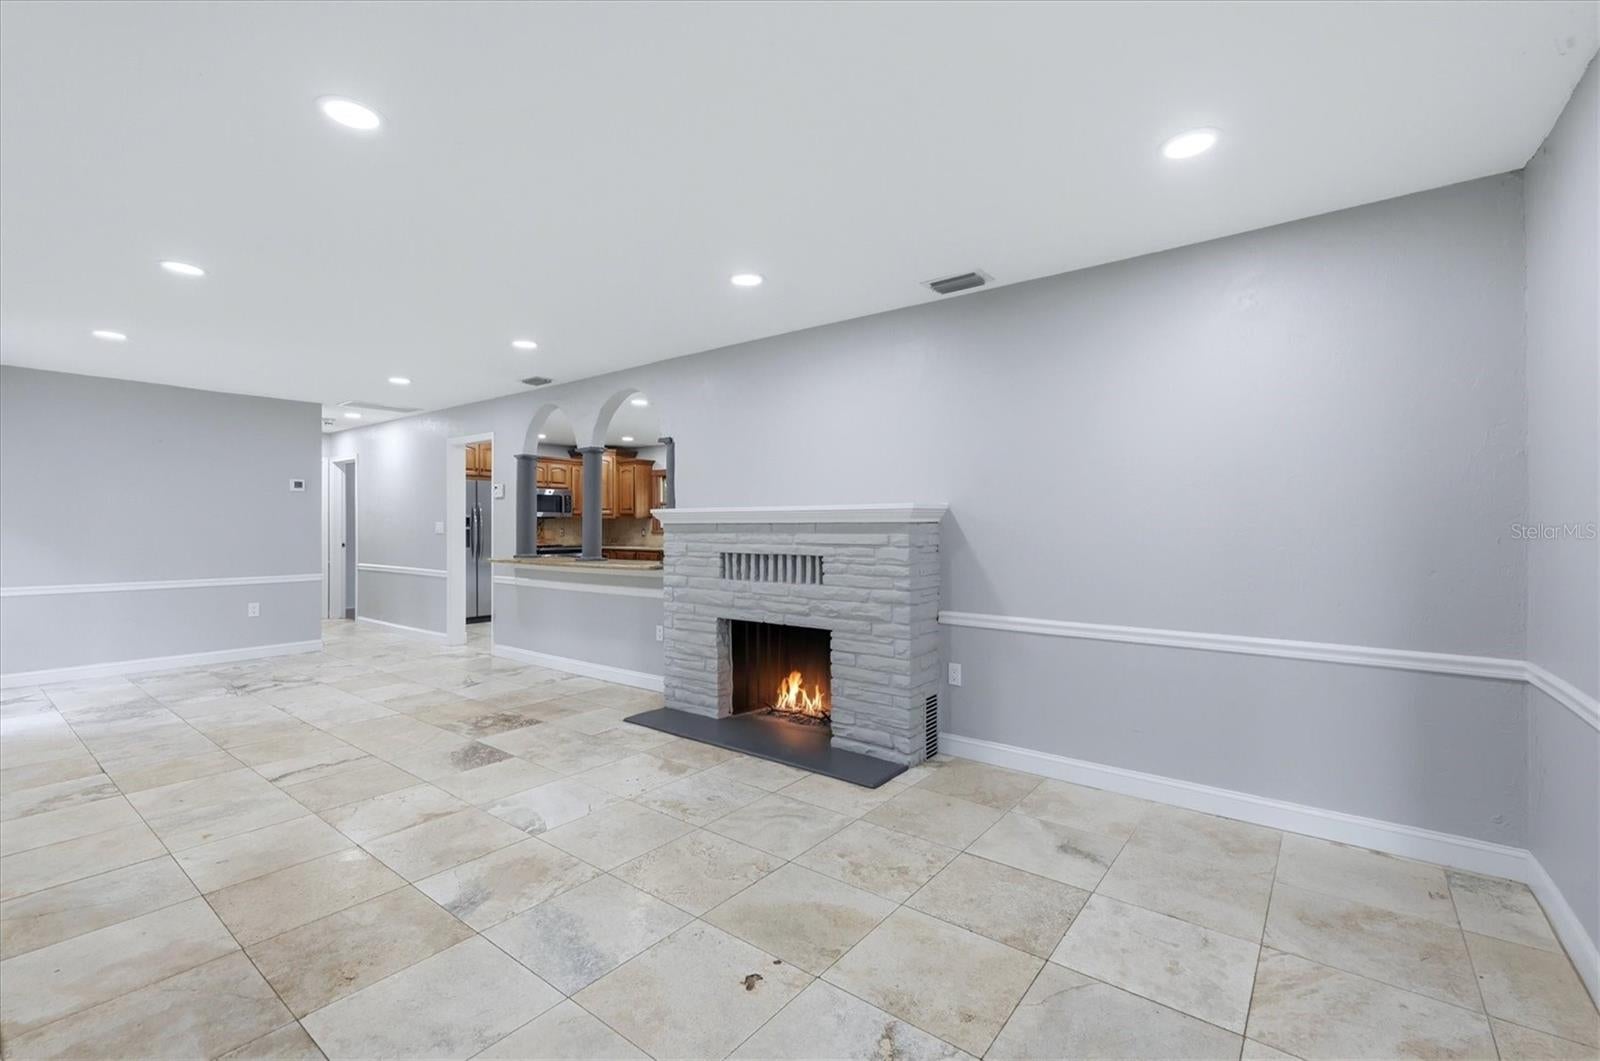
The dining room is full of character, featuring a fireplace, mirrored accent wall, arched pass-through to the kitchen, and French doors leading to the charming front porch. The bright eat-in kitchen offers granite countertops, stainless-steel appliances, abundant windows, and French doors providing easy access to the backyard.
A split floor plan places two additional bedrooms and the main bathroom down the hallway, offering privacy and flexibility for guests, family, or a home office. A convenient laundry closet is also located off the hallway.
Outside, mature landscaping, lush foliage, and established trees create a private and welcoming setting. Large palms frame the front entry, while brick walkways add to the home's distinctive curb appeal. The walled backyard provides a wonderful sense of privacy, and a unique wine-bottle sculpture commissioned by a local artist adds an unexpected touch of artistry at the front corner of the property.
The location is exceptional, placing you close to Selby Gardens, Burns Court, Towles Court, Island Park, downtown Sarasota, Sarasota Memorial Hospital, Payne Park and its skating park, Ed Smith Stadium, Southside Village, and an abundance of restaurants, shops, cultural attractions, and everyday services. And when it's time for a beach day, the white sands of Siesta Key and Lido Key are just 15 minutes away.
Surrounded by beautiful foliage, mature trees, and neighborhood homes with individuality and character, this special Avondale property offers the opportunity to enjoy the best of Sarasota's historic charm, vibrant lifestyle, and quintessential Florida living.
| 3 hours ago | Listing updated with changes from the MLS® | |
| 9 hours ago | Listing first seen on site |

Listing information is provided by Participants of the Stellar MLS. IDX information is provided exclusively for personal, non-commercial use, and may not be used for any purpose other than to identify prospective properties consumers may be interested in purchasing. Information is deemed reliable but not guaranteed. Properties displayed may be listed or sold by various participants in the MLS Copyright 2026, Stellar MLS.
Last checked: 2026-10-09 10:15 PM EDT