
6195 ANISE DRIVE
SARASOTA, FL 34238
Mortgage Calculator
Monthly Payment (Est.)
Enter an interest rate to see your estimated monthly payment.
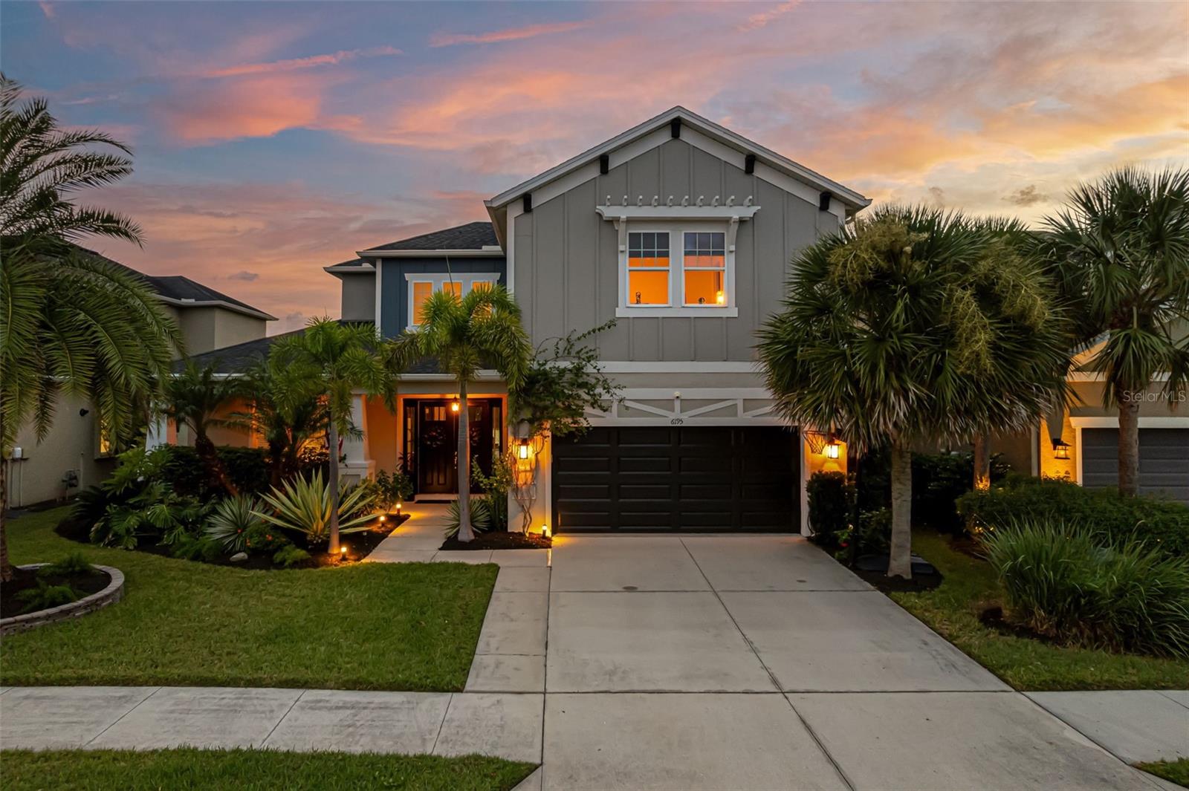
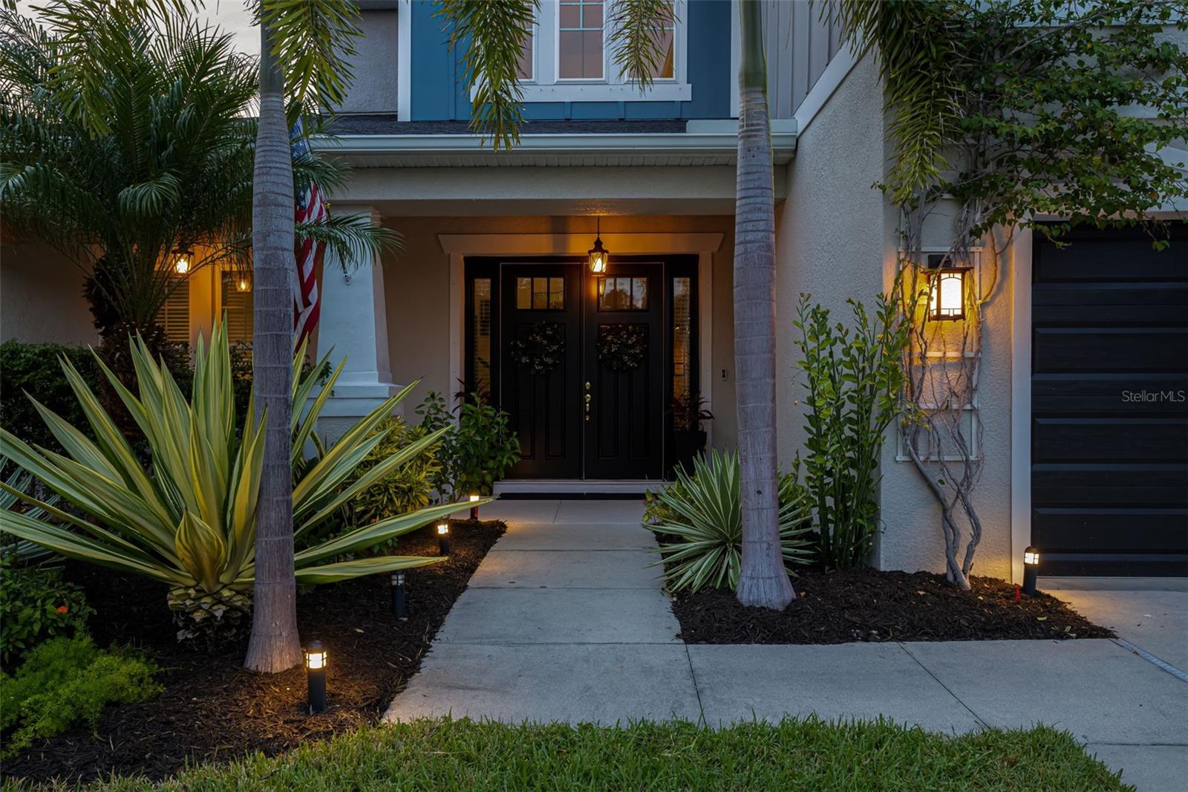
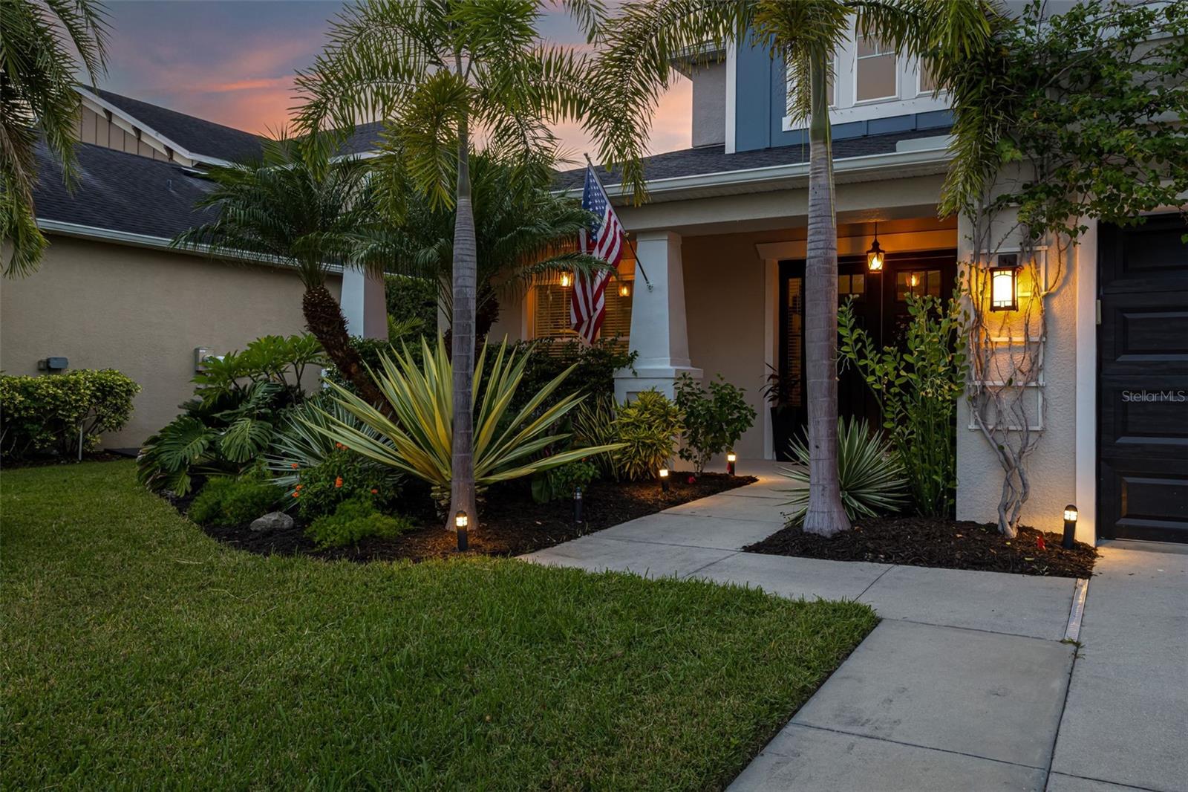
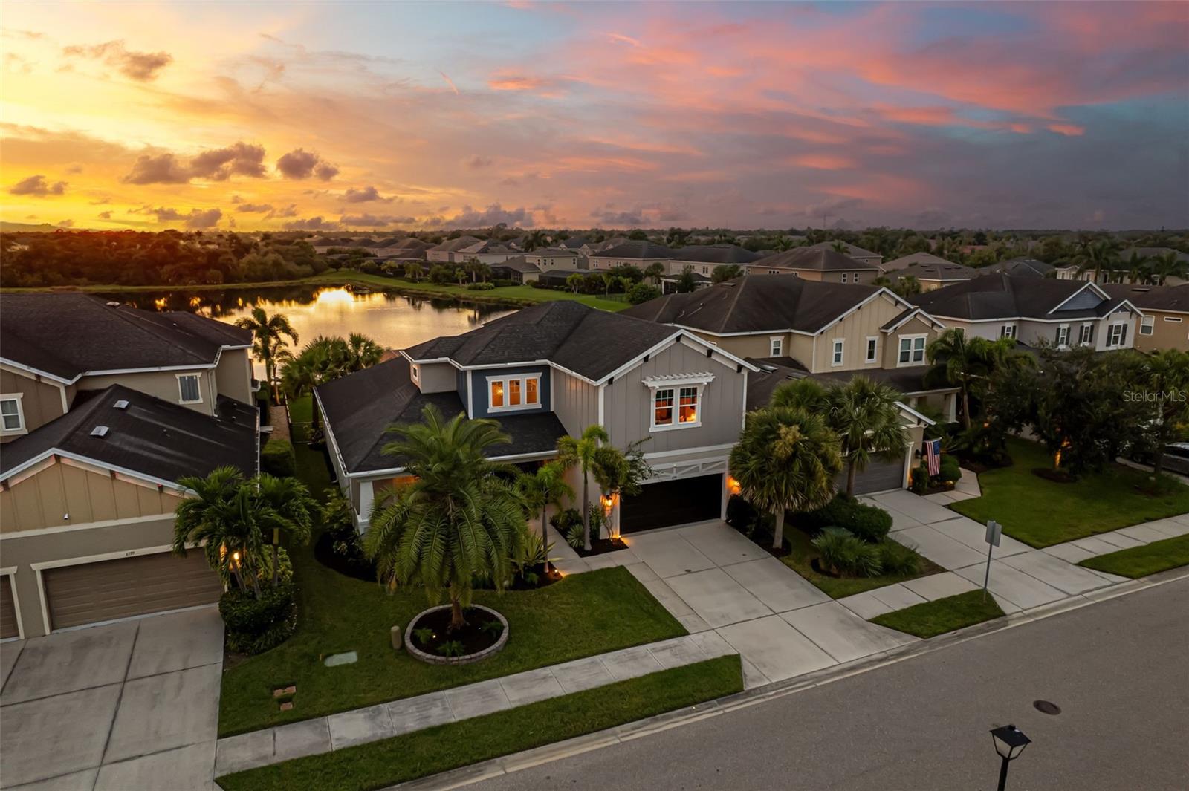
Welcome to an exceptional opportunity in Arbor Lakes on Palmer Ranch, where beautiful water views, generous living spaces, and nearly $100,000 IN THOUGHTFUL INTERIOR AND EXTERIOR IMPROVEMENTS come together in a home filled with character and designer detail. Offering approximately 3,458 square feet, this beautifully maintained residence features a flexible two-story layout, MAIN-FLOOR PRIMARY SUITE, multiple gathering spaces, and inviting outdoor living designed for the Florida lifestyle.
Inside, high ceilings, crown molding, designer paint and wallpaper, and carefully selected finishes give the home a distinctive coastal transitional feel. The living room features a CUSTOM BUILT-IN, while the open living and dining areas provide plenty of room for entertaining. A dedicated office offers additional flexibility, and extensive improvements throughout the home include upgraded lighting, shelving, closets, tile, millwork, and custom finishes.
The kitchen blends classic style with cottage-inspired details, featuring solid wood cabinetry, stone countertops, generous storage, and an easy connection to the main living spaces. Updated tile, shelving, pantry improvements, and thoughtfully selected finishes enhance both style and functionality, creating an inviting gathering space for everyday meals and entertaining.
The MAIN-FLOOR PRIMARY SUITE provides a private retreat with an en-suite bath and walk-in closet. The bedroom, bathroom, and closets have all received thoughtful enhancements including crown molding, designer finishes, paint, and custom shelving. Additional bedrooms provide comfortable accommodations for family and guests, while the split-bedroom design adds privacy. The laundry room has also been extensively updated with NEW CABINETRY, SINK, TILE, WALLPAPER, AND FINISHING DETAILS, transforming an everyday space into one that is both beautiful and functional.
Step outside to a covered and screened lanai overlooking peaceful LAKE AND POND VIEWS. Significant investment has been made in the outdoor spaces, including improvements to the lanai, outdoor kitchen area, flooring, fencing, planters, lighting, landscaping, and front porch.
Arbor Lakes on Palmer Ranch offers an outstanding Sarasota lifestyle with NO CDD FEES and amenities including a community pool, clubhouse, dog park, playground, park, sidewalks, and gated access. HOA fees also include maintenance of common areas, recreational facilities, and the community pool.
Combining extensive upgrades, tranquil water views, generous living space, beautiful indoor and outdoor gathering areas, and the sought-after Palmer Ranch lifestyle, this exceptional home offers a rare opportunity to enjoy a thoughtfully enhanced residence in one of Sarasota's most desirable communities. Schedule your private showing today.
| an hour ago | Listing updated with changes from the MLS® | |
| 9 hours ago | Listing first seen on site |

Listing information is provided by Participants of the Stellar MLS. IDX information is provided exclusively for personal, non-commercial use, and may not be used for any purpose other than to identify prospective properties consumers may be interested in purchasing. Information is deemed reliable but not guaranteed. Properties displayed may be listed or sold by various participants in the MLS Copyright 2026, Stellar MLS.
Last checked: 2026-10-09 10:15 PM EDT
Did you know? You can invite friends and family to your search. They can join your search, rate and discuss listings with you.